
Address
9143 Amber Waves Street, Las Vegas, NV
Price
$ 999,900
Property Attributes
- MLS#2818255
- TypeSingle Family
- Listing Status Active
- CountyClark
- CityLas Vegas
- NeighborhoodSilverado Ranch Estate
- Zip89123
- Style
- Year Built2002
- Taxes$ 7062
- Price$ 999,900
- Bedrooms5
- Full Bathrooms4
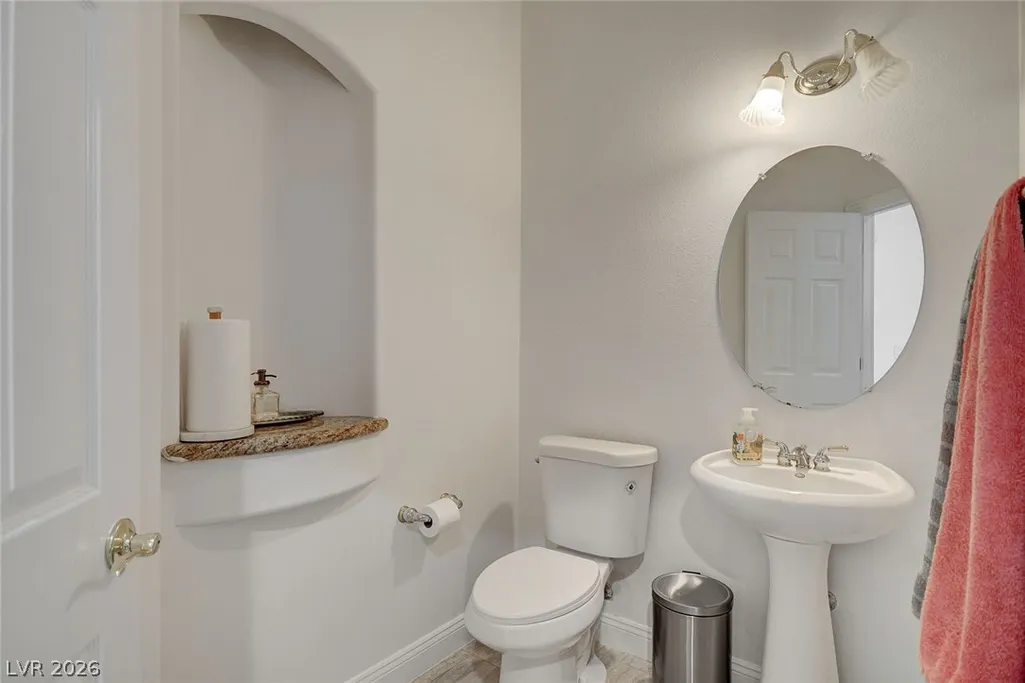
- Half Bathrooms1
- Sqr Footage4935
- Lot Size0.24 Acres
Data Source:
Greater Las Vegas MLS (GLVAR)
Property Description
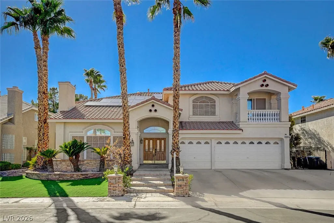
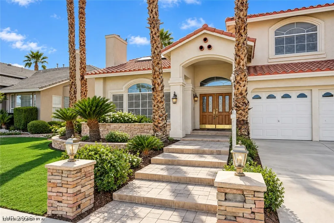
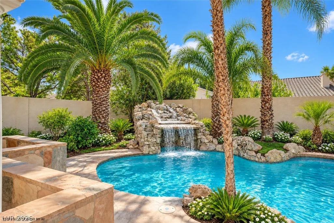
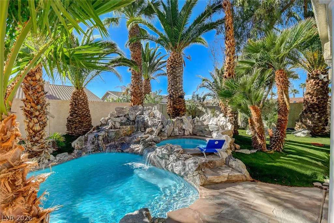
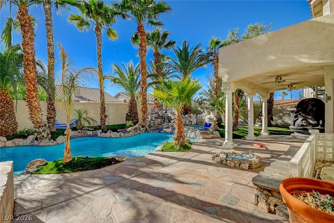
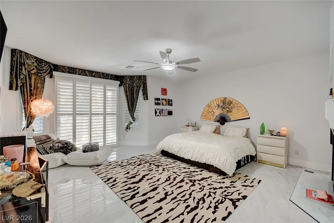
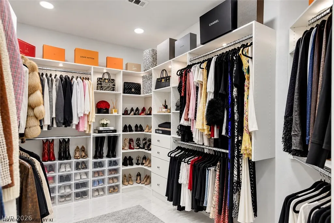
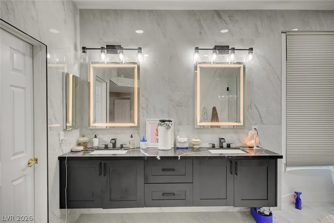
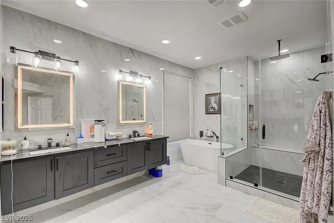
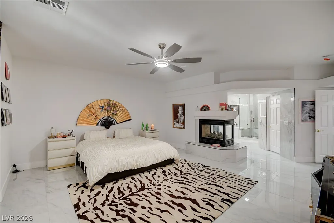
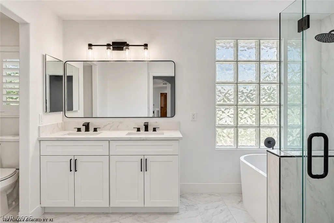
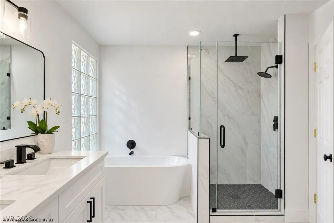
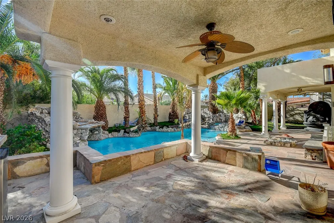
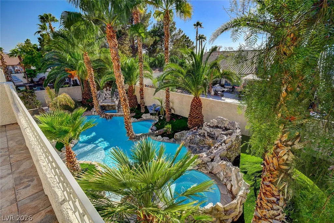
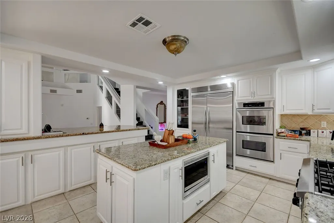
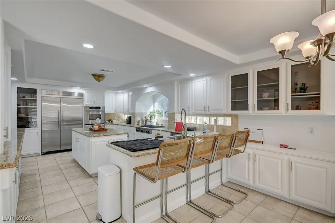
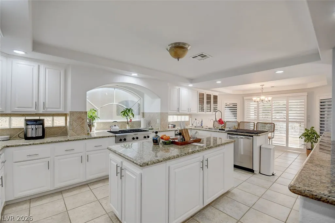
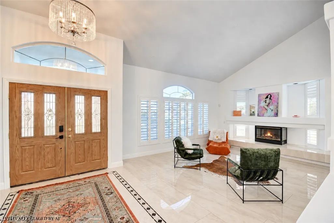
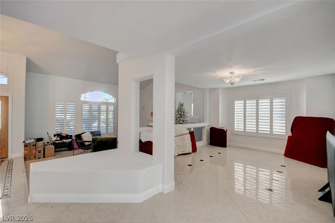
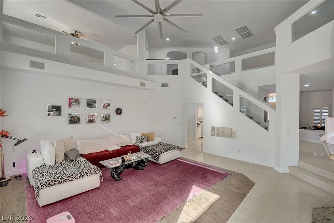
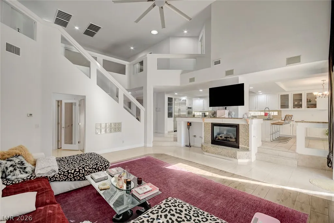
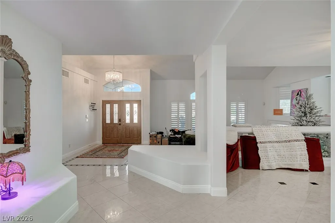
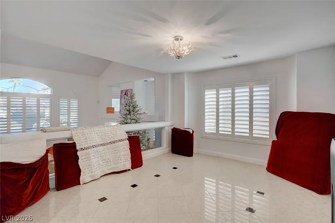
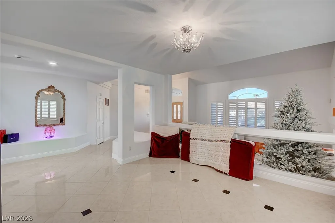
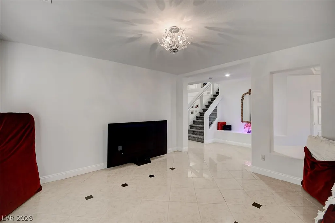
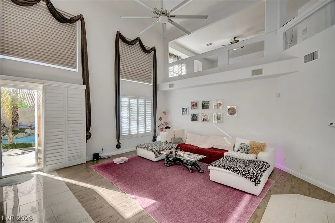
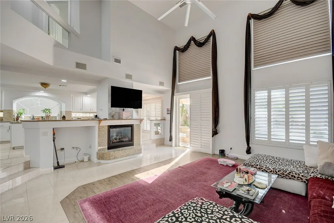
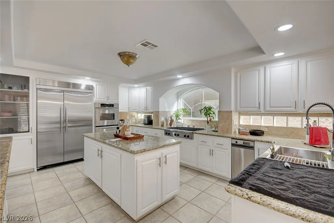
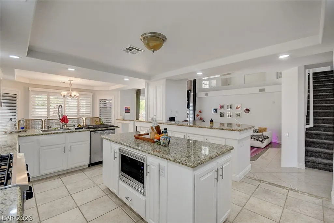
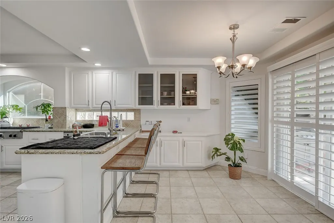
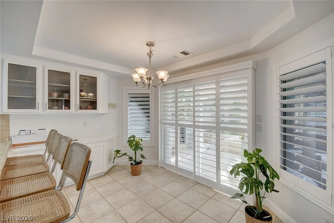
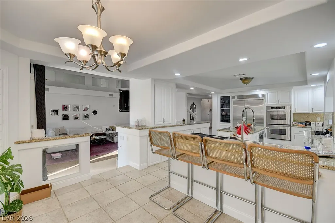
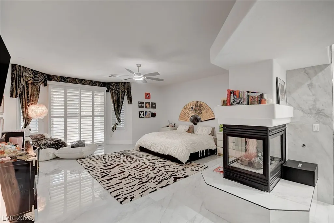
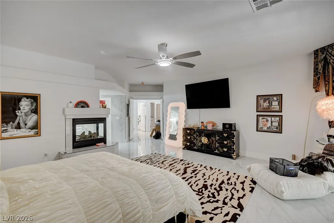
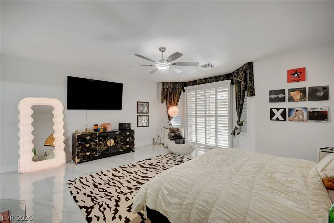
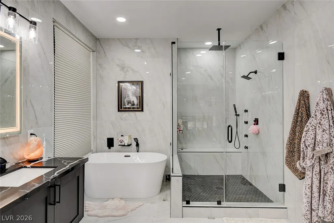
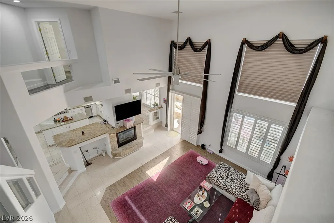
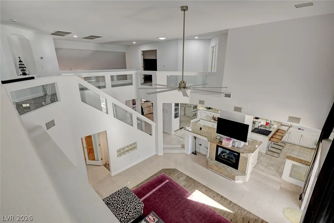
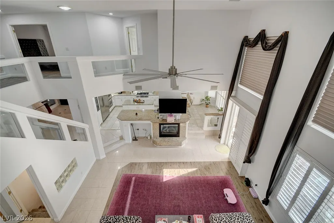
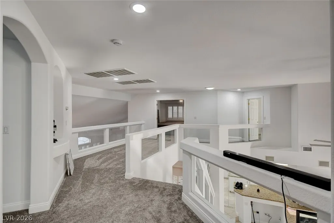
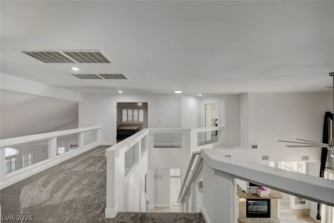
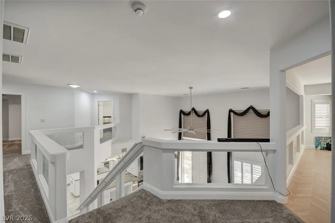
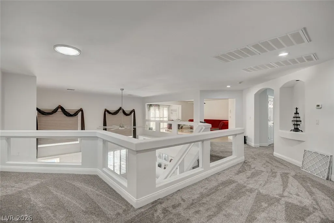
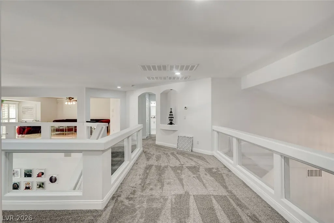
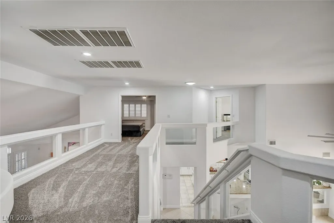
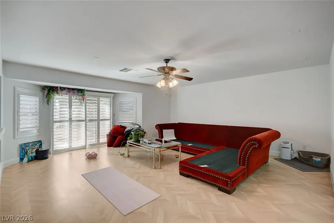
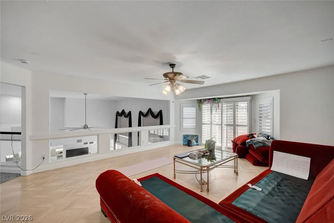
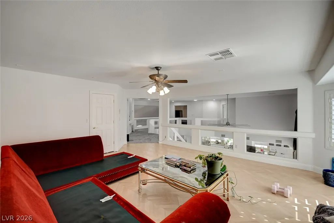
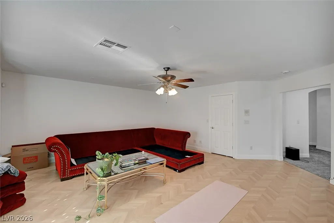
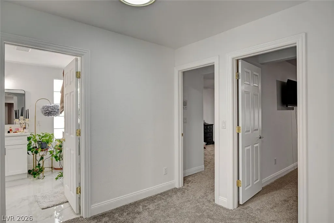
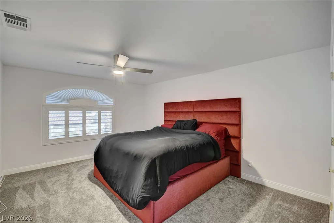
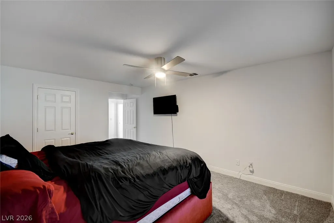
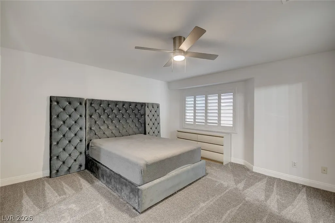
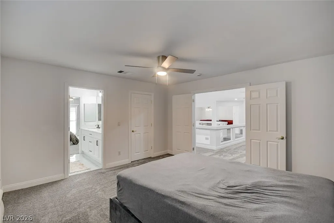
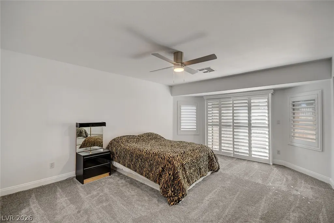
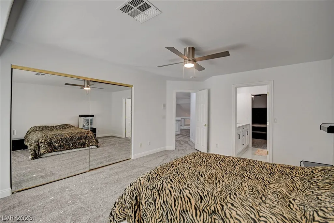
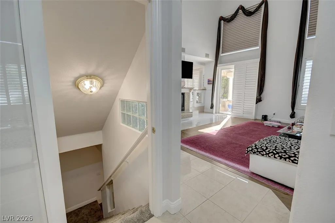
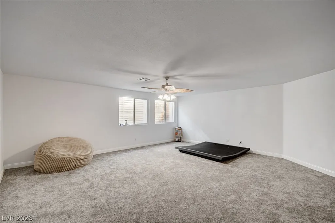
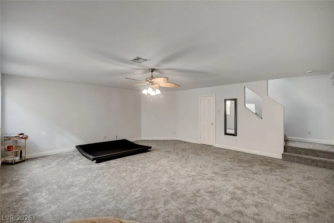
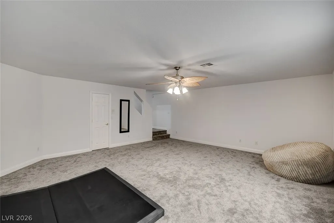
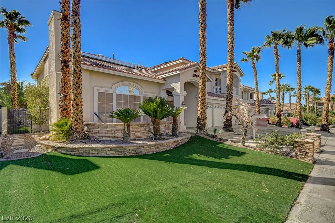
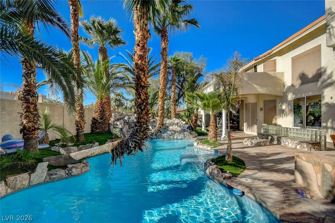
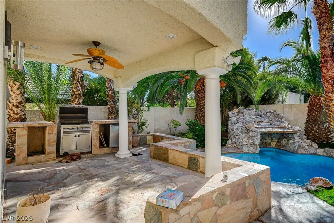
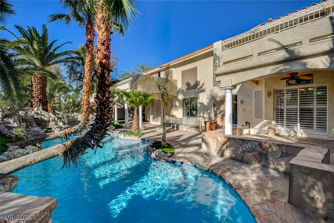
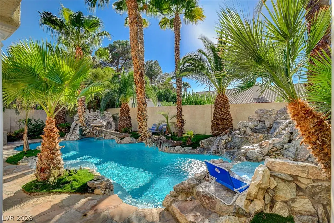
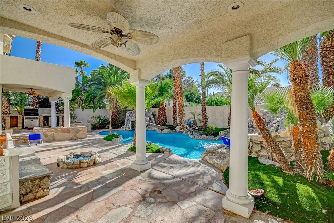
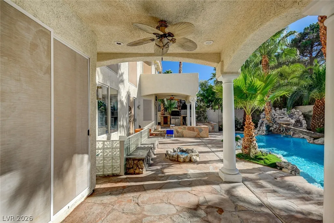
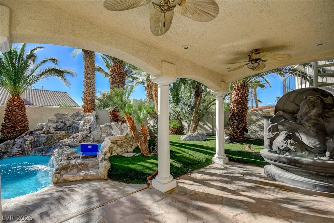
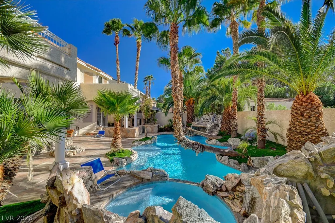
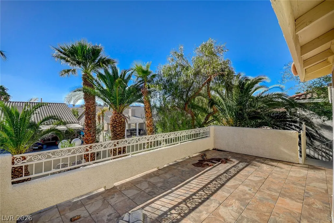
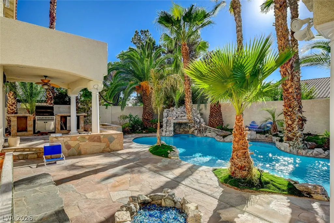
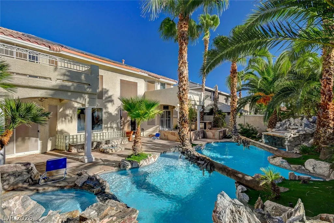
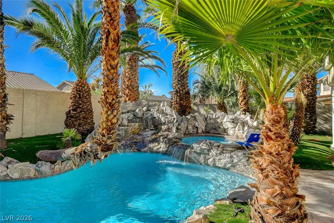
Exceptional luxury residence in the gated Crowne Point community, offering an impressive blend of space comfort, energy efficiency, and resort-style living. This beautifully maintained 5-bedroom, 4-bath home features almost 5,000 sq. ft. of luxurious living space with finished basement, creating generous room for entertaining, relaxing, and everyday living. The desirable downstairs primary suite offers privacy and direct backyard access, while formal living and dining rooms, a spacious family room, additional bedrooms, and an oversized upstairs loft/media area provide exceptional flexibility. The gourmet kitchen is designed for entertaining with granite countertops, a large center island, stainless steel appliances, double ovens, abundant cabinetry, and an open connection to the sunken family room with fireplace. Three fireplaces add warmth and character throughout. Recently renovated bathrooms feature elevated finishes, including marble tile, contemporary vanities, a freestanding soaking tub, and updated showers. A substantial solar system adds valuable energy-conscious appeal to this impressive home. Step outside to a private backyard retreat with a beach-entry pool and spa, cascading waterfall, built-in BBQ, fire pit, covered patio, mature landscaping, and generous entertaining space. Three balconies further enhance the indoor-outdoor lifestyle. Additional highlights include a 3-car garage, substantial RV parking, alarm system, and excellent curb appeal. Situated on approximately .24 acres in an established gated HOA neighborhood, this original-owner residence offers the scale, amenities, and versatility rarely found in one property. Thoughtfully designed for both everyday comfort and memorable gatherings, the home delivers multiple living areas, flexible spaces, and seamless indoor-outdoor enjoyment. Enjoy the privacy of a gated setting, expansive accommodations for guests, and a backyard created for year-round Las Vegas living. Priced at current appraisal.
| Elementary School | Middle School | High School |
|---|---|---|
| Cartwright Elementary School | Silvestri Middle School | Silverado High School |
| Price History | |
|---|---|
| 9/13/2026 | Listed $999,900 |
General Features
| Interior Features | Bedroom on Main Level,Ceiling Fan(s),Full Bath on Main Level,Primary Downstairs,Window Treatments,Programmable Thermostat |
|---|---|
| Sewer | Public Sewer |
| Heating | Central,Gas,Multiple Heating Units |
| Cooling | Central Air,Electric,2 Units |
| Utilities | Cable Available,Underground Utilities |
| Possession | Close Of Escrow |
| Roof | Pitched,Tile |
| Appliances | Built-In Electric Oven,Double Oven,Dishwasher,Gas Cooktop,Disposal,Gas Water Heater,Microwave,Water Softener Owned,Water Heater |
| Exterior Features | Built-in Barbecue,Balcony,Barbecue,Dog Run,Private Yard,Sprinkler/Irrigation |
| HOA | 310 |
| Garage Spaces | 3 |
| Association Fee Includes | Association Management |
| Patio/Porch Features | Balcony |
| Architectural Style | Two Story |
| Pool Features | Heated,Pool/Spa Combo,Waterfall |
| Private Pool | Yes |
| Security Features | Gated Community |
| Year Built | 2002 |
| Electric | Photovoltaics None |
| View | Mountain(s) |
| Stories | 2 |
| Property SubType | Single Family Residence |
| Current Use | Residential |
| Percent Ownership | Single Family Residential |
| Additional Parcels Description | --- |
| Assoc Fee Paid Per | Quarterly |
| County | Clark |
| Property Type | Residential |
| HOA / Comm Assn | Yes |
| Attached Garage | Yes |
| Energy Efficient | Windows,Solar Screens |
| Subdivision Name | Silverado Ranch Estate |
| Facing Direction | East |
| Garage Y/N | Yes |
| Total Rooms | 12 |
| Status | Active |
| Directions | From Windmill go South on Maryland Parkway, Left to Crown Pointe, Through Gate, go Right after gate,then Left on Amber Waves. |
| High School | Silverado |
| City | Las Vegas |
| Disclosures | Covenants/Restrictions Disclosure |
| Association Name | Crowne Pointe |
| View Y/N | Yes |
| Zoning Description | Single Family |
| Lot Size Units | Acres |
| Lot Size Square Feet | 10454 |
| Elementary School | Cartwright, Roberta C.,Cartwright, Roberta C. |
| Year Built Details | RESALE |
| Tax Annual Amount | 7062 |
| Middle/Junior High School | Silvestri |
| Property Condition | Resale |
| Virtual Tour | https://www.propertypanorama.com/instaview/las/2818255 |
| Days on Market | 2 |
| Builder Name | Am West |
| Standard Status | Active |
| Property Sub Type Additional | Single Family Residence |
| Expected Active Date | 2026-09-13 |
| Lease Amount | 5000 |
| PostalCity | Las Vegas |
Interior Features
| Flooring | Carpet,Tile |
|---|---|
| Furnished Y/N | Unfurnished |
| Total Fireplaces | 2 |
| Fireplace Features | Family Room,Gas,Living Room |
| Basement (Y/N) | Yes |
| Air Conditioning Y/N | Yes |
| Heating Y/N | Yes |
| Window Features | Double Pane Windows,Low-Emissivity Windows,Plantation Shutters |
| Fireplace Y/N | Yes |
| Full Baths | 4 |
| Half Baths | 1 |
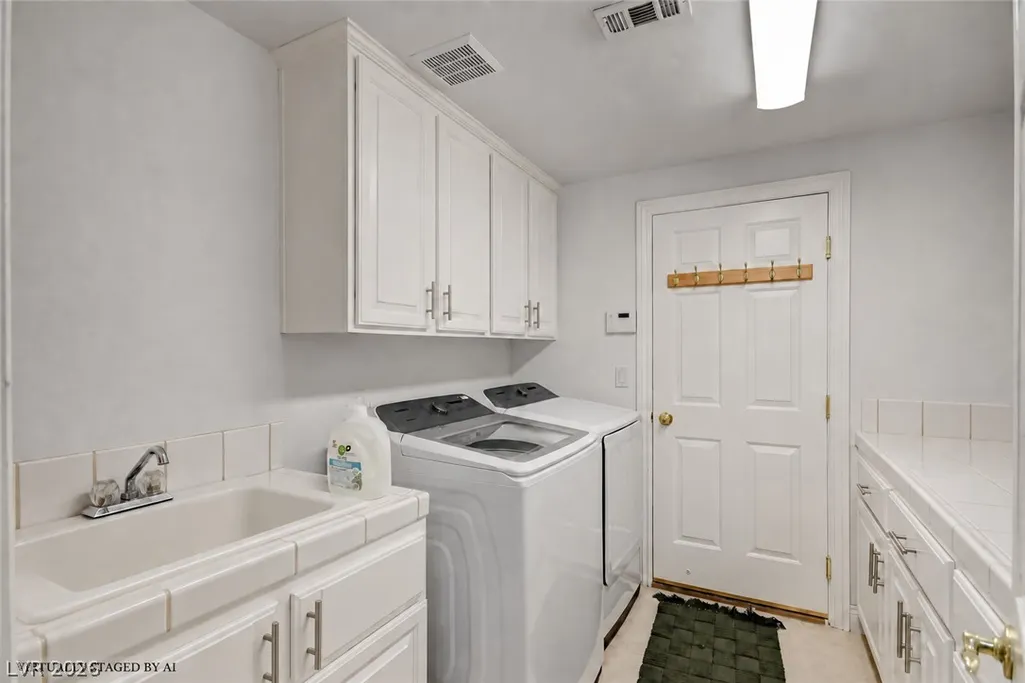
| Laundry Features | Electric Dryer Hookup,Gas Dryer Hookup,Main Level,Laundry Room |
| Total Bedrooms | 5 |
| Room Type | Basement |
| Total Baths | 5 |
| Bedrooms Possible | 7 |
Exterior Features
| Fencing | Block,Back Yard,Wrought Iron |
|---|---|
| Parking Features | Attached,Finished Garage,Garage,Garage Door Opener,Inside Entrance,Private,Shelves,Storage |
| Lot Features | 1/4 to 1 Acre Lot,Desert Landscaping,Landscaped,Synthetic Grass,Sprinklers Timer |
| Water Source | Public |
| Lot Size Area | 0.24 |
| Spa | Yes |
| Building Area Total | 4935 |
| Lot Size Acres | 0.24 |
| Builder Model | Plan 4468 |
| Horse Amenities | None |
Amenities
- Foreclosure
- Views
- Short Sale
- New Construction
- Adult 55+
- Lease To Own
- No HOA Fees
- Furnished
- Primary On Main
- Air Conditioning
- Seller Finance
- Green
- Fixer Upper
- Horse
- Golf
- Fireplace
- Deck
- Garage
- Basement
- Pool
Property vs Single Family Average in 89123
Price
Taxes
Year Built

