







Address
9145 November Breeze Street, Las Vegas, NV
Price
$ 838,800
Property Attributes
- MLS#2785026
- TypeSingle Family
- Listing Status Active Under Contract
- CountyClark
- CityLas Vegas
- NeighborhoodSilverado Ranch Estate
- Zip89123
- Style
- Year Built2002
- Taxes$ 6898
- Price$ 838,800
- Bedrooms5
- Full Bathrooms4
- Half Bathrooms1
- Sqr Footage5073
- Lot Size0.24 Acres
Data Source:
Greater Las Vegas MLS (GLVAR)
Property Description
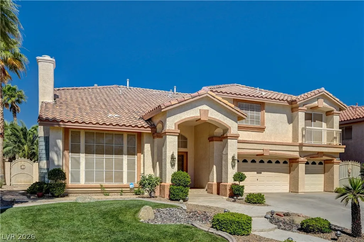
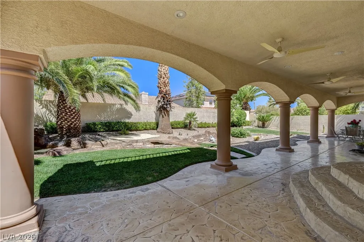
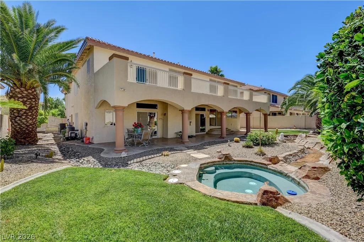
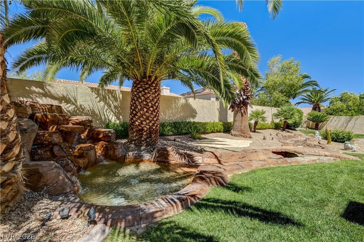
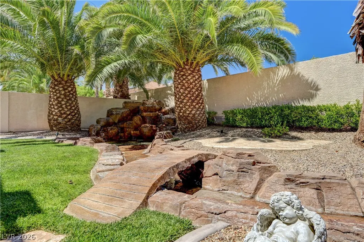
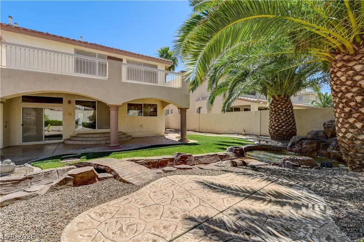
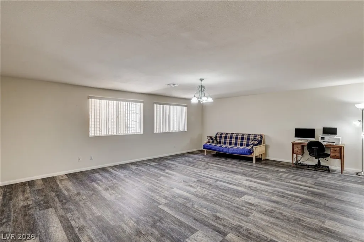
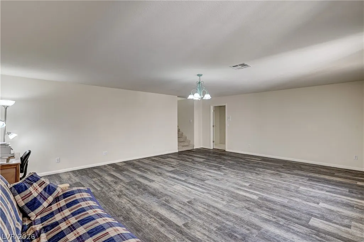
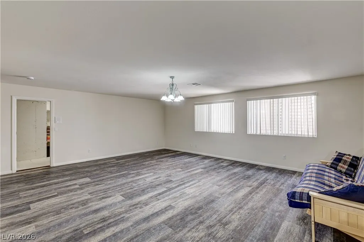
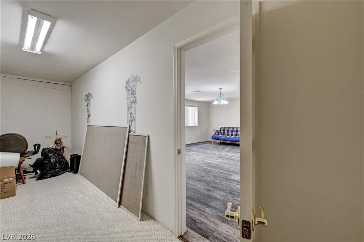
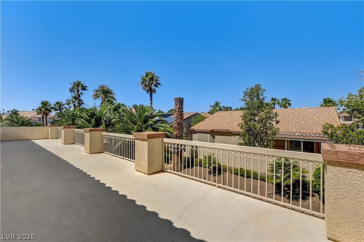
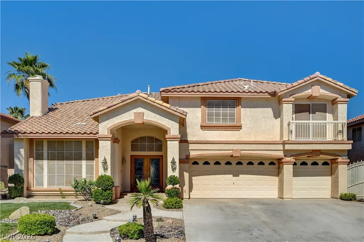
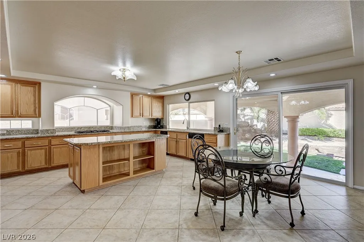
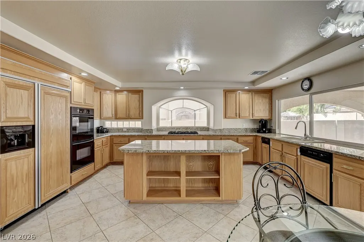
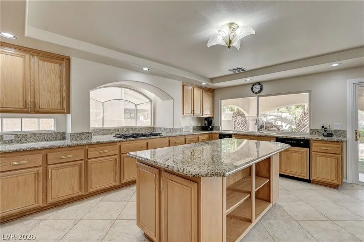
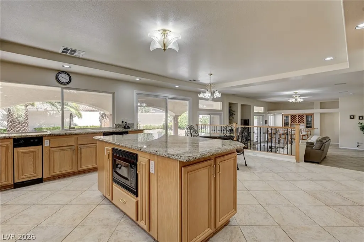
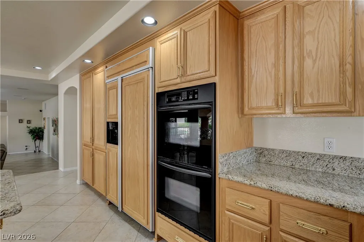
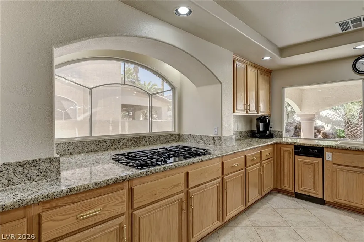
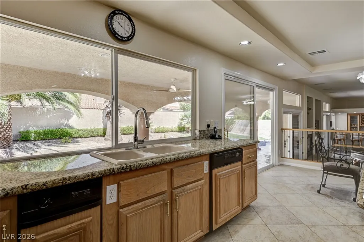
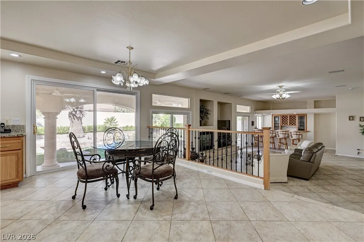
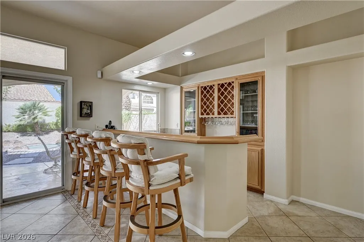
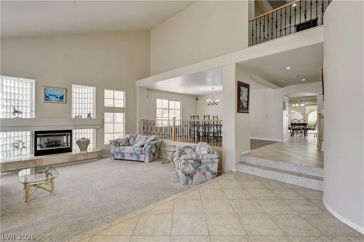
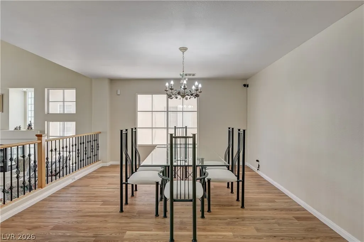
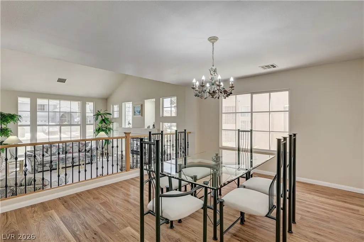
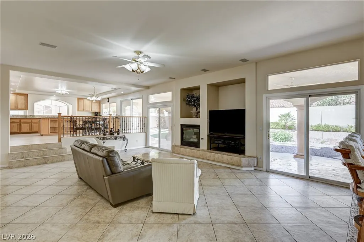
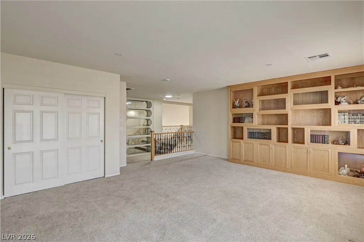
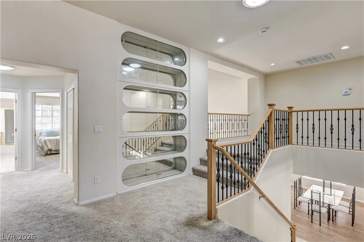
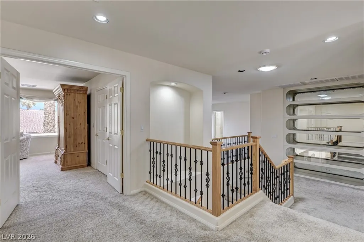
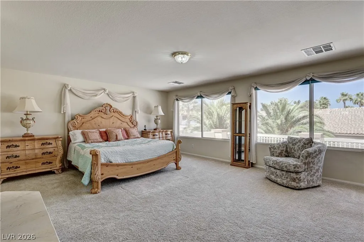
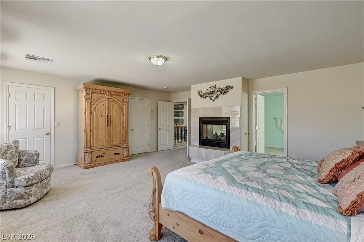
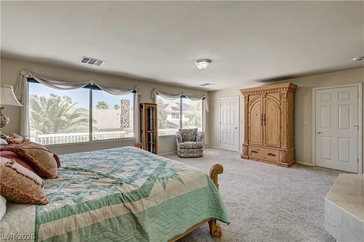
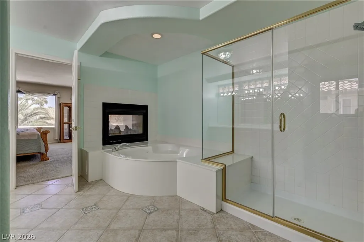
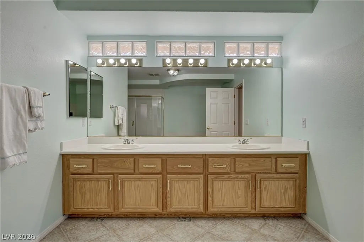
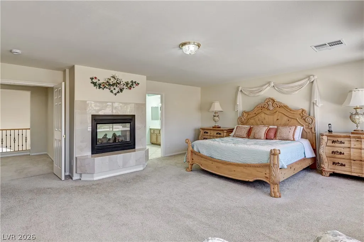
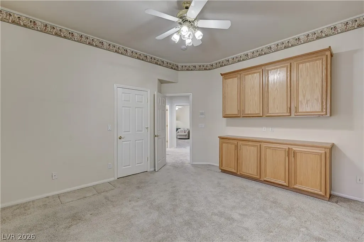
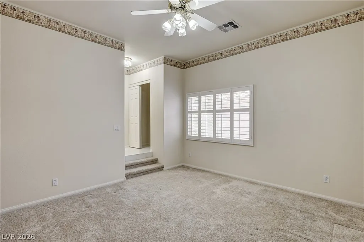
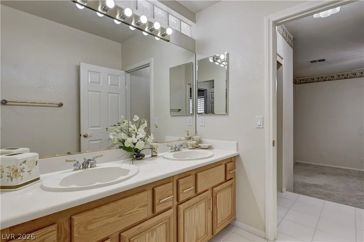
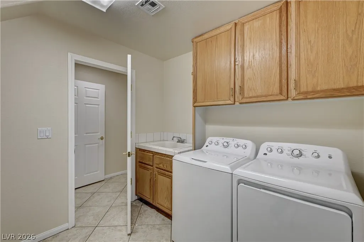
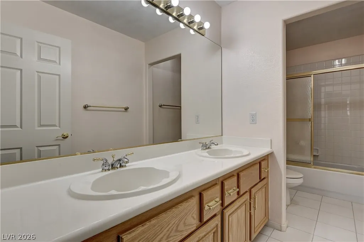
*BASEMENT, 3 NEW AIR CONDITIONING UNITS!! MAIN FLOOR BEDROOM & BATH, COLD STORAGE, ORIGINAL OWNER, NEW A/C UNITS, INTERIOR CONDITION LIKE NEW, 5,073 SQ/FT, $100K BACKYARD OASIS INGROUND HOT TUB, WATER FALL, NATURAL COLD POOL, RIVER, LOTS OF REAL GRASS FRONT & REAR, UPSCALE RARE SMALL GATED COMMUNITY OF CROWN POINTE, 5 LARGE BEDROOMS, 4.5 BATHROOMS, PRIMARY BEDROOM SUITE HAS 2 WALK-IN CLOSETS, LARGE BATHROOM WITH JETTED TUB, FIREPLACE, PLUS A HUGE LOFT/GAME ROOM, BEDROOM DOWNSTAIRS, AND 3/4 BATH, SPACIOUS OUTDOOR GRILLING AREA, 2ND FLOOR FULL BALCONY OVER BACKYARD PATIO OPENS FROM GAME ROOM/LOFT, KITCHEN IS HUGE, DUAL OVENS, OPEN AND READY FOR ENTERTAINING. THE BASEMENT IS LARGE, MUCH COOLER, LARGE WALK-IN CLOSET/STORAGE ROOM, WATER SOFTENER, 3-CAR GARAGE, CLOSE TO SHOPPING, SCHOOLS, RESTAURANTS, 10 MINUTES FROM THE AIRPORT.
| Elementary School | Middle School | High School |
|---|---|---|
| Cartwright Elementary School | Schofield Jack Lund Middle School | Silverado High School |
| Price History | |
|---|---|
| 5/28/2026 | Listed $895,000 |
| 6/10/2026 | 2$875,000 |
| 6/27/2026 | 2$859,800 |
| 7/11/2026 | 2$838,800 |
General Features
| Interior Features | Bathroom on Main Level,Bedroom on Main Level,Ceiling Fan(s),Three Quarter Bath on Main Level,Window Treatments,Programmable Thermostat |
|---|---|
| Sewer | Public Sewer |
| Heating | Central,Gas,Zoned |
| Cooling | Central Air,Electric,2 Units |
| Utilities | Electricity Available |
| Possession | Close Of Escrow |
| Roof | Tile |
| Appliances | Built-In Gas Oven,Double Oven,Dryer,Dishwasher,Gas Cooktop,Disposal,Microwave,Refrigerator,Water Purifier,Washer |
| Exterior Features | Balcony,Patio,Private Yard |
| HOA | 85 |
| Garage Spaces | 3 |
| Patio/Porch Features | Balcony,Covered,Deck,Patio,Rooftop |
| Architectural Style | Two Story |
| Security Features | Security System Owned,Gated Community |
| Year Built | 2002 |
| Electric | Photovoltaics None |
| Stories | 2 |
| Property SubType | Single Family Residence |
| Additional Parcels Description | --- |
| Assoc Fee Paid Per | Monthly |
| County | Clark |
| Property Type | Residential |
| Association Amenities | Gated |
| HOA / Comm Assn | Yes |
| Attached Garage | Yes |
| Contingency | Other |
| Energy Efficient | Solar Screens |
| Subdivision Name | Silverado Ranch Estate |
| Facing Direction | East |
| Garage Y/N | Yes |
| Total Rooms | 10 |
| Status | Active Under Contract |
| Buyer Financing | Conventional |
| Directions | FROM MARYLAND PARKWAY & SERENE, N ON MARYLAND PKWY, TO WARM SHADOWS AVE., RIGHT ON HARVEST HOMES, WHICH TURNS INTO SEPTEMBER STAR. THEN MAKE A LEFT ON NOVEMBER BREEZE. |
| High School | Silverado |
| City | Las Vegas |
| Disclosures | Covenants/Restrictions Disclosure |
| Association Name | Crown Pointe |
| Zoning Description | Single Family |
| Lot Size Units | Acres |
| Lot Size Square Feet | 10454 |
| Spa Features | In Ground |
| Elementary School | Cartwright, Roberta C.,Gehring, Roger |
| Property Attached Y/N | Yes |
| Year Built Details | RESALE |
| Tax Annual Amount | 6898 |
| Middle/Junior High School | Schofield Jack Lund |
| Property Condition | Resale |
| Virtual Tour | https://www.propertypanorama.com/instaview/las/2785026 |
| Days on Market | 54 |
| Standard Status | Active Under Contract |
| Property Sub Type Additional | Single Family Residence |
| Expected Active Date | 2026-05-28 |
| PostalCity | Las Vegas |
Interior Features
| Flooring | Carpet,Luxury Vinyl Plank,Tile |
|---|---|
| Furnished Y/N | Unfurnished |
| Total Fireplaces | 3 |
| Fireplace Features | Bath,Family Room,Gas,Living Room,Multi-Sided |
| Basement (Y/N) | Yes |
| Air Conditioning Y/N | Yes |
| Heating Y/N | Yes |
| Window Features | Blinds |
| Fireplace Y/N | Yes |
| Full Baths | 4 |
| Half Baths | 1 |
| Laundry Features | Gas Dryer Hookup,Main Level,Laundry Room |
| Total Bedrooms | 5 |
| Room Type | Basement |
| Total Baths | 5 |
| Bedrooms Possible | 6 |
Exterior Features
| Fencing | Block,Back Yard |
|---|---|
| Parking Features | Attached,Garage,Private |
| Lot Features | Desert Landscaping,Landscaped,Trees,< 1/4 Acre |
| Water Source | Public |
| Lot Size Area | 0.24 |
| Foundation Details | Basement |
| Spa | Yes |
| Building Area Total | 5073 |
| Lot Size Acres | 0.24 |
| Horse Amenities | None |
Amenities
- Foreclosure
- Views
- Short Sale
- New Construction
- Adult 55+
- Lease To Own
- No HOA Fees
- Furnished
- Primary On Main
- Air Conditioning
- Seller Finance
- Green
- Fixer Upper
- Horse
- Golf
- Fireplace
- Deck
- Garage
- Basement
- Pool
Property vs Single Family Average in 89123
Price
Taxes
Year Built

