


Address
2583 Dirleton Place, Henderson, NV
Price
$ 985,000
Property Attributes
- MLS#2817969
- TypeSingle Family
- Listing Status Active
- CountyClark
- CityHenderson
- NeighborhoodAnthem Highlands
- Zip89044
- Style
- Year Built2006
- Taxes$ 3902
- Price$ 985,000
- Bedrooms3
- Full Bathrooms2
- Half Bathrooms1
- Sqr Footage2661
- Lot Size0.19 Acres
Data Source:
Greater Las Vegas MLS (GLVAR)
Property Description
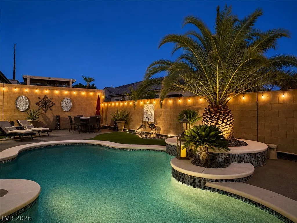
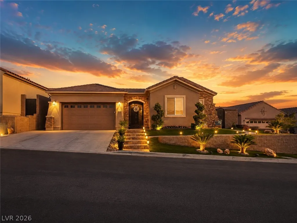
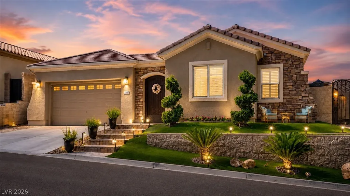
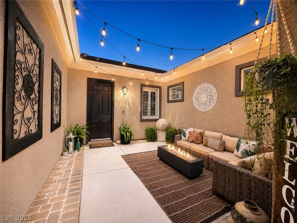
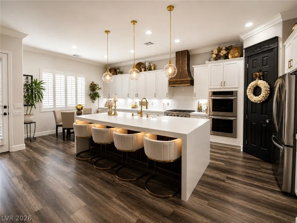
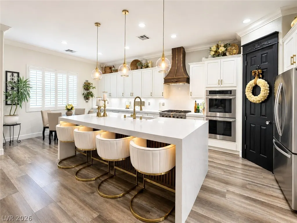
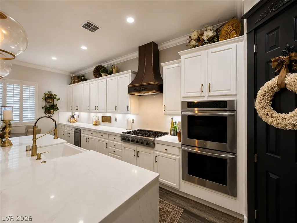
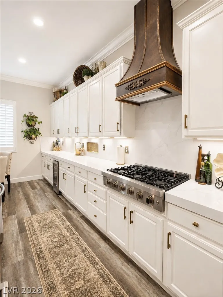
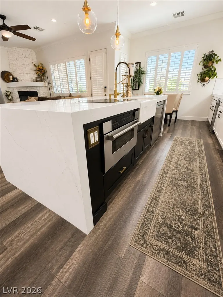
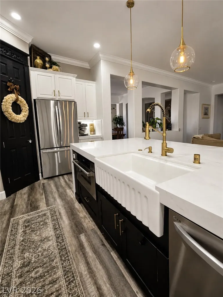
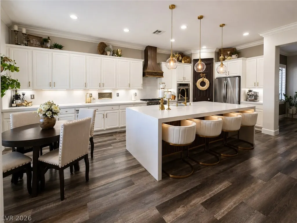
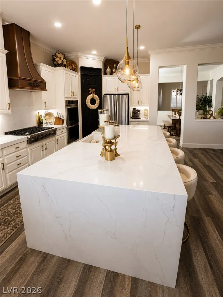
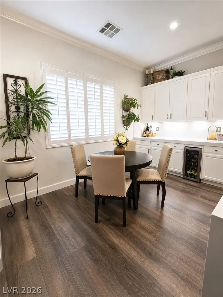
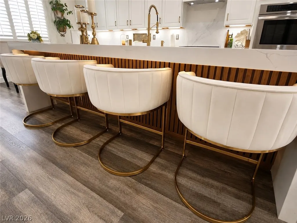
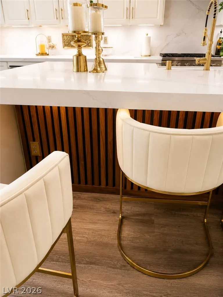
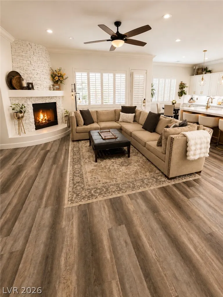
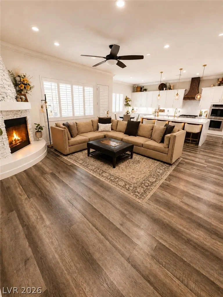
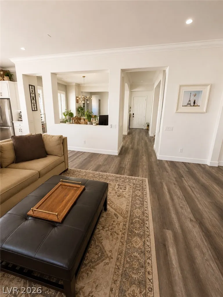
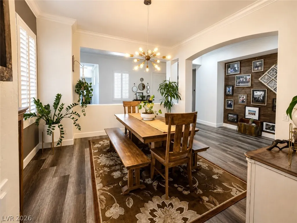
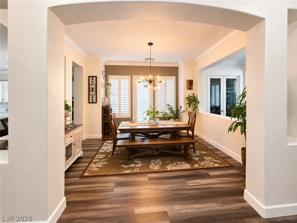
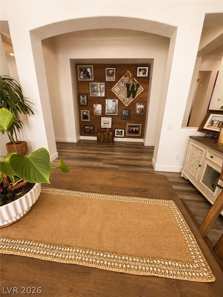
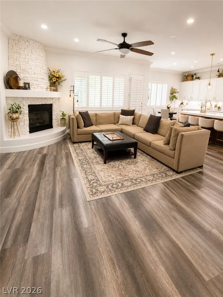
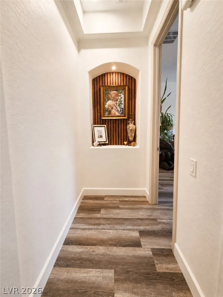
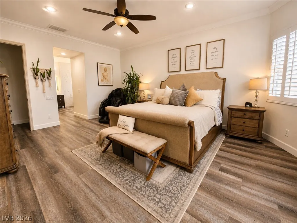
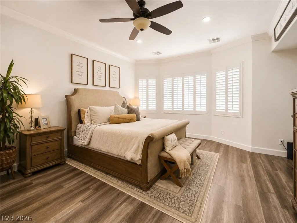
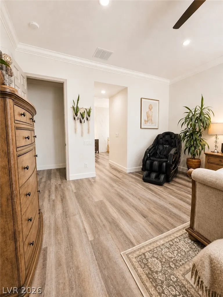
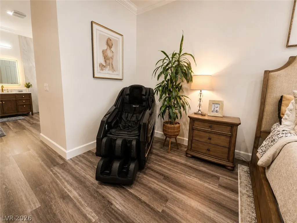
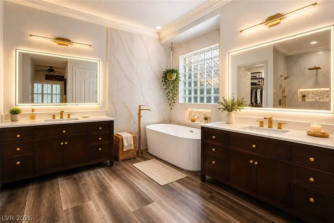
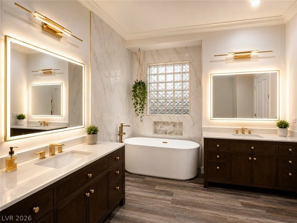
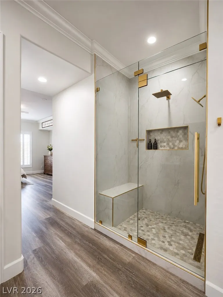
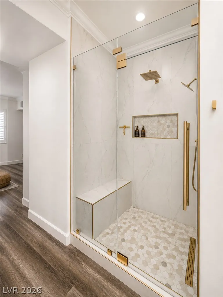
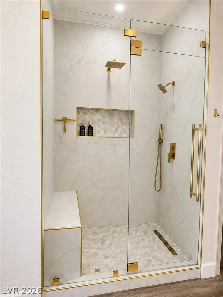
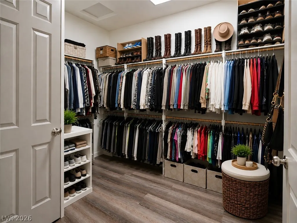
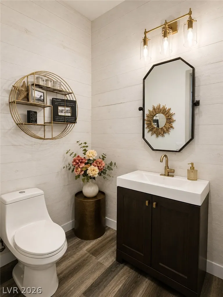
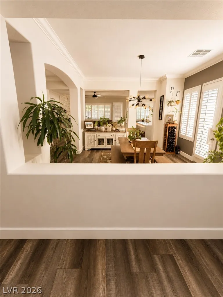
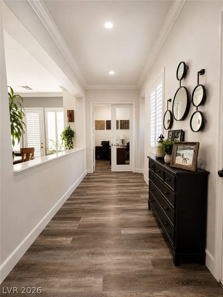
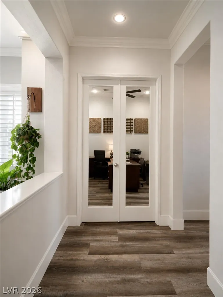
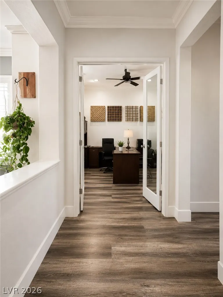
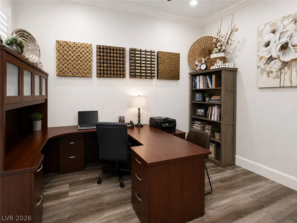
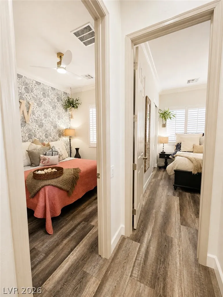
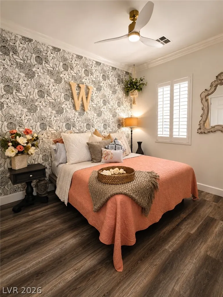
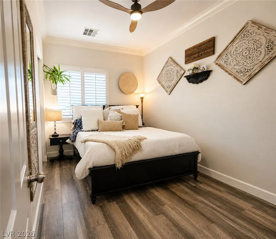
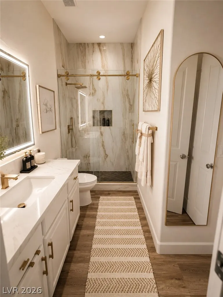
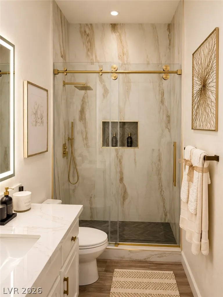
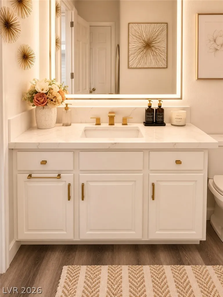
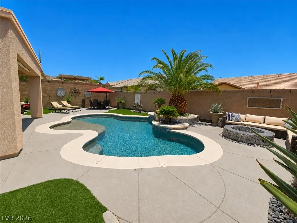
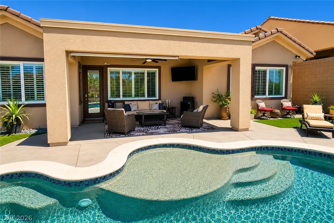
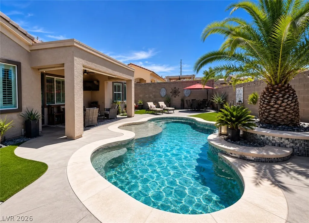
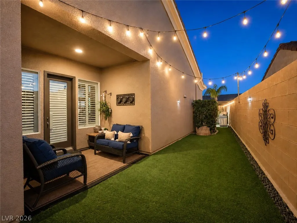
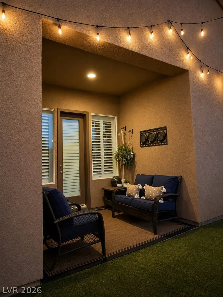
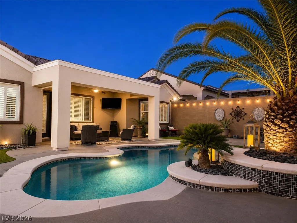
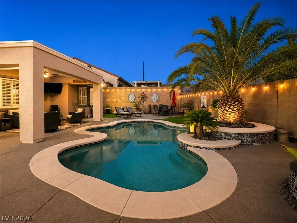
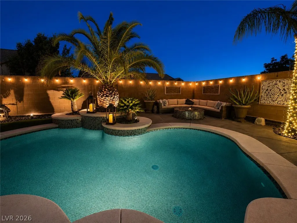
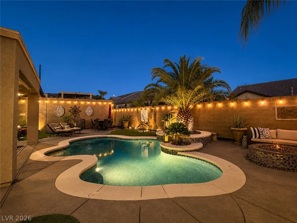
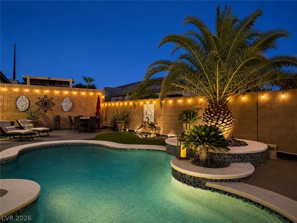
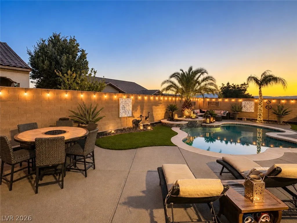
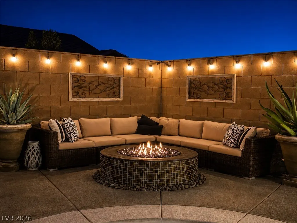
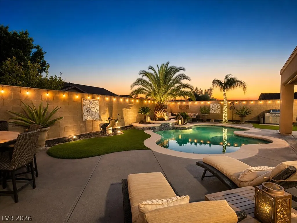
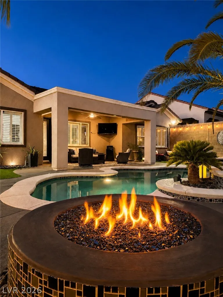
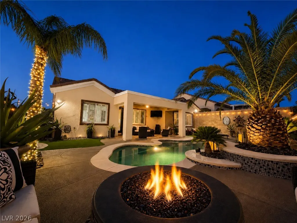
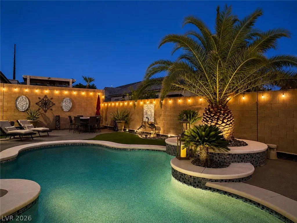
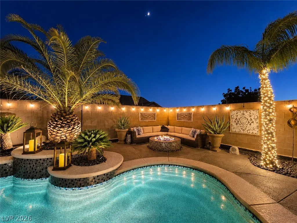
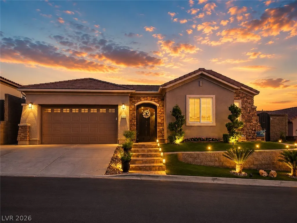
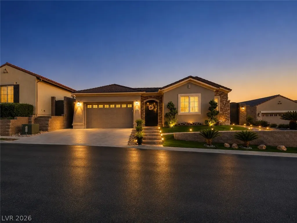
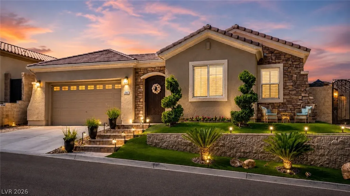
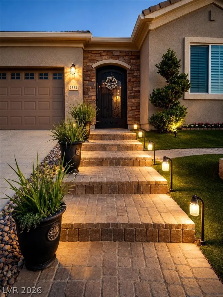
EXCEPTIONALLY UPGRADED & FULLY RENOVATED SINGLE-STORY POOL HOME! This 2,661 sq. ft. residence offers 3 bedrooms, an office and 2.5 baths with an open-concept design made for entertaining. Finishes include luxury vinyl flooring throughout, custom paint, plantation shutters, 6-inch baseboards, 7-inch crown molding, upgraded LED lighting and 10-foot ceilings. The showpiece kitchen features quartzite surfaces, including a 10-foot waterfall island with farmhouse sink, acoustic slat-wood panels and custom lighting, plus new stainless-steel appliances including a commercial-style range with custom wood hood, double convection ovens, microwave drawer, counter-depth refrigerator and wine refrigerator. Acoustic wood accents create feature walls in the great room and illuminated niche near the private primary wing. The primary retreat offers a walk-in closet with direct garage access and a remodeled spa bath featuring custom tile, illuminated mirrors, quartzite dual vanities, freestanding soaking tub with floor-mounted faucet and custom niche, plus an oversized shower with dual showerheads, bench and custom niche. Two guest bedrooms are located on the opposite side; one has direct access to the remodeled guest bath with an illuminated mirror, quartzite countertop and custom glass-enclosed shower. Laundry room includes cabinetry, utility sink and quartzite countertop. Finished 2-car garage features epoxy flooring, 3-person infrared sauna, tankless water heater, water softener, Tesla EV charger and 220V outlet. The tropical backyard offers exceptional privacy with no neighboring views into the property and multiple areas for entertaining. Enjoy the covered patio, remodeled PebbleTec pool with pool-deck seating, gas firepit, artificial turf, black rock and custom landscaping. Side yard offers another sitting area and storage shed. Dual A/C units, custom wrought-iron gates and a courtyard entry complete this exceptional home. Furnishings may be included for a turnkey opportunity.
| Elementary School | Middle School | High School |
|---|---|---|
| Wallin Elementary School | Webb Middle School | Liberty High School |
| Price History | |
|---|---|
| 9/11/2026 | Listed $985,000 |
General Features
| Interior Features | Bathroom on Main Level,Bedroom on Main Level,Ceiling Fan(s),Full Bath on Main Level,Primary Downstairs,Window Treatments |
|---|---|
| Sewer | Public Sewer |
| Heating | Central,Gas,Multiple Heating Units |
| Cooling | Central Air,Electric,2 Units |
| Utilities | Cable Available |
| Possession | Close Of Escrow |
| Roof | Tile |
| Appliances | Built-In Gas Oven,Convection Oven,Double Oven,Dryer,Dishwasher,ENERGY STAR Qualified Appliances,Disposal,Gas Range,Hot Water Circulator,Instant Hot Water,Microwave,Refrigerator,Water Softener Owned,Tankless Water Heater,Washer |
| Exterior Features | Patio,Private Yard,Sprinkler/Irrigation |
| HOA | 215 |
| Garage Spaces | 2 |
| Association Fee Includes | Association Management,Maintenance Grounds |
| Patio/Porch Features | Patio |
| Architectural Style | One Story |
| Pool Features | In Ground,Private,Solar Heat |
| Private Pool | Yes |
| Construction Materials | Stucco |
| Year Built | 2006 |
| Electric | Photovoltaics None,220 Volts in Garage |
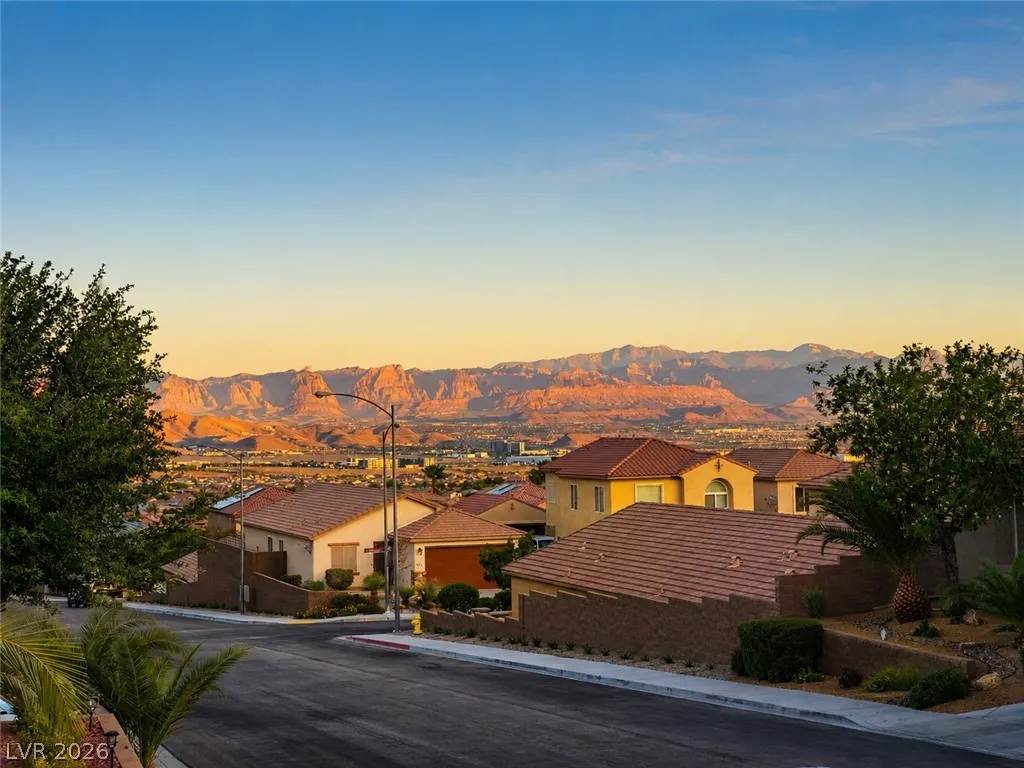
| View | Mountain(s) |
| Stories | 1 |
| Property SubType | Single Family Residence |
| Additional Parcels Description | --- |
| Assoc Fee Paid Per | Quarterly |
| County | Clark |
| Property Type | Residential |
| Association Amenities | Dog Park,Barbecue,Park |
| HOA / Comm Assn | Yes |
| Attached Garage | Yes |
| Energy Efficient | Solar Screens,Windows |
| Subdivision Name | Anthem Highlands |
| Facing Direction | East |
| Garage Y/N | Yes |
| Total Rooms | 8 |
| Status | Active |
| Directions | *** East on Bicentennial Parkway, turn right onto Anthem Highlands Drive, turn left onto Burleigh Drive, turn left onto Lochleven Way, turn right onto Dirleton Place *** |
| High School | Liberty |
| City | Henderson |
| Disclosures | Familial Relation,Covenants/Restrictions Disclosure |
| Association Name | Anthem Highlands |
| View Y/N | Yes |
| Zoning Description | Single Family |
| Lot Size Units | Acres |
| Lot Size Square Feet | 8276 |
| Elementary School | Wallin, Shirley & Bill,Wallin, Shirley & Bill |
| Year Built Details | RESALE |
| Tax Annual Amount | 3902 |
| Middle/Junior High School | Webb, Del E. |
| Property Condition | Resale |
| Virtual Tour | https://www.propertypanorama.com/instaview/las/2817969 |
| Days on Market | 5 |
| Standard Status | Active |
| Property Sub Type Additional | Single Family Residence |
| PostalCity | Henderson |
Interior Features
| Flooring | Luxury Vinyl Plank |
|---|---|
| Furnished Y/N | Furnished Or Unfurnished |
| Total Fireplaces | 1 |
| Fireplace Features | Gas,Great Room |
| Air Conditioning Y/N | Yes |
| Heating Y/N | Yes |
| Window Features | Double Pane Windows,Plantation Shutters,Window Treatments |
| Fireplace Y/N | Yes |
| Full Baths | 2 |
| Half Baths | 1 |
| Laundry Features | Gas Dryer Hookup,Main Level,Laundry Room |
| Total Bedrooms | 3 |
| Total Baths | 3 |
| Bedrooms Possible | 4 |
Exterior Features
| Fencing | Block,Back Yard |
|---|---|
| Parking Features | Attached,Epoxy Flooring,Electric Vehicle Charging Station(s),Garage,Garage Door Opener,Inside Entrance,Private |
| Lot Features | Drip Irrigation/Bubblers,Synthetic Grass,Sprinklers Timer,< 1/4 Acre |
| Water Source | Public |
| Lot Size Area | 0.19 |
| Building Area Total | 2661 |
| Lot Size Acres | 0.19 |
| Horse Amenities | None |
Amenities
- Foreclosure
- Views
- Short Sale
- New Construction
- Adult 55+
- Lease To Own
- No HOA Fees
- Furnished
- Primary On Main
- Air Conditioning
- Seller Finance
- Green
- Fixer Upper
- Horse
- Golf
- Fireplace
- Deck
- Garage
- Basement
- Pool
Property vs Single Family Average in 89044
Price
Taxes
Year Built

