
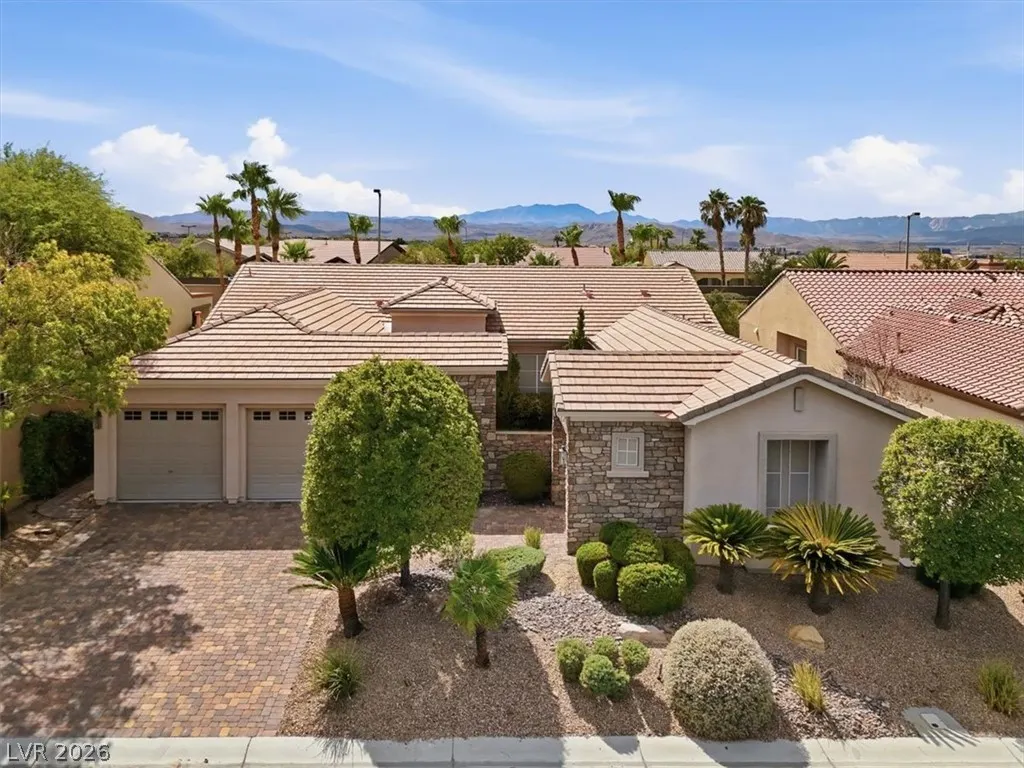
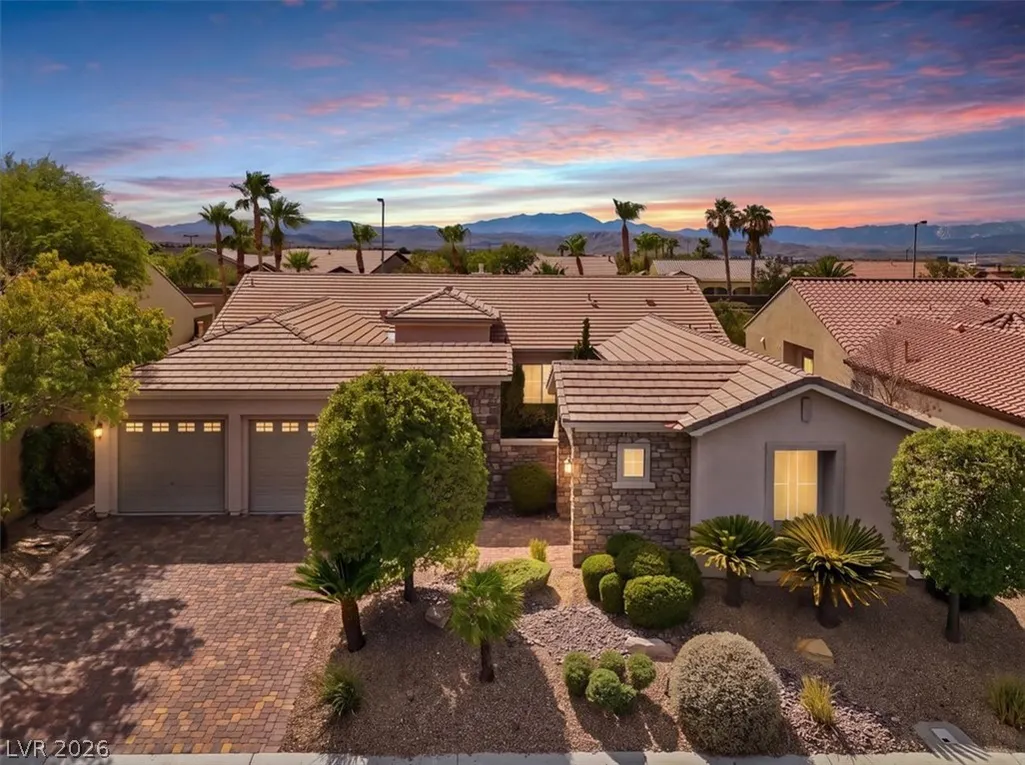
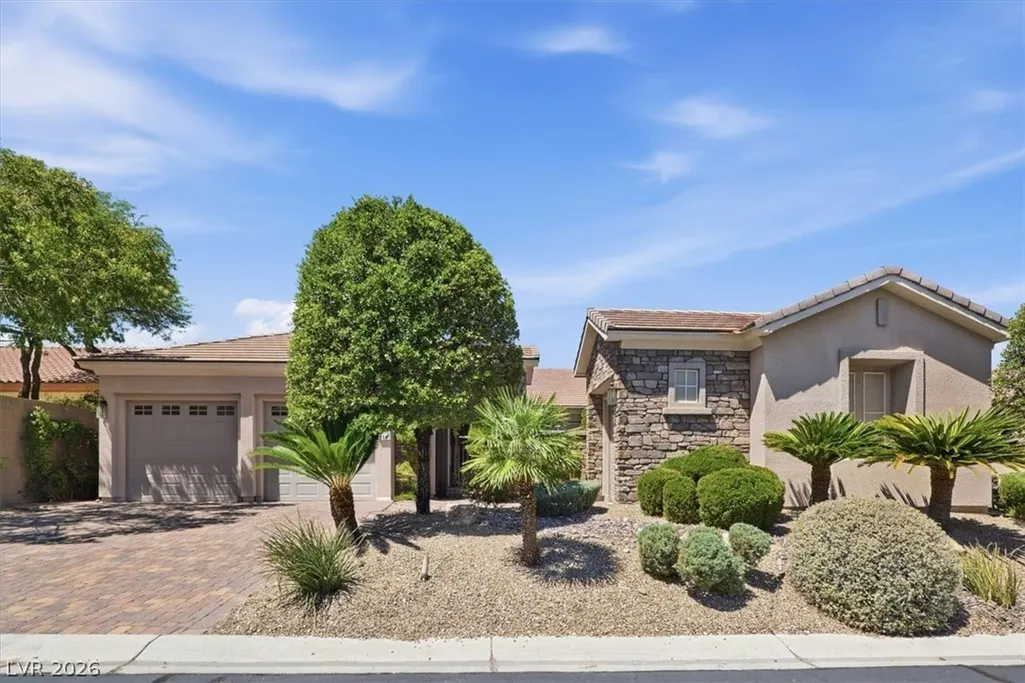
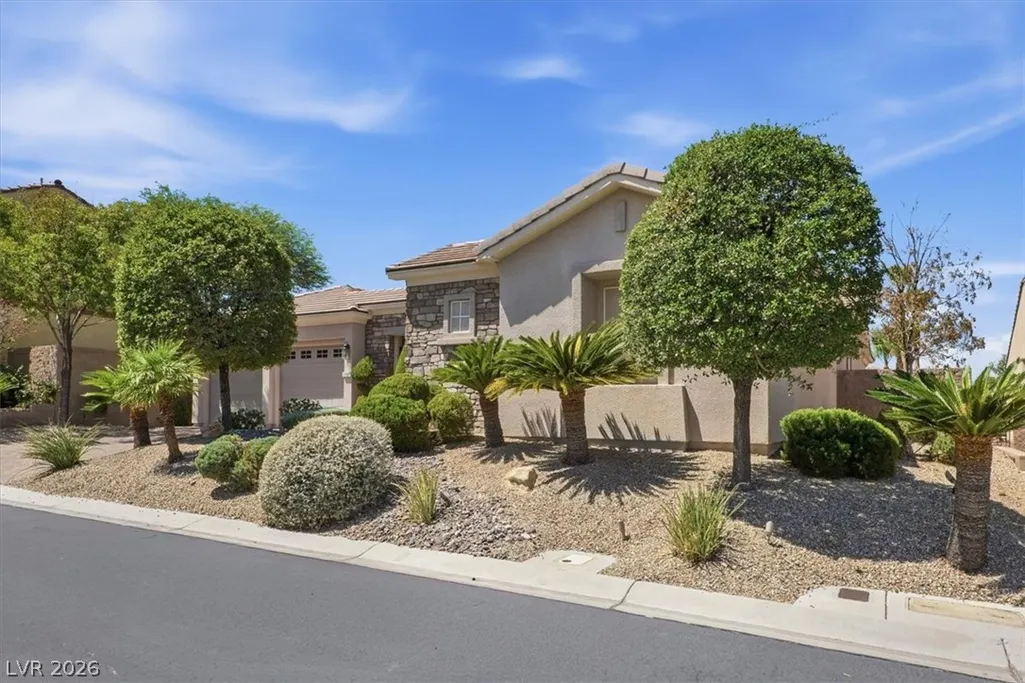

Address
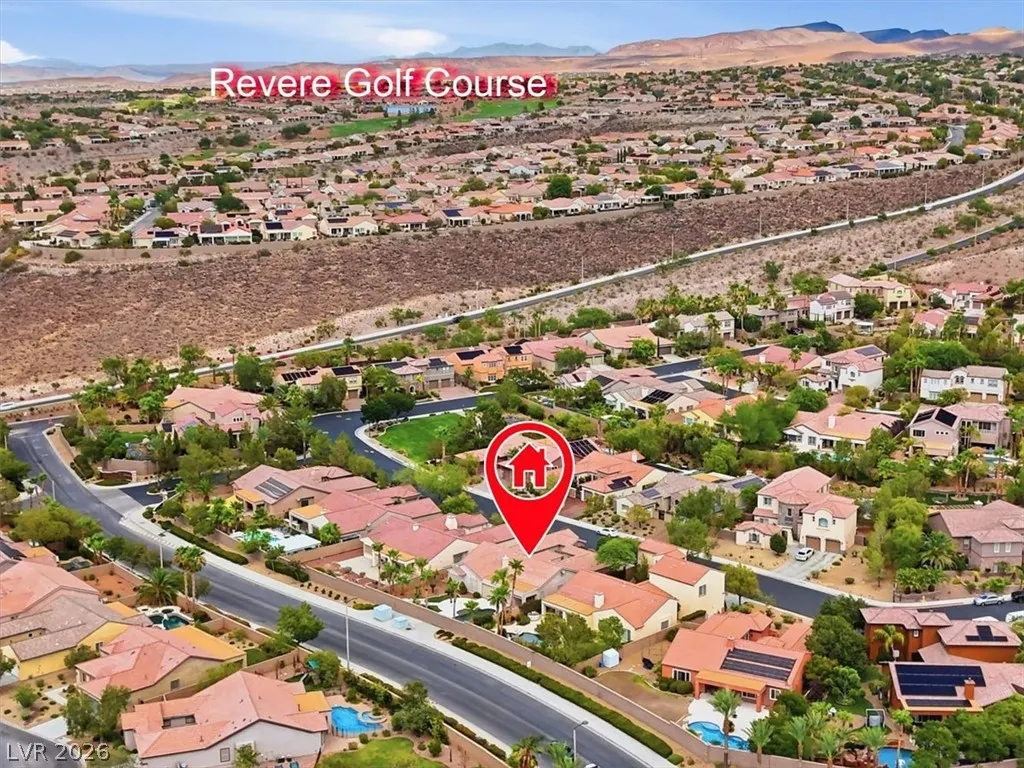
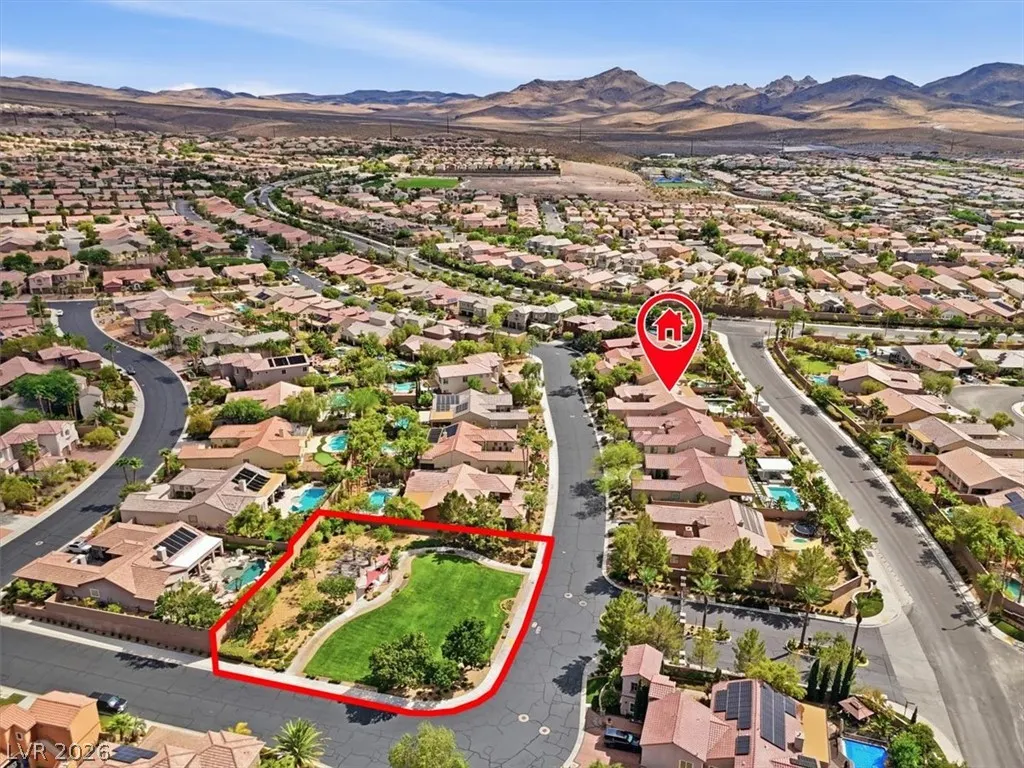
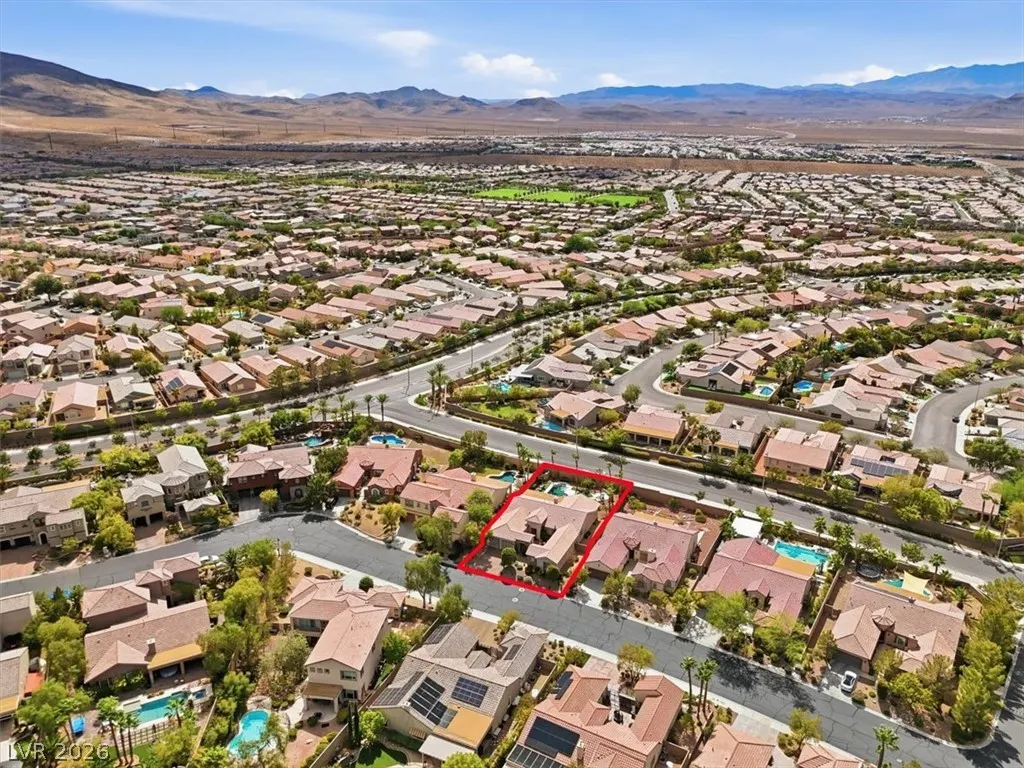
2391 Antrim Irish Drive, Henderson, NV
Price
$ 850,000
Property Attributes
- MLS#2804155
- TypeSingle Family
- Listing Status Active Under Contract
- CountyClark
- CityHenderson
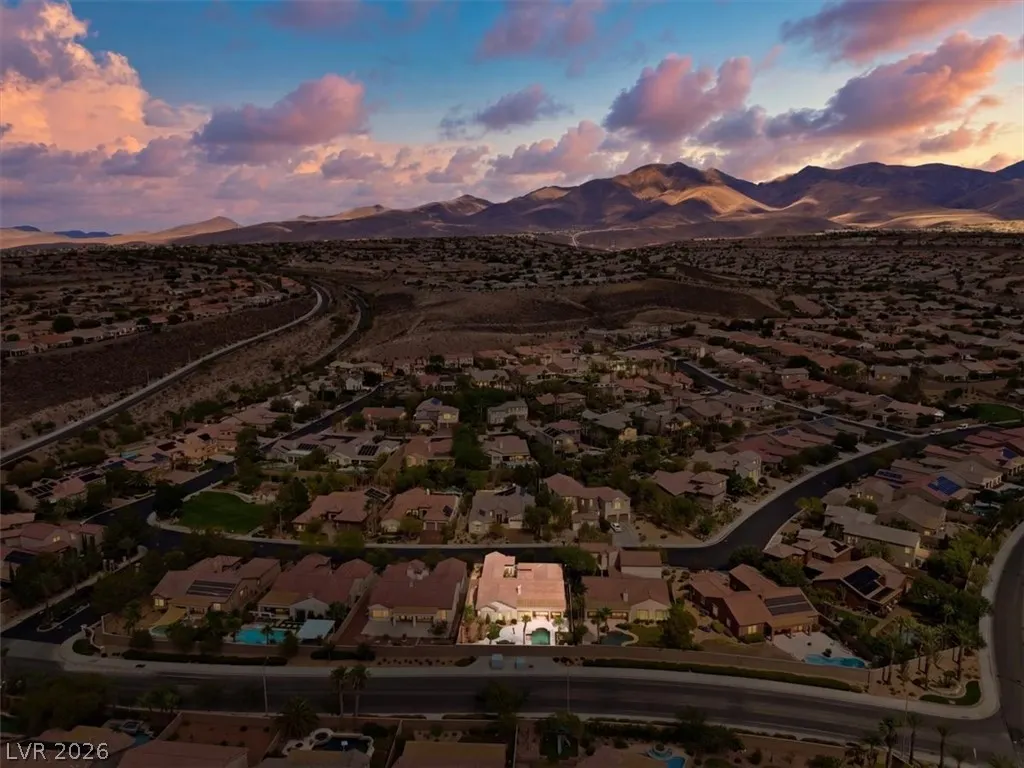
- NeighborhoodAnthem Highlands
- Zip89044
- Style
- Year Built2004
- Taxes$ 4807
- Price$ 850,000
- Bedrooms3
- Full Bathrooms3
- Half Bathrooms1
- Sqr Footage2870
- Lot Size0.26 Acres
Data Source:
Greater Las Vegas MLS (GLVAR)
Property Description
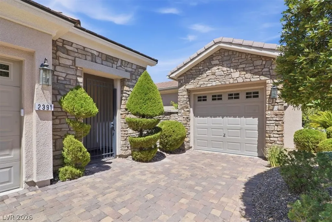
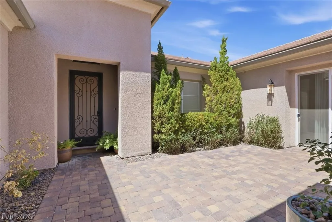
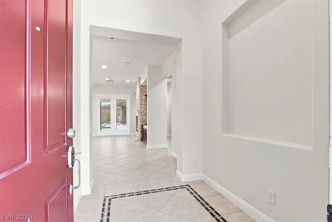
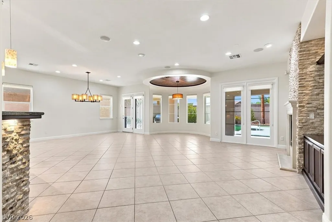
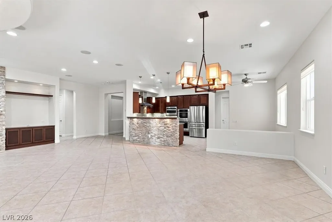
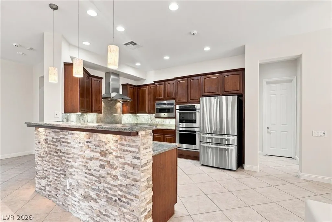
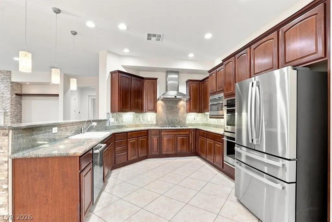
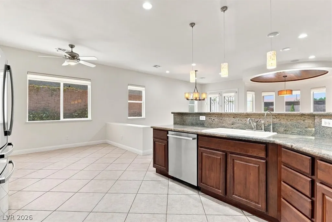
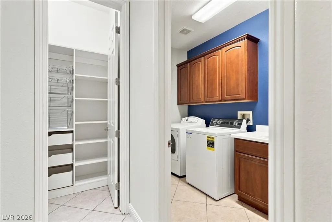
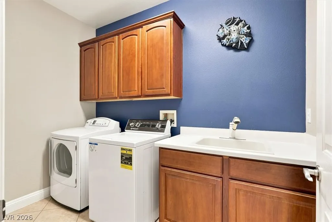
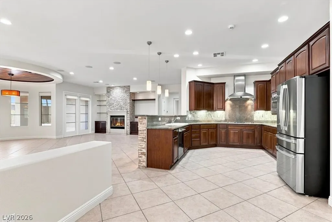
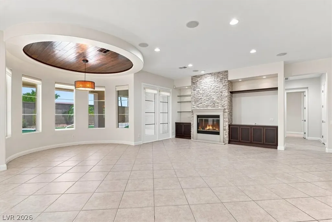
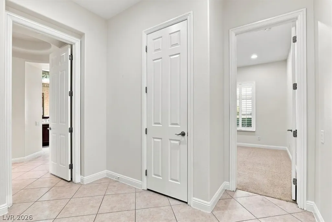
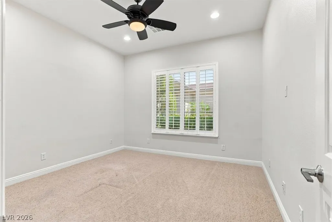
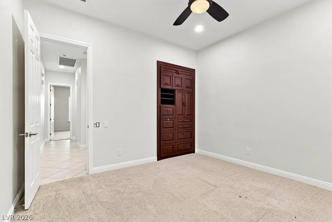
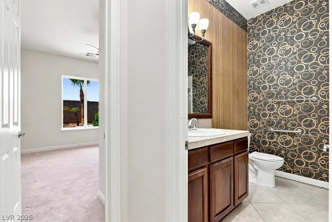
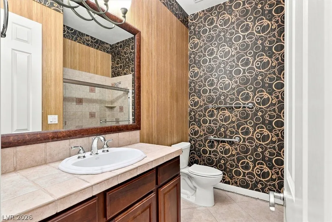
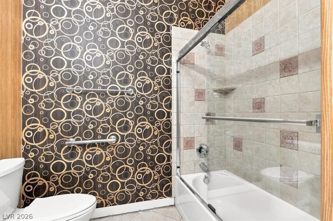
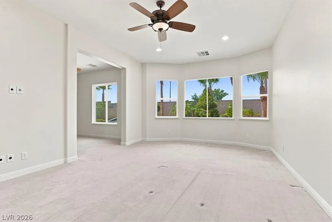
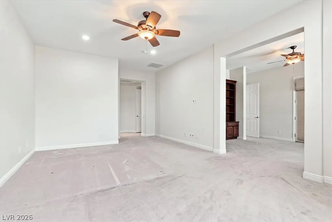
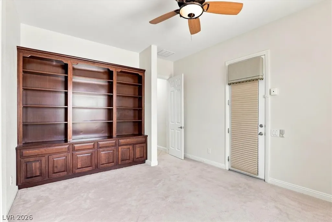
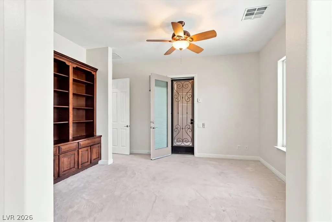
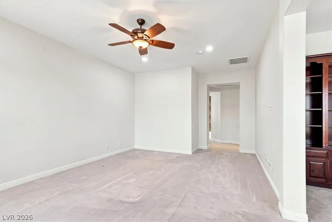
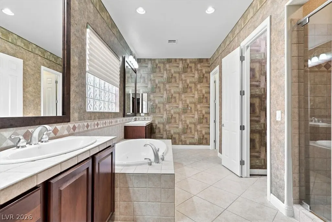
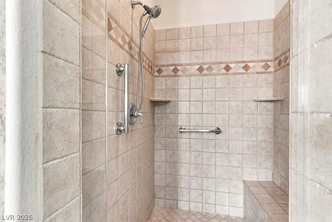
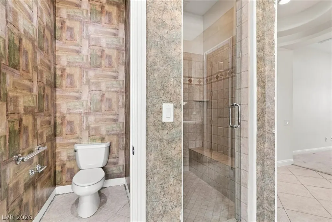
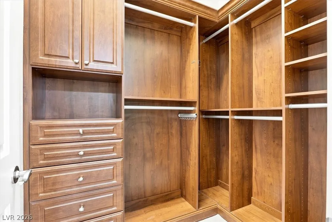
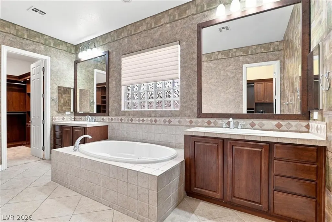
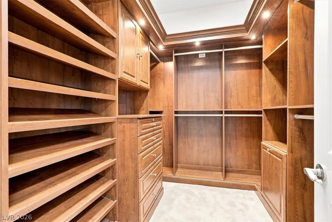
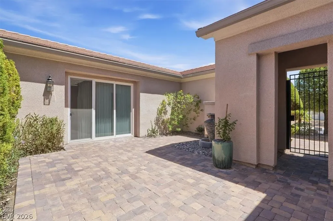
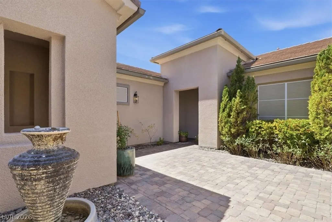
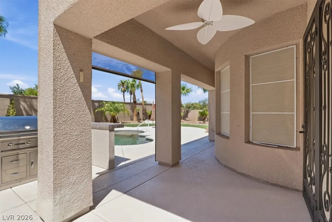
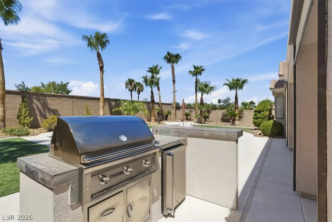
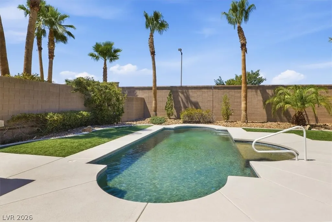
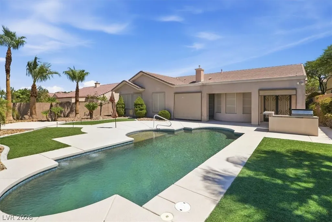
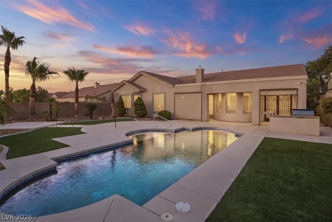
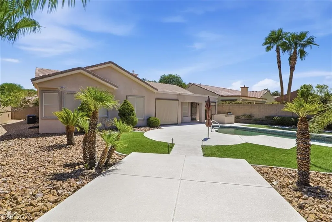
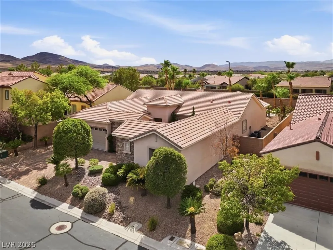
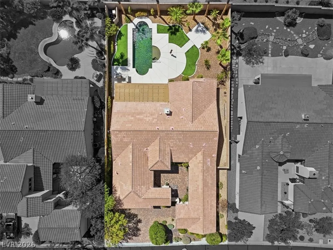
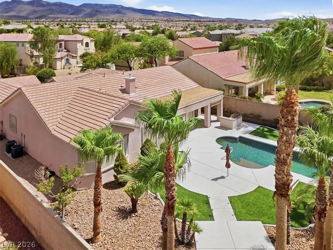
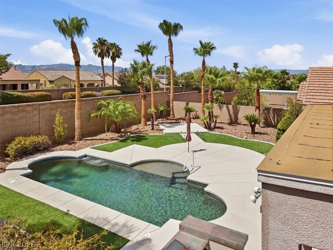
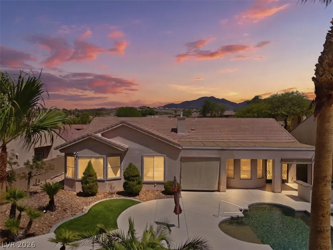
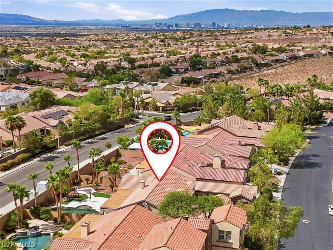
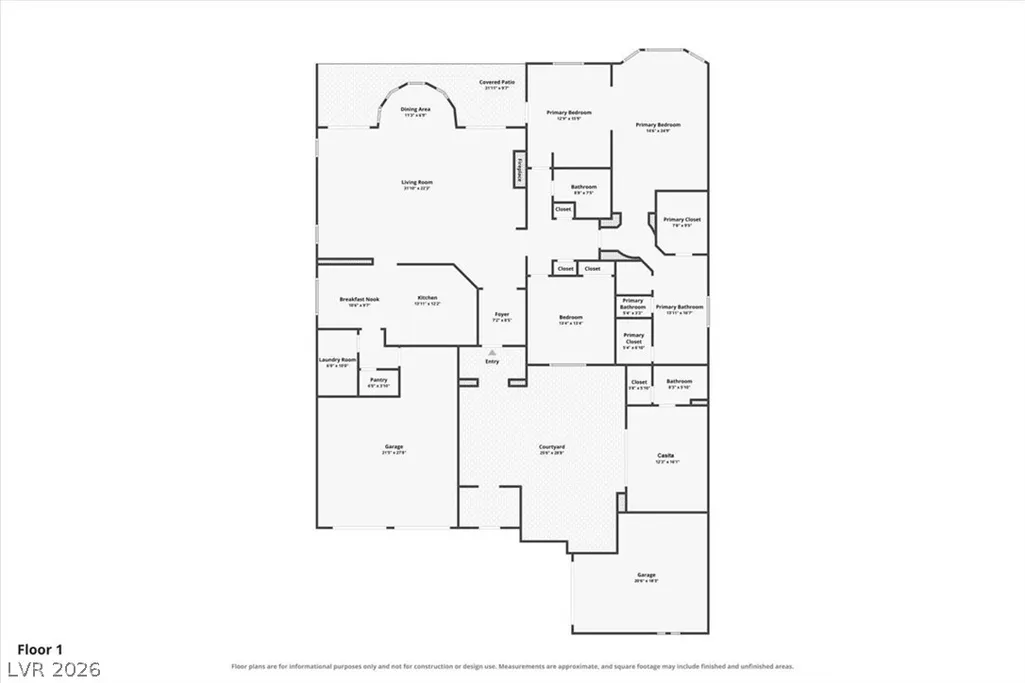
Experience refined living from the moment you arrive at the charming private courtyard entrance, creating a welcoming sense of arrival. Just off the courtyard is a detached casita, offering exceptional flexibility as a private guest suite, executive home office, fitness studio, or creative space. The thoughtfully designed floor plan includes a spacious primary suite that serves as a true private retreat, complete with a generous sitting area—perfect for unwinding with a book, creating a cozy lounge, or enjoying a quiet escape at the end of the day. Designed for effortless indoor-outdoor living, the resort-inspired backyard is an exceptional retreat. Relax in the PebbleTec pool and heated spa, complemented by brand-new cool decking, a spacious covered patio, and an expansive grassy area framed by lush, mature greenery. Whether hosting gatherings or enjoying a quiet evening under the stars, this tranquil outdoor oasis offers the perfect blend of luxury and serenity. Inside, the home is thoughtfully appointed with stainless steel appliances, while the washer and dryer are included for added convenience. Every detail has been carefully considered to provide a seamless combination of comfort, style, and functionality, making this exceptional residence truly move-in ready.
| Elementary School | Middle School | High School |
|---|---|---|
| Wallin Elementary School | Webb Middle School | Liberty High School |
| Price History | |
|---|---|
| 8/3/2026 | Listed $875,000 |
| 8/12/2026 | 3$850,000 |
General Features
| Interior Features | Primary Downstairs,None |
|---|---|
| Sewer | Public Sewer |
| Heating | Central,Gas |
| Cooling | Central Air,Electric |
| Utilities | Cable Available |
| Possession | Close Of Escrow |
| Roof | Tile |
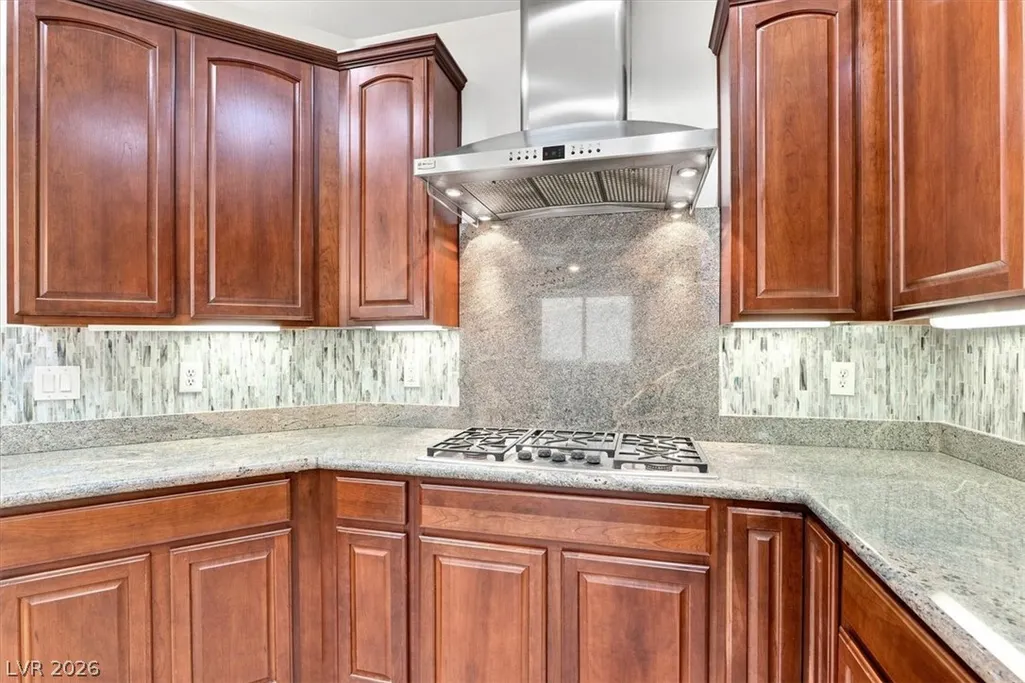
| Appliances | Dryer,Disposal,Gas Range,Microwave,Refrigerator,Washer |
| Exterior Features | Handicap Accessible,Private Yard |
| HOA | 440 |
| Garage Spaces | 3 |
| Association Fee Includes | Association Management,Common Areas,Reserve Fund,Taxes |
| Architectural Style | One Story |
| Pool Features | In Ground,Private |
| Private Pool | Yes |
| Year Built | 2004 |
| Electric | Photovoltaics None |
| Stories | 1 |
| Property SubType | Single Family Residence |
| Additional Parcels Description | --- |
| Assoc Fee Paid Per | Quarterly |
| County | Clark |
| Property Type | Residential |
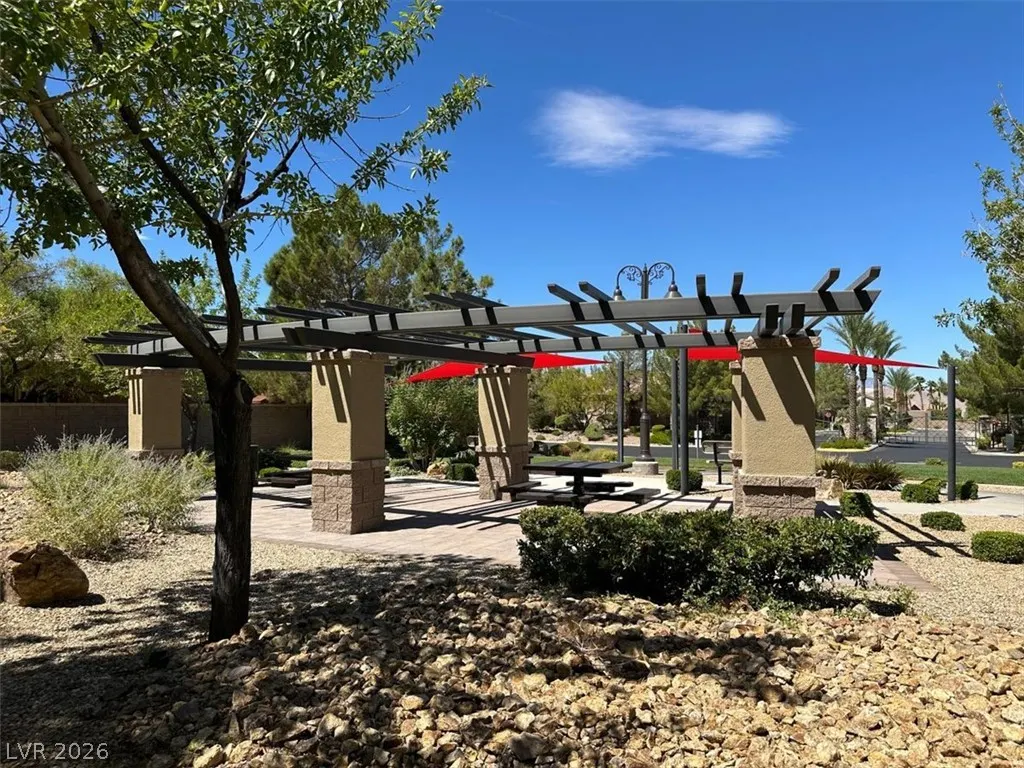
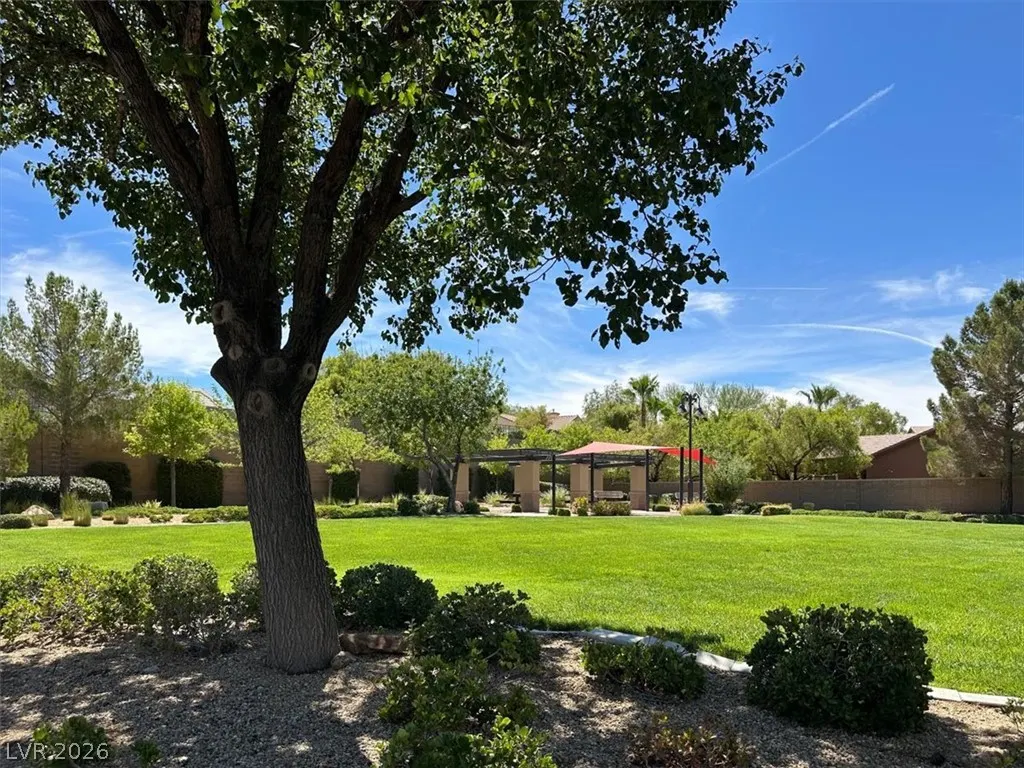
| Association Amenities | Dog Park,Gated,Playground,Park,Security,Tennis Court(s) |
| HOA / Comm Assn | Yes |
| Attached Garage | Yes |
| Contingency | Other |
| Energy Efficient | Windows |
| Subdivision Name | Anthem Highlands |
| Facing Direction | East |
| Garage Y/N | Yes |
| Total Rooms | 6 |
| Status | Active Under Contract |
| Buyer Financing | VA |
| Directions | Take South Las Vegas Boulevard or St. Rose Pkwy toward Anthem.Turn onto Bicentennial Parkway heading south/east.Turn onto Anthem Highlands Drive into the community. |
| High School | Liberty |
| City | Henderson |
| Disclosures | Covenants/Restrictions Disclosure |
| Association Name | Anthem Highlands Sub |
| Zoning Description | Single Family |
| Lot Size Units | Acres |
| Lot Size Square Feet | 11326 |
| Elementary School | Wallin, Shirley & Bill,Wallin, Shirley & Bill |
| Tax Annual Amount | 4807 |
| Middle/Junior High School | Webb, Del E. |
| Virtual Tour | https://www.zillow.com/view-imx/87ed272b-9947-498c-b229-a854c6d982ac?setAttribution=mls&wl=true&initialViewType=pano&utm_source=dashboard |
| Days on Market | 17 |
| Standard Status | Active Under Contract |
| Property Sub Type Additional | Single Family Residence |
| Expected Active Date | 2026-08-20 |
| PostalCity | Henderson |
Interior Features
| Flooring | Carpet,Tile |
|---|---|
| Furnished Y/N | Unfurnished |
| Total Fireplaces | 1 |
| Fireplace Features | Gas,Living Room |
| Air Conditioning Y/N | Yes |
| Heating Y/N | Yes |
| Window Features | Double Pane Windows |
| Fireplace Y/N | Yes |
| Full Baths | 3 |
| Half Baths | 1 |
| Laundry Features | Gas Dryer Hookup,Main Level |
| Total Bedrooms | 3 |
| Total Baths | 4 |
| Bedrooms Possible | 4 |
Exterior Features
| Fencing | Block,Back Yard |
|---|---|
| Parking Features | Attached,Garage,Private |
| Lot Features | Desert Landscaping,Landscaped,< 1/4 Acre |
| Water Source | Public |
| Lot Size Area | 0.26 |
| Spa | Yes |
| Building Area Total | 2870 |
| Lot Size Acres | 0.26 |
| Horse Amenities | None |
Amenities
- Foreclosure
- Views
- Short Sale
- New Construction
- Adult 55+
- Lease To Own
- No HOA Fees
- Furnished
- Primary On Main
- Air Conditioning
- Seller Finance
- Green
- Fixer Upper
- Horse
- Golf
- Fireplace
- Deck
- Garage
- Basement
- Pool
Property vs Single Family Average in 89044
Price
Taxes
Year Built

