
Just Listed




Address
2530 Divine Sky Drive, Henderson, NV
Price
$ 395,000
Property Attributes
- MLS#2820977
- TypeSingle Family
- Listing Status Active
- CountyClark
- CityHenderson
- NeighborhoodSolera-Sub 10
- Zip89044
- Style
- Year Built2006
- Taxes$ 1746
- Price$ 395,000
- Bedrooms3
- Full Bathrooms2
- Half Bathrooms0
- Sqr Footage1248
- Lot Size0.1 Acres
Data Source:
Greater Las Vegas MLS (GLVAR)
Property Description
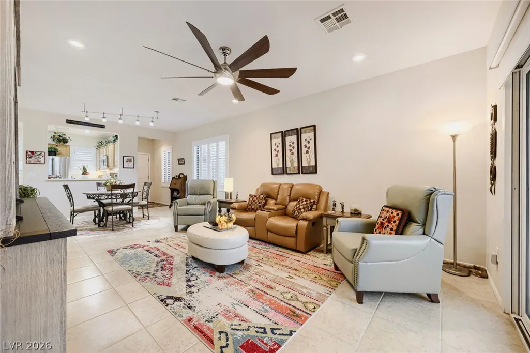
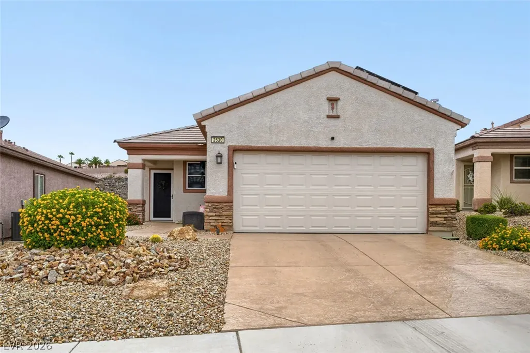
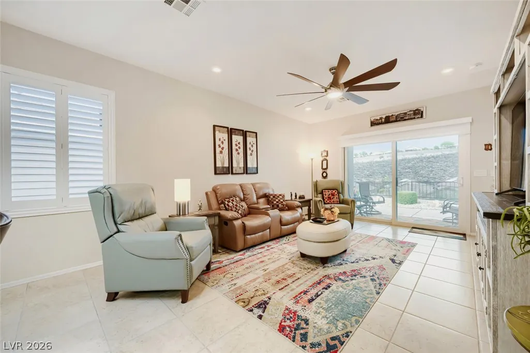
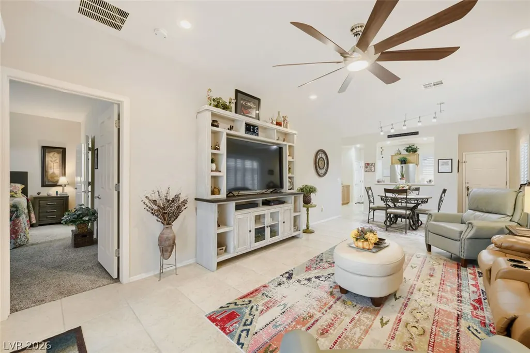
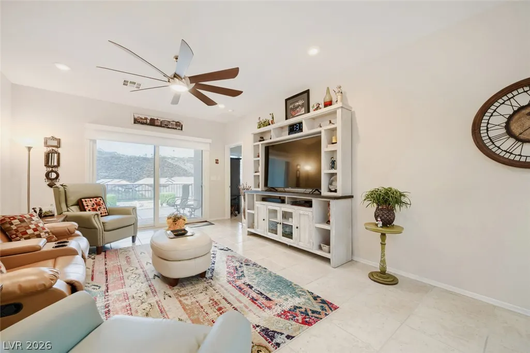
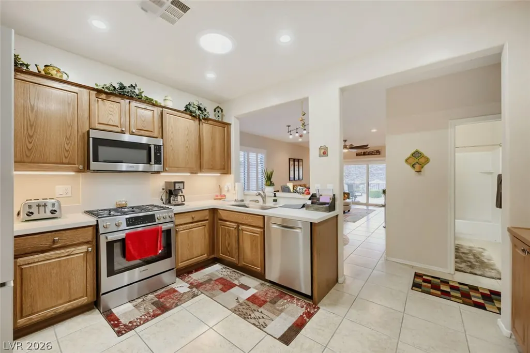
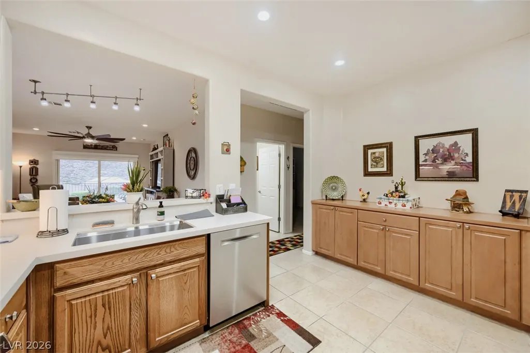
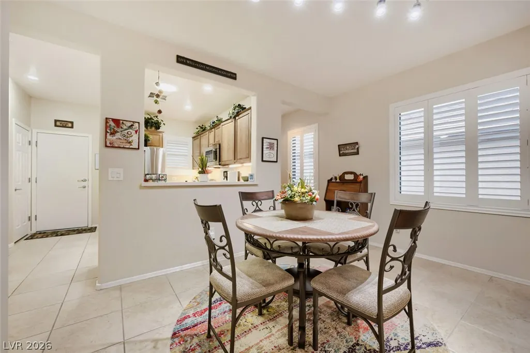
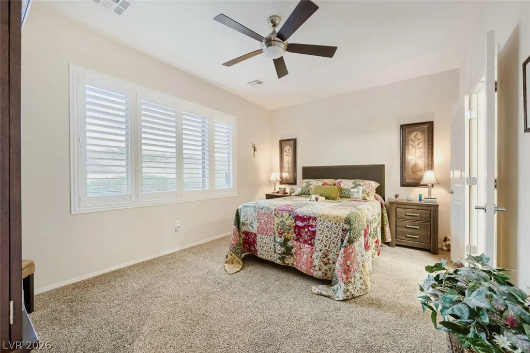
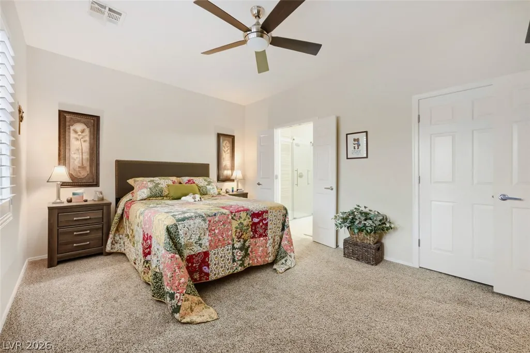
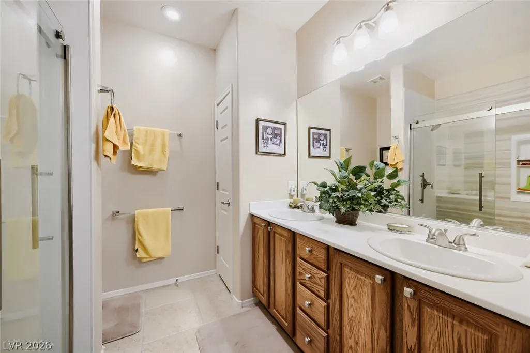
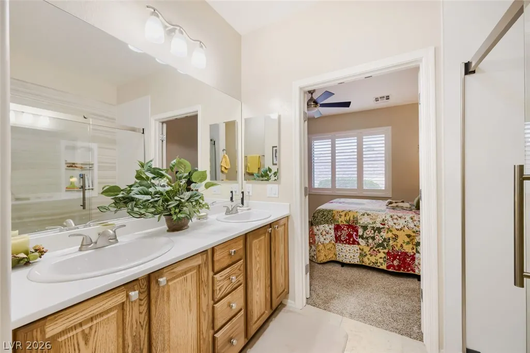
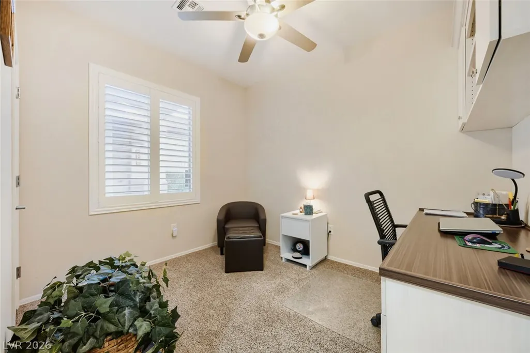
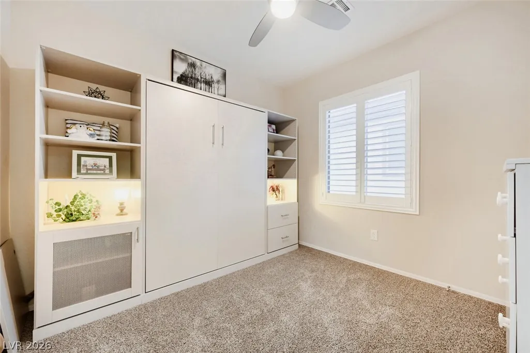
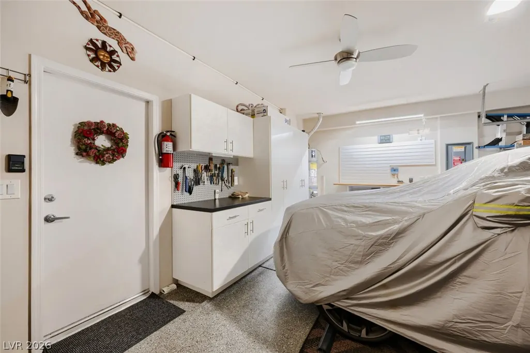
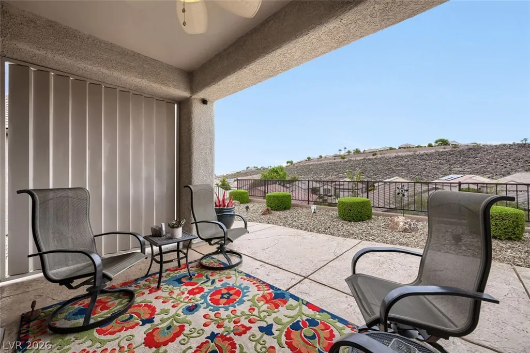
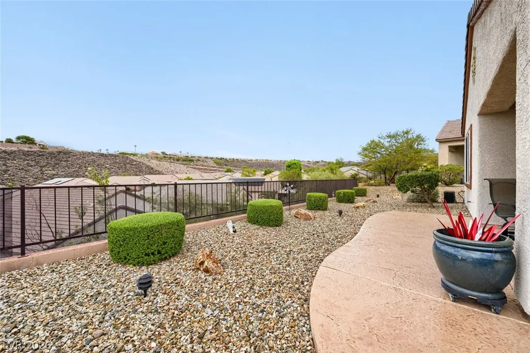
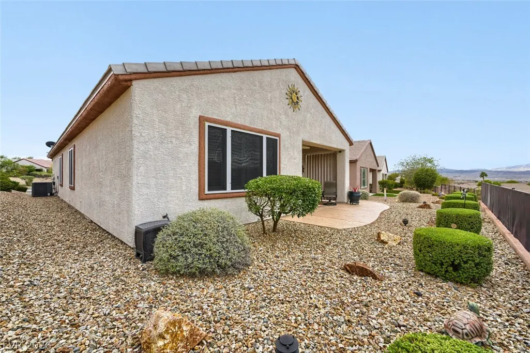
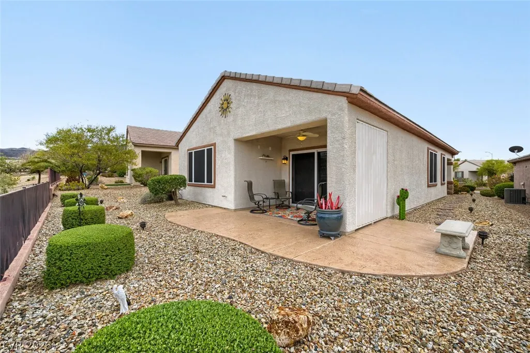
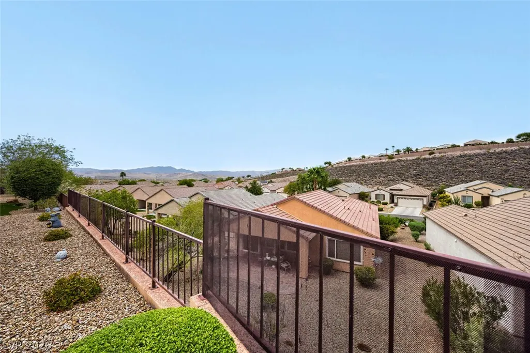
Welcome to 2530 Divine Sky Drive, a beautifully maintained and thoughtfully upgraded home in Solera at Anthem, one of Henderson’s premier 55+ communities! A standout feature of this home is the fully owned and paid-off solar panel system, offering the benefits of solar without the burden of a lease or monthly solar payment. Inside, you’ll find a bright, open layout complemented by an impressive list of improvements. The remodeled kitchen features Bosch appliances, abundant cabinetry, generous counter space, and a breakfast bar opening seamlessly to the main living and dining areas. Solar tubes bring in additional natural light, while plantation shutters and upgraded window treatments add a polished touch throughout. The spacious primary suite features a beautifully remodeled walk-in shower. Additional highlights include a built-in office, Murphy bed, custom closet organizers, and garage storage bench. Other major improvements include a whole-house water filtration system, upgraded HVAC with UV light and ionizer, Boss security screens, newer garage door, resurfaced driveway and sidewalks, and refreshed exterior paint. Step outside to a low-maintenance backyard with a covered patio and elevated setting showcasing beautiful mountain and neighborhood views. Located in amenity-rich Solera at Anthem, this move-in-ready home combines extensive upgrades, energy-conscious features, functionality, and an exceptional Henderson 55+ lifestyle!
| Elementary School | Middle School | High School |
|---|---|---|
| Wallin Elementary School | Webb Middle School | Liberty High School |
| Price History | |
|---|---|
| 9/23/2026 | Listed $395,000 |
General Features
| Interior Features | Bathroom on Main Level,Bedroom on Main Level,Ceiling Fan(s),Full Bath on Main Level,Primary Downstairs,Solar Tube(s),Window Treatments |
|---|---|
| Sewer | Public Sewer |
| Heating | Central,Gas |
| Cooling | Central Air,Electric |
| Utilities | Cable Available |
| Possession | See Agent |
| Roof | Tile |
| Appliances | Dryer,Dishwasher,Disposal,Gas Range,Microwave,Water Purifier,Washer |
| Exterior Features | Barbecue,Patio,Private Yard,Sprinkler/Irrigation |
| HOA | 96 |
| Garage Spaces | 2 |
| Association Fee Includes | Association Management,Clubhouse,Common Areas,Recreation Facilities,Reserve Fund,Taxes |
| Patio/Porch Features | Covered,Patio |
| Architectural Style | One Story |
| Pool Features | Association,Community |
| Year Built | 2006 |
| Electric | Photovoltaics Seller Owned |
| Stories | 1 |
| Property SubType | Single Family Residence |
| Community Features | Pool |
| Additional Parcels Description | --- |
| Assoc Fee Paid Per | Monthly |
| County | Clark |
| Property Type | Residential |
| Association Amenities | Clubhouse,Fitness Center,Indoor Pool,Jogging Path,Pickleball,Pool,Recreation Room,Spa/Hot Tub,Security,Tennis Court(s) |
| HOA / Comm Assn | Yes |
| Attached Garage | Yes |
| Energy Efficient | Windows,Solar Panel(s),Solar Screens |
| Subdivision Name | Solera-Sub 10 |
| Facing Direction | South |
| Garage Y/N | Yes |
| Total Rooms | 7 |
| Status | Active |
| Directions | Eastern to Anthem Pkwy, bear left* Left on Solera Moon* Left on Divine Sky to property on left* |
| High School | Liberty |
| City | Henderson |
| Disclosures | Covenants/Restrictions Disclosure |
| Association Name | Solera at Anthem |
| Senior Community Y/N | Yes |
| Zoning Description | Single Family |
| Lot Size Units | Acres |
| Lot Size Square Feet | 4356 |
| Elementary School | Wallin, Shirley & Bill,Wallin, Shirley & Bill |
| Year Built Details | RESALE |
| Tax Annual Amount | 1746 |
| Middle/Junior High School | Webb, Del E. |
| Property Condition | Resale |
| Virtual Tour | https://my.matterport.com/show/?m=g2simJrcu46&mls=1 |
| Builder Name | Del Webb |
| Standard Status | Active |
| Property Sub Type Additional | Single Family Residence |
| PostalCity | Henderson |
Interior Features
| Flooring | Carpet,Tile |
|---|---|
| Furnished Y/N | Furnished Or Unfurnished |
| Air Conditioning Y/N | Yes |
| Heating Y/N | Yes |
| Window Features | Double Pane Windows,Plantation Shutters,Window Treatments |
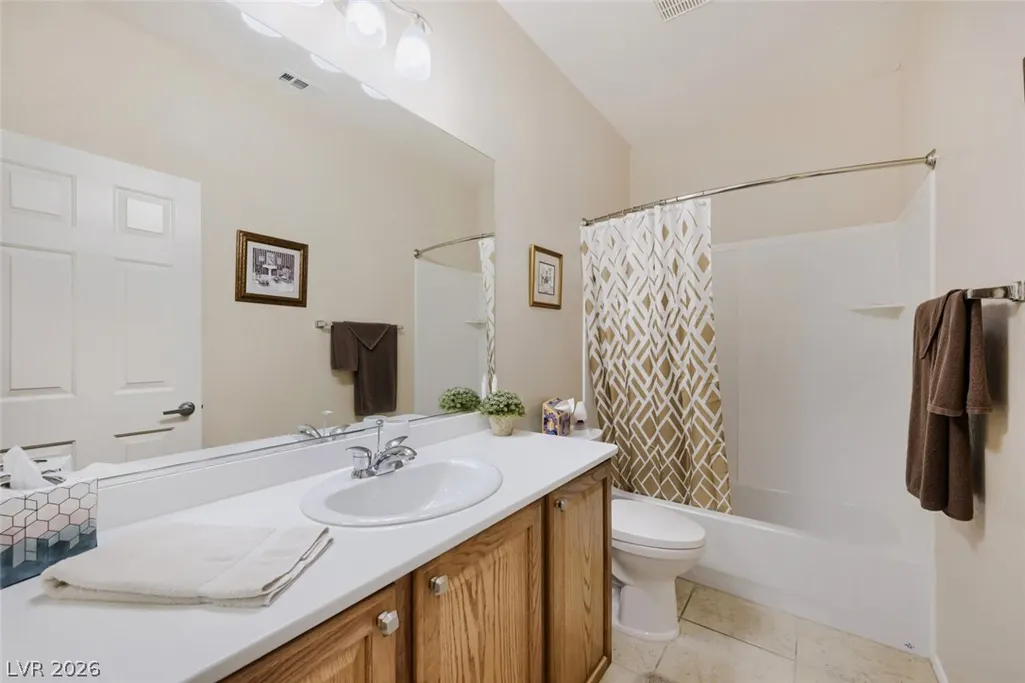
| Full Baths | 1 |
| 3/4 Baths | 1 |
| Laundry Features | Gas Dryer Hookup,Laundry Closet,Main Level |
| Total Bedrooms | 3 |
| Total Baths | 2 |
| Bedrooms Possible | 3 |
Exterior Features
| Fencing | None |
|---|---|
| Parking Features | Attached,Epoxy Flooring,Garage,Garage Door Opener,Inside Entrance,Private,Shelves,Storage,Workshop in Garage |
| Lot Features | Drip Irrigation/Bubblers,Desert Landscaping,Landscaped,Rocks,< 1/4 Acre |
| Water Source | Public |
| Lot Size Area | 0.1 |
| Building Area Total | 1248 |
| Lot Size Acres | 0.1 |
| Horse Amenities | None |
Amenities
- Foreclosure
- Views
- Short Sale
- New Construction
- Adult 55+
- Lease To Own
- No HOA Fees
- Furnished
- Primary On Main
- Air Conditioning
- Seller Finance
- Green
- Fixer Upper
- Horse
- Golf
- Fireplace
- Deck
- Garage
- Basement
- Pool
Property vs Single Family Average in 89044
Price
Taxes
Year Built

