










Address
3 Isleworth Drive, Henderson, NV
Price
$ 2,888,888
Property Attributes
- MLS#2818854
- TypeSingle Family
- Listing Status Active
- CountyClark
- CityHenderson
- NeighborhoodAnthem Cntry Club Parcel 4
- Zip89052
- Style
- Year Built2000
- Taxes$ 7791
- Price$ 2,888,888
- Bedrooms4
- Full Bathrooms3
- Half Bathrooms1
- Sqr Footage3600
- Lot Size0.34 Acres
Data Source:
Greater Las Vegas MLS (GLVAR)
Property Description
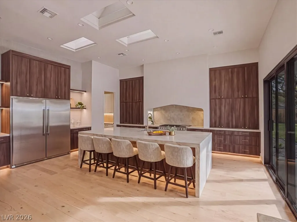
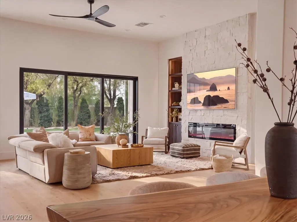
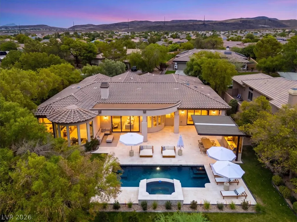
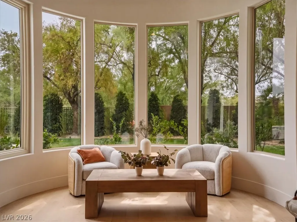
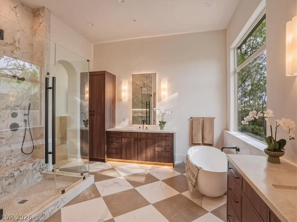
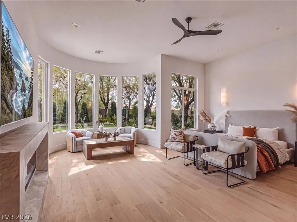
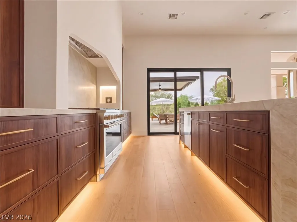
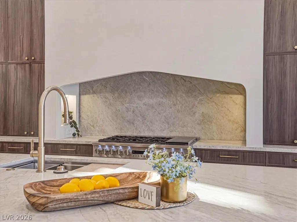
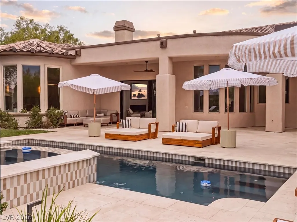
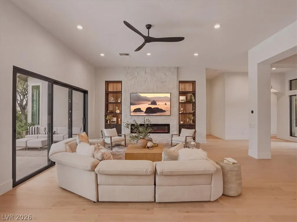
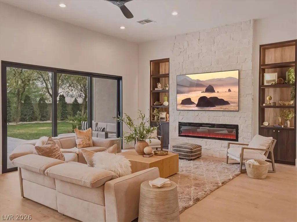
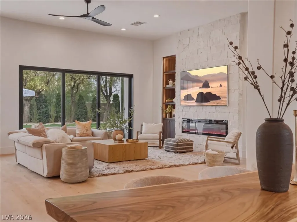
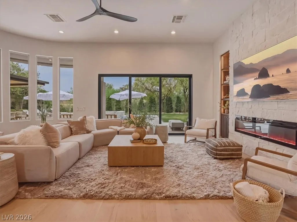
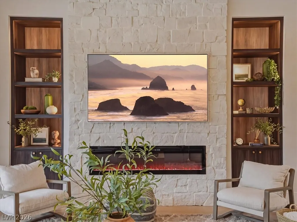
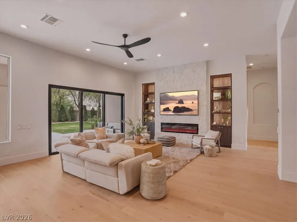
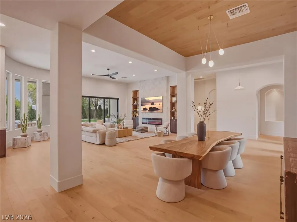
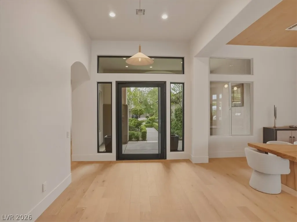
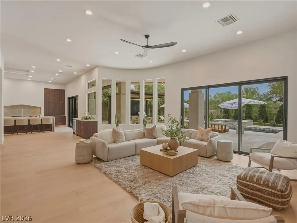
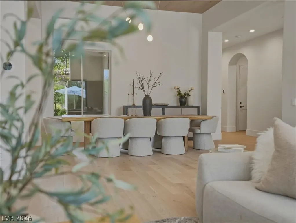
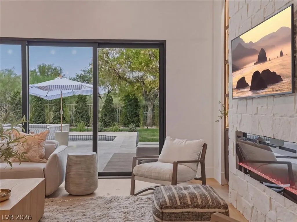
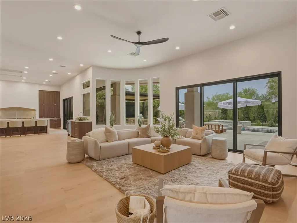
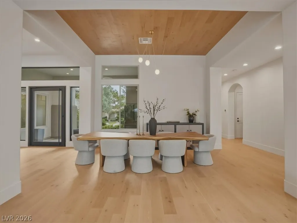
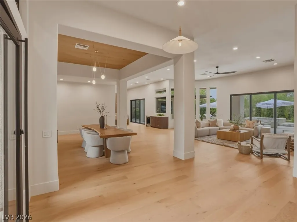
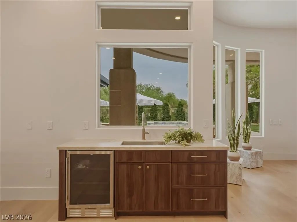
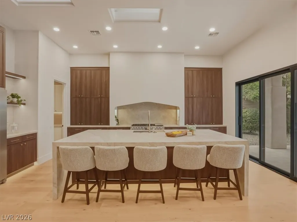
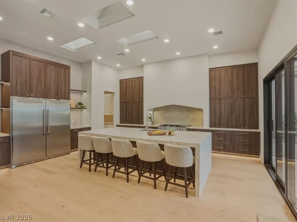
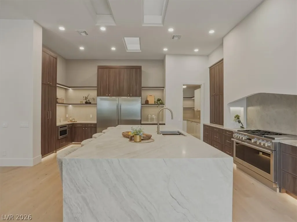
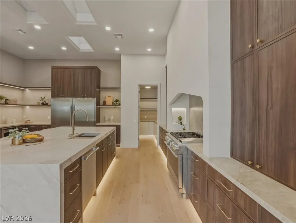
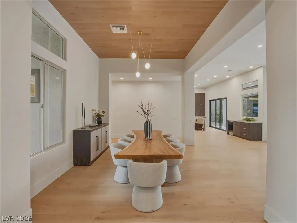
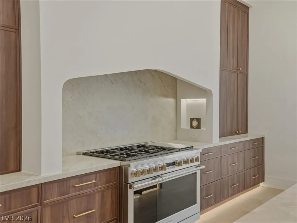
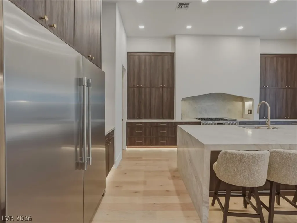
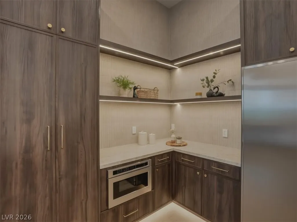
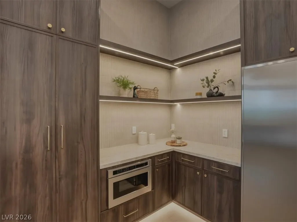
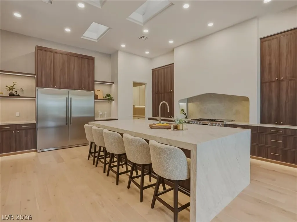
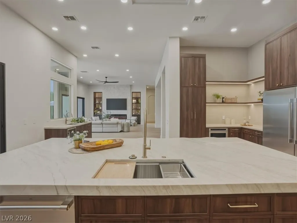
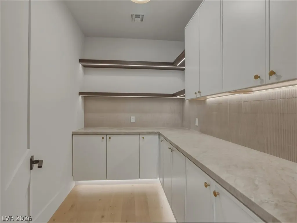
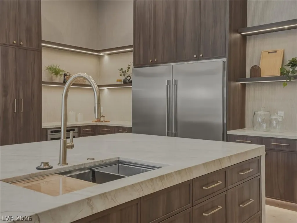
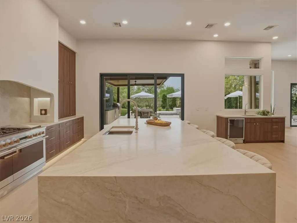
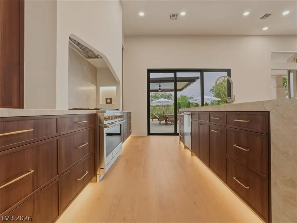
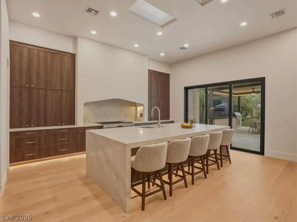
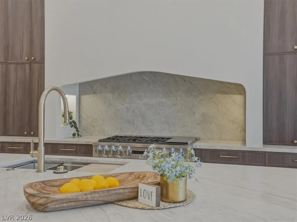
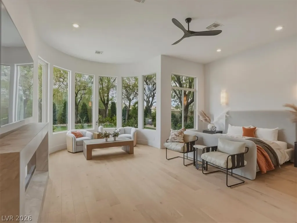
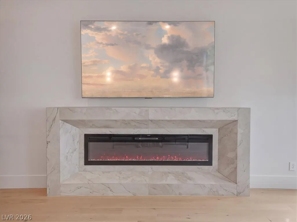
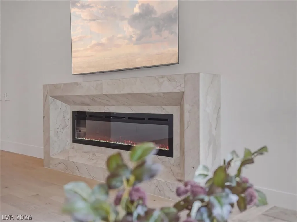
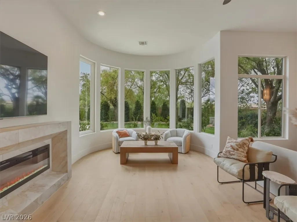
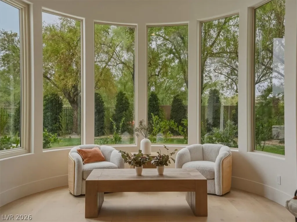
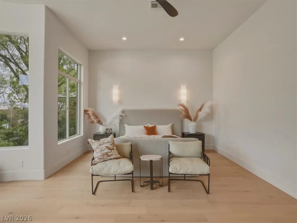
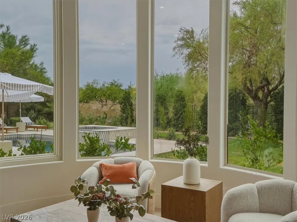
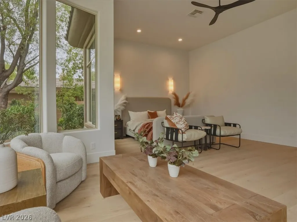
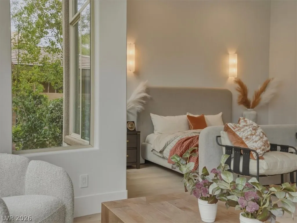
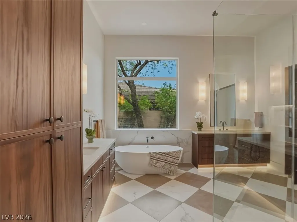
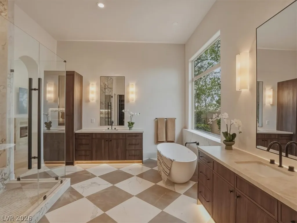
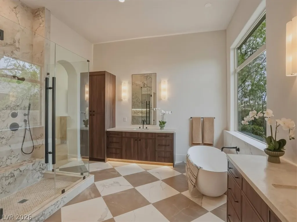
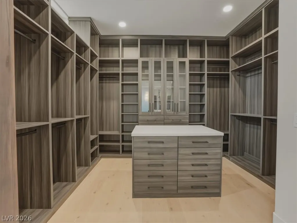
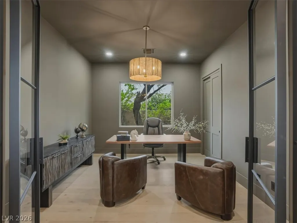
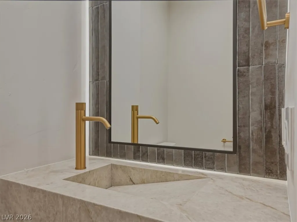
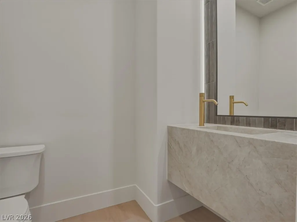
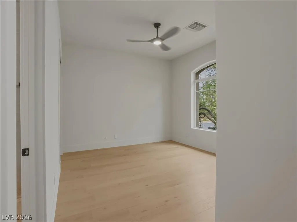
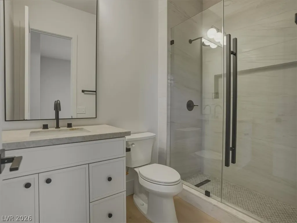
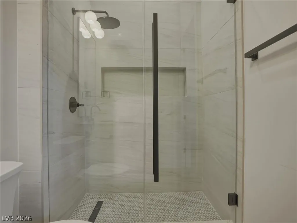
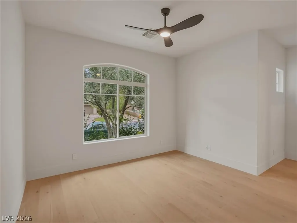
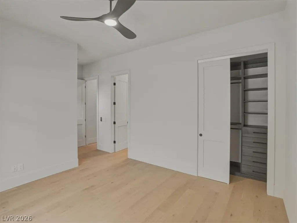
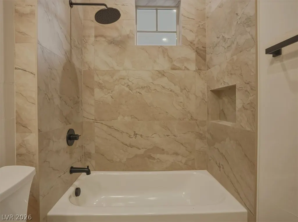
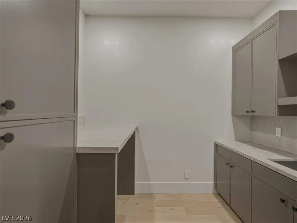
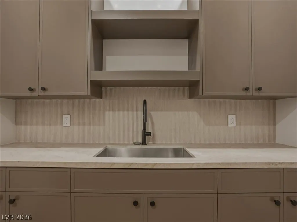
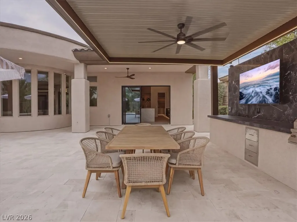
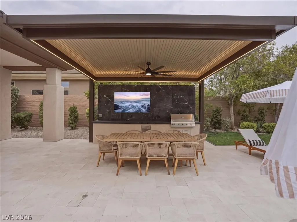
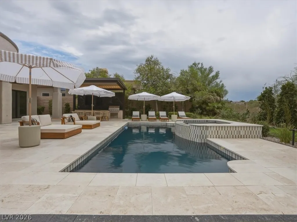
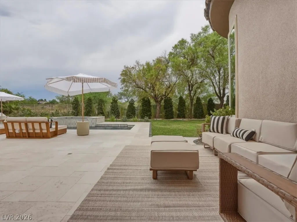
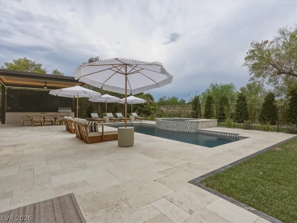
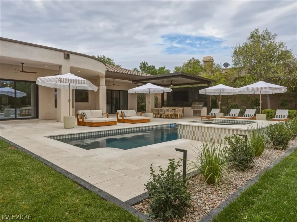
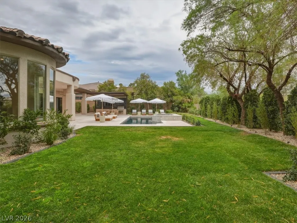
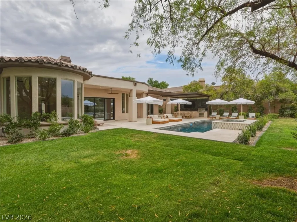
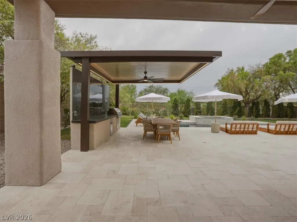
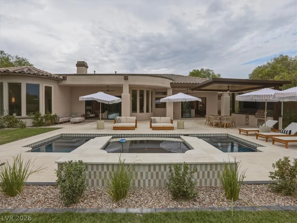
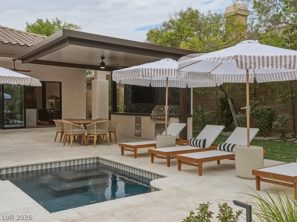
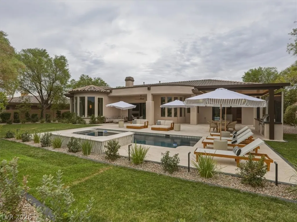
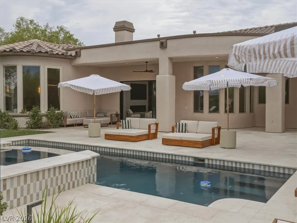
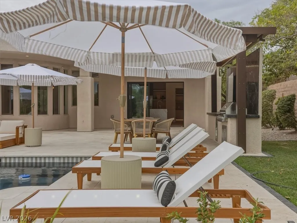
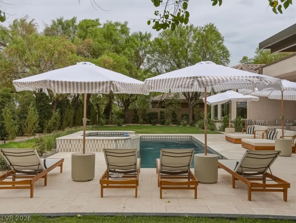
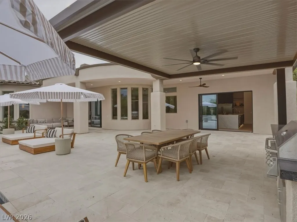
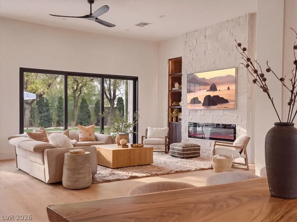
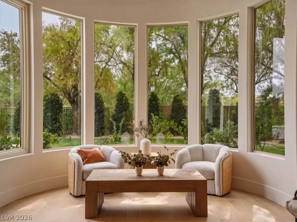
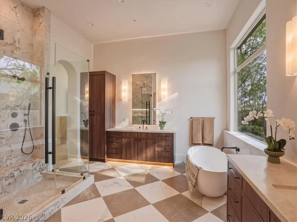
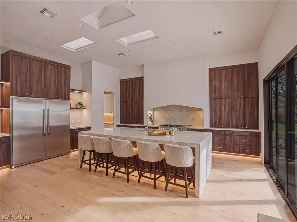
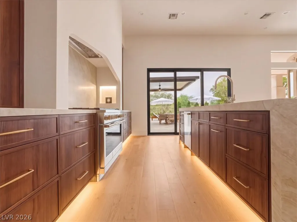
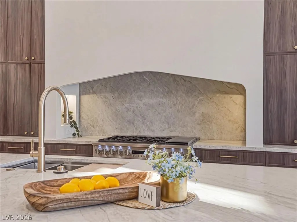
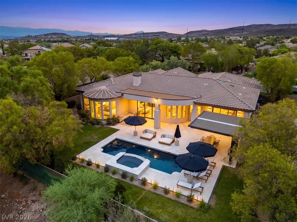
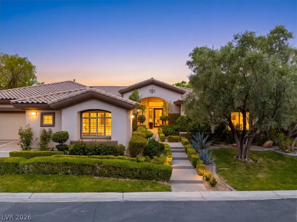
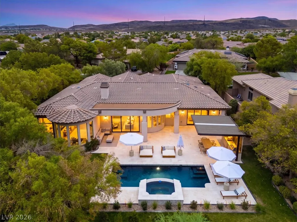
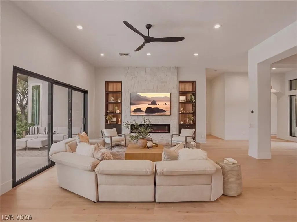
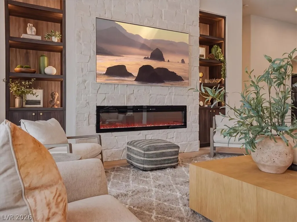
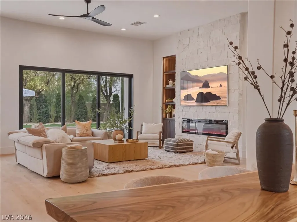
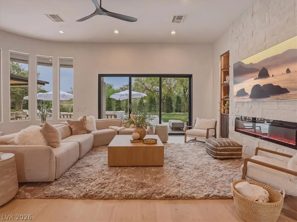
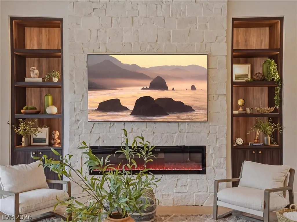
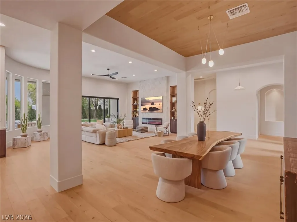
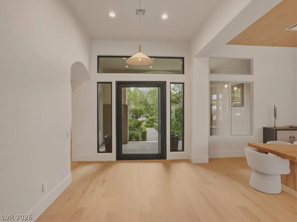
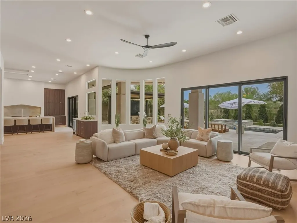
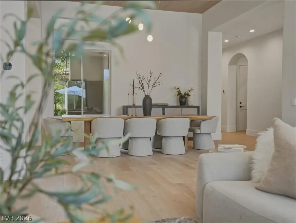
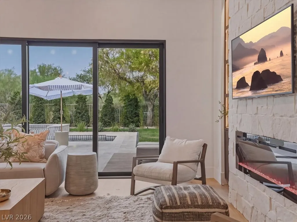
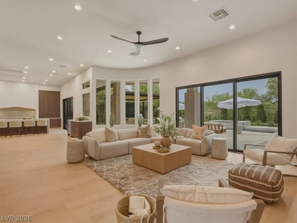
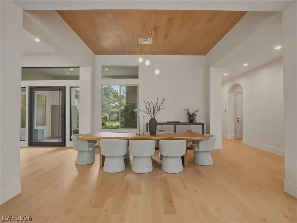
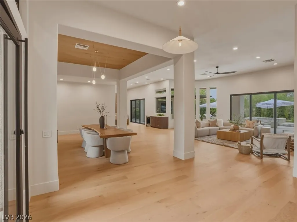
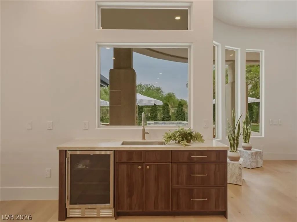
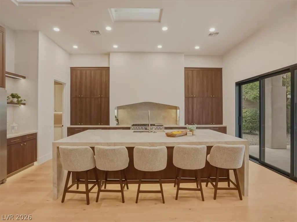
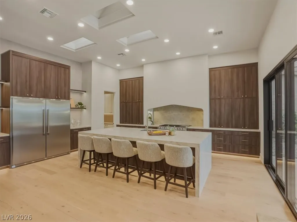
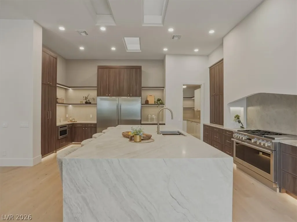
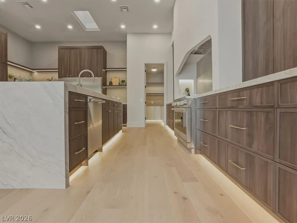
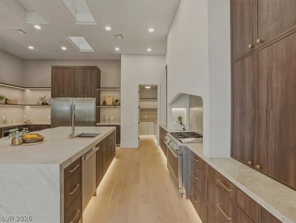
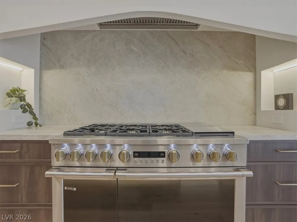
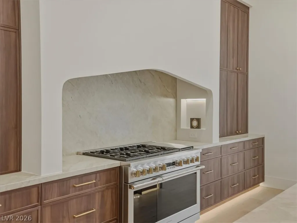
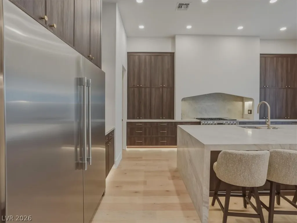
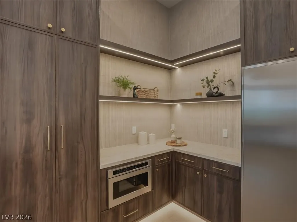
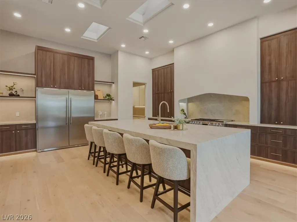
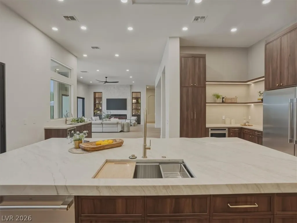
Nestled at the end of a private cul-de-sac in the prestigious guard-gated Anthem Country Club, this fully reimagined single-story estate spans 3,600 square feet and offers 4 bedrooms, a dedicated office, and a .34-acre golf course lot with breathtaking views. It's the community's most sought-after floor plan — and this home takes it a step further. Step inside, and it's clear no detail was left to chance. Hand-selected designer finishes run throughout: rich white oak engineered hardwood flooring underfoot, custom mahogany slim shaker cabinetry, honed Taj Mahal countertops that catch the light differently through the day, and a full suite of GE Monogram appliances ready for anyone who loves to cook or entertain. It's the kind of home where every material was chosen with intention, not convenience. Expansive 10-foot stackable sliding doors dissolve the line between indoors and out, opening onto a backyard that feels more like a private resort than a residence. A completely redesigned pool anchors the space, framed by French- laid travertine underfoot. A custom built-in BBQ sets the stage for long evenings outdoors, while thoughtfully placed lounge areas invite you to slow down and stay a while. Lush, mature landscaping wraps the property, softening the desert into something green, shaded, and private — a transformation that feels almost unexpected in this setting. It's rare to find a backyard like this anywhere, let alone within Anthem Country Club, where this level of outdoor living is simply unmatched. This is a home built for those who notice details, who value quiet luxury, and who want space to golf, gather, and unwind — all within the same beautifully reimagined estate.
| Elementary School | Middle School | High School |
|---|---|---|
| Lamping Elementary School | Webb Middle School | Coronado High High School |
| Price History | |
|---|---|
| 9/17/2026 | Listed $2,888,888 |
General Features
| Interior Features | Bathroom on Main Level,Bedroom on Main Level,Primary Downstairs,Window Treatments |
|---|---|
| Sewer | Public Sewer |
| Heating | Central,Gas |
| Cooling | Central Air,Electric |
| Utilities | Underground Utilities |
| Possession | Close Of Escrow |
| Roof | Tile |
| Appliances | Built-In Gas Oven,Double Oven,Dryer,Dishwasher,Gas Cooktop,Disposal,Refrigerator,Washer |
| Exterior Features | Porch,Patio,Private Yard,Sprinkler/Irrigation |
| HOA | 1157 |
| Garage Spaces | 3 |
| Patio/Porch Features | Covered,Patio,Porch |
| Architectural Style | One Story |
| Pool Features | Gas Heat,Heated,Waterfall,Community |
| Private Pool | Yes |
| Security Features | Security System Owned,Gated Community |
| Construction Materials | Drywall |
| Year Built | 2000 |
| Electric | Photovoltaics None |
| View | Golf Course,Mountain(s) |
| Stories | 1 |
| Property SubType | Single Family Residence |
| Percent Ownership | Single Family Residential |
| Community Features | Pool |
| Additional Parcels Description | --- |
| Assoc Fee Paid Per | Quarterly |
| County | Clark |
| Property Type | Residential |
| Association Amenities | Country Club,Clubhouse,Golf Course,Gated,Pool,Guard |
| HOA / Comm Assn | Yes |
| Attached Garage | Yes |
| Energy Efficient | Windows |
| Subdivision Name | Anthem Cntry Club Parcel 4 |
| Facing Direction | East |
| Garage Y/N | Yes |
| Total Rooms | 8 |
| Status | Active |
| Directions | From Anthem CC guard gate, Left on Anthem Club Dr, Left on Fiddlestick Lane, Left on Isleworth Drive, keep going and house is on the left end of cul de sac |
| High School | Coronado High |
| City | Henderson |
| Disclosures | Principal is Real Estate Licensed,Covenants/Restrictions Disclosure |
| Association Name | Anthem Country Club |
| View Y/N | Yes |
| Zoning Description | Single Family |
| Lot Size Units | Acres |
| Lot Size Square Feet | 14810 |
| Elementary School | Lamping, Frank,Lamping, Frank |
| Year Built Details | RESALE |
| Tax Annual Amount | 7791 |
| Middle/Junior High School | Webb, Del E. |
| Property Condition | Resale |
| Virtual Tour | https://www.propertypanorama.com/instaview/las/2818854 |
| Days on Market | 3 |
| Standard Status | Active |
| Property Sub Type Additional | Single Family Residence |
| PostalCity | Henderson |
Interior Features
| Flooring | Laminate,Marble |
|---|---|
| Furnished Y/N | Unfurnished |
| Total Fireplaces | 2 |
| Fireplace Features | Electric,Family Room,Gas,Primary Bedroom |
| Air Conditioning Y/N | Yes |
| Heating Y/N | Yes |
| Window Features | Double Pane Windows,Plantation Shutters |
| Fireplace Y/N | Yes |
| Full Baths | 3 |
| Half Baths | 1 |
| Laundry Features | Electric Dryer Hookup,Gas Dryer Hookup,Main Level |
| Total Bedrooms | 4 |
| Total Baths | 4 |
| Bedrooms Possible | 5 |
Exterior Features
| Fencing | Brick,Back Yard,Wrought Iron |
|---|---|
| Parking Features | Attached,Epoxy Flooring,Garage,Private |
| Lot Features | 1/4 to 1 Acre Lot,Back Yard,Drip Irrigation/Bubblers,Front Yard,Landscaped,Rocks |
| Water Source | Public |
| Lot Size Area | 0.34 |
| Spa | Yes |
| Building Area Total | 3600 |
| Lot Size Acres | 0.34 |
| Horse Amenities | None |
Amenities
- Foreclosure
- Views
- Short Sale
- New Construction
- Adult 55+
- Lease To Own
- No HOA Fees
- Furnished
- Primary On Main
- Air Conditioning
- Seller Finance
- Green
- Fixer Upper
- Horse
- Golf
- Fireplace
- Deck
- Garage
- Basement
- Pool
Property vs Single Family Average in 89052
Price
Taxes
Year Built
 The data relating to real estate for sale on this web site comes in part from the INTERNET DATA EXCHANGE Program of the Greater Las Vegas Association of REALTORS® MLS. Real estate listings held by brokerage firms other than this site-owner are marked with the IDX logo. The information being provided is for the consumers' personal, noncommercial use and may not be used for any purpose other than to identify prospective properties consumers may be interested in purchasing.
