























Address
5 Promenade Isle Lane, Henderson, NV
Price
$ 1,349,000
Property Attributes
- MLS#2813624
- TypeSingle Family
- Listing Status Active
- CountyClark
- CityHenderson
- NeighborhoodSouthshore Parcel 27
- Zip89011
- Style
- Year Built2023
- Taxes$ 14241
- Price$ 1,349,000
- Bedrooms4
- Full Bathrooms4
- Half Bathrooms1
- Sqr Footage3210
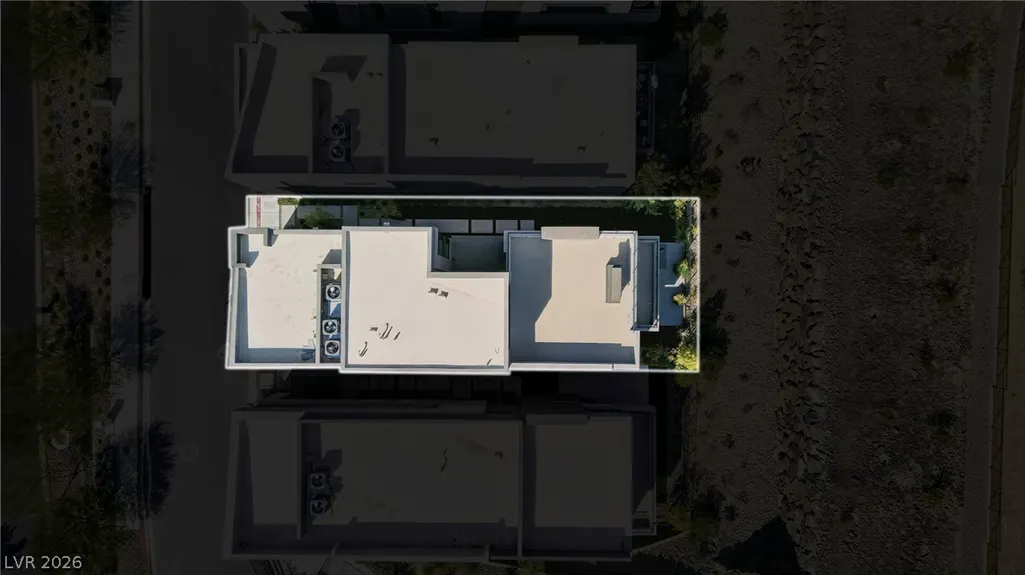
- Lot Size0.08 Acres
Data Source:
Greater Las Vegas MLS (GLVAR)
Property Description
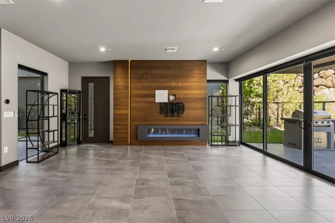
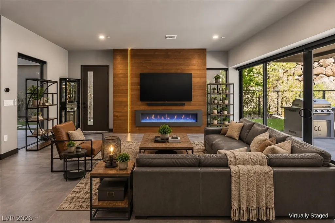
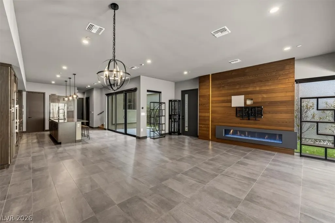
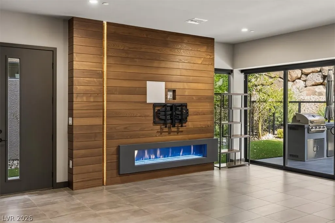
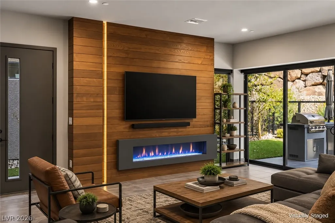
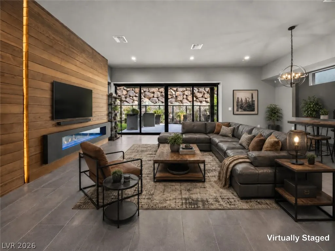
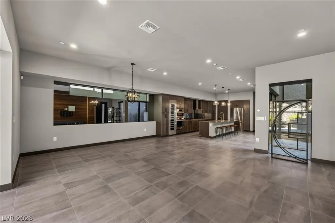
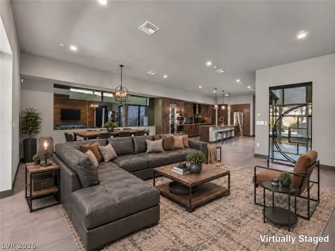
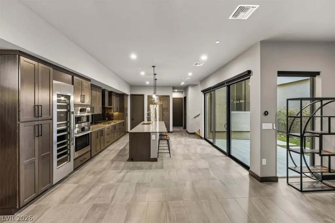
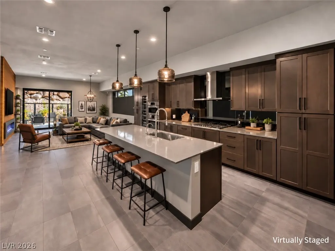
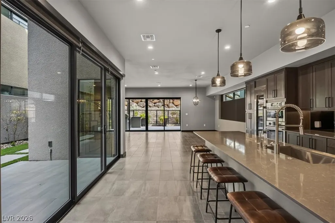
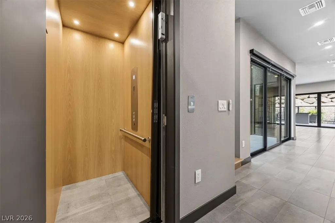
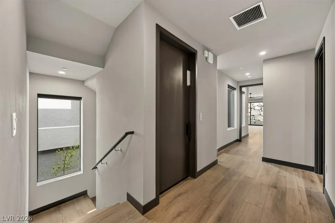
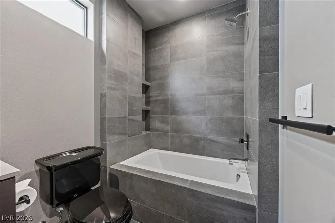
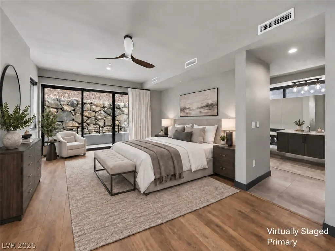
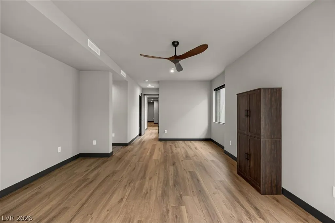
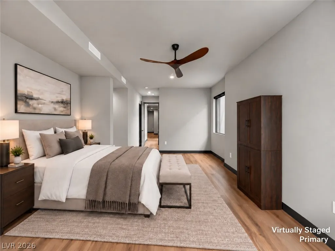
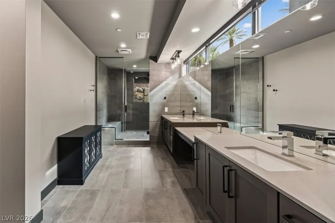
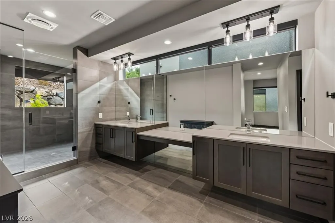
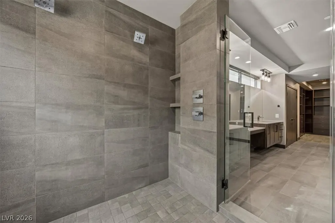
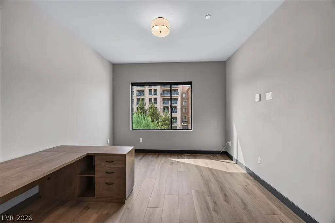
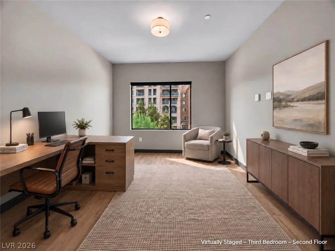
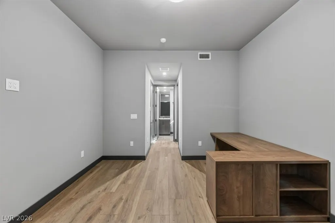
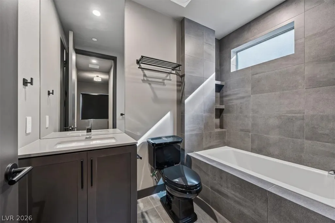
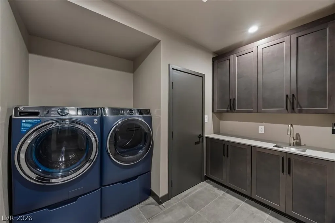
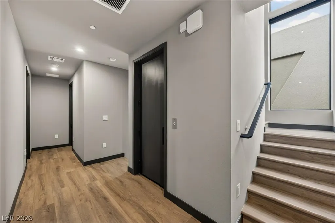
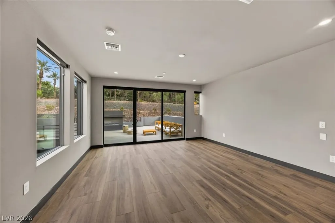
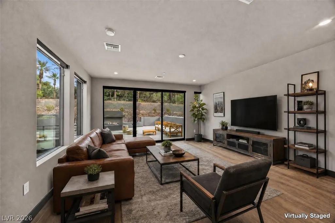
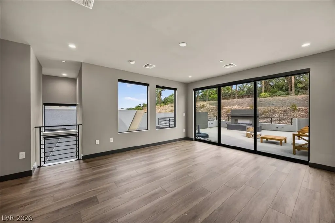
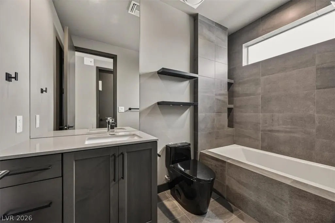
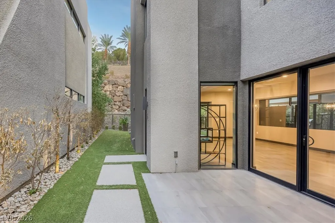
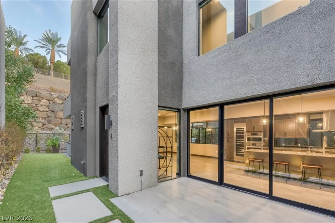
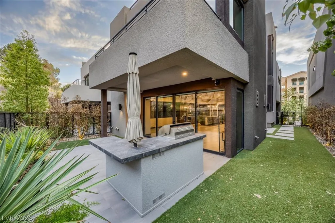
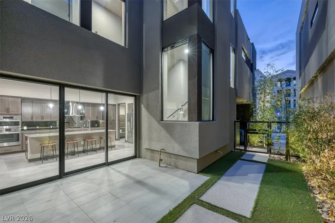
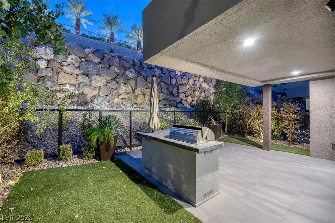
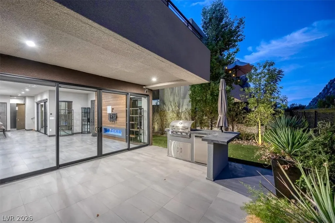
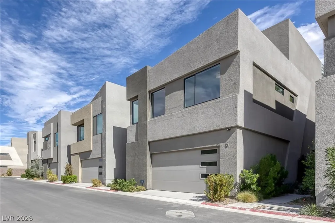
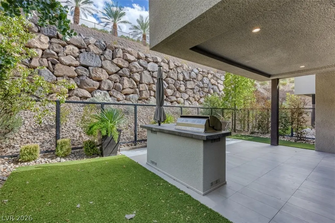
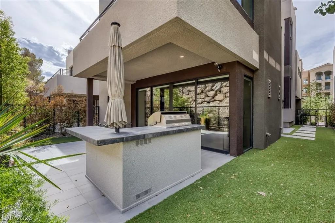
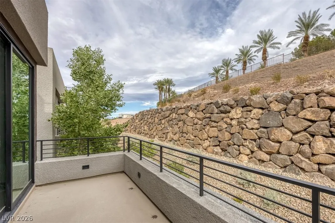
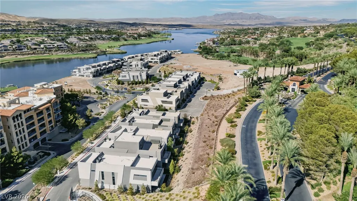
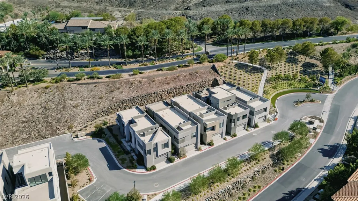
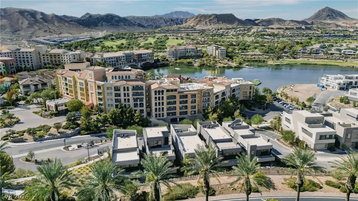
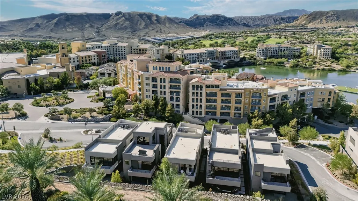
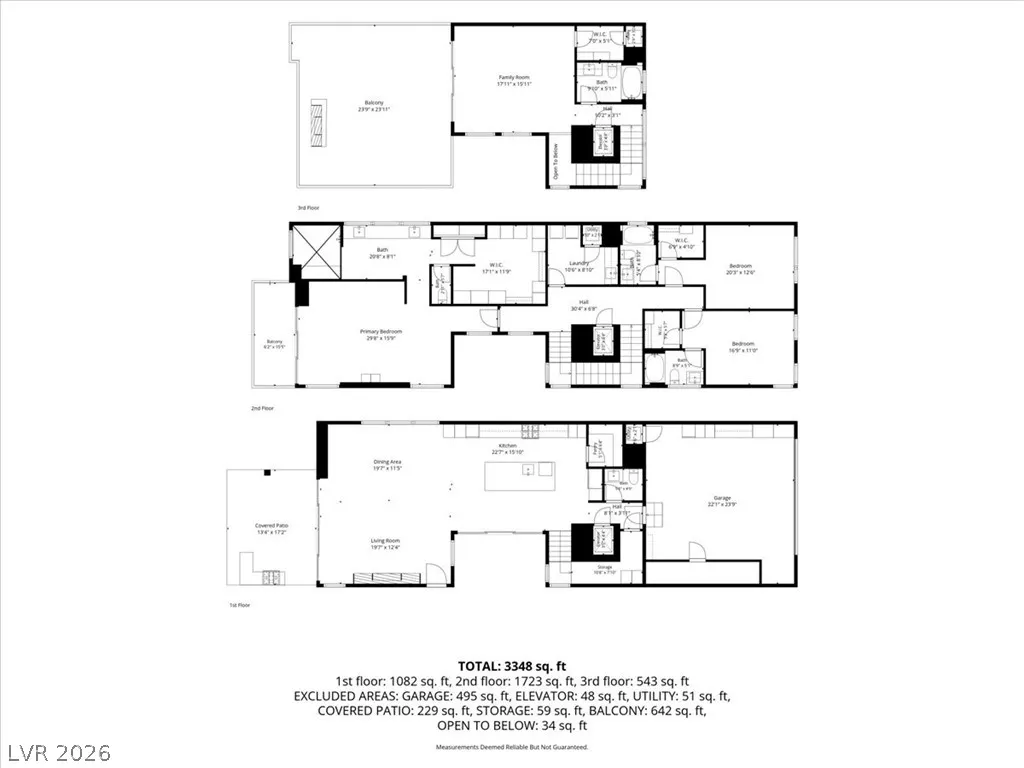
Priced to sell, this beautifully upgraded 3,210-square-foot Blue Heron home is located in Shoreline at Lake Las Vegas. The three-story floor plan features both a staircase and a private elevator with access from the first floor to the third. The main living area includes a custom wood TV wall with a 72-inch gas fireplace and opens to a private patio with lush landscaping, a built-in barbecue island, and an outdoor refrigerator. The gourmet kitchen features Bosch appliances and a seven-foot Thermador wine refrigerator. Since the home was purchased, additional kitchen lighting and pull-out cabinet drawers have been installed, and all carpeting has been replaced with high-end luxury vinyl plank flooring. Sellers added $46,000 in upgrades since purchase. Move in ready! The entire third floor has been converted into an impressive media and entertainment room, an outdoor patio, and a dramatic seven-foot fireplace. Each bedroom has its own private bathroom with a custom-tiled shower and electronic window shades. The primary suite includes a private patio, a spa-style shower, and an oversized walk-in closet. The finished garage offers built-in cabinetry and additional storage. Television, furniture, and all appliances are included, making this an exceptional turnkey opportunity. Mountain views, extensive upgrades, and plans for a private community dock complete this distinctive Lake Las Vegas home. Shoreline is a beautiful, walkable neighborhood just a short stroll from the Village, shopping, dining, watersports, and community events. Walk to Season’s Grocery for a morning coffee, then find a spot beside the lake to relax and enjoy it.
| Elementary School | Middle School | High School |
|---|---|---|
| Josh Elementary School | Brown B. Mahlon Middle School | Basic Academy High School |
| Price History | |
|---|---|
| 9/1/2026 | Listed $1,349,000 |
General Features
| Interior Features | Bathroom on Main Level,Ceiling Fan(s),Half Bath on Main Level,Window Treatments |
|---|---|
| Sewer | Public Sewer |
| Heating | Central,Gas |
| Cooling | Central Air,Electric |
| Utilities | Electricity Available |
| Possession | Close Of Escrow |
| Roof | Tile |
| Appliances | Built-In Gas Oven,Double Oven,Dryer,Dishwasher,Gas Cooktop,Disposal,Gas Range,Microwave,Refrigerator,Tankless Water Heater,Wine Refrigerator,Washer |
| Exterior Features | Built-in Barbecue,Balcony,Barbecue,Courtyard,Patio,Fire Pit,Sprinkler/Irrigation |
| HOA | 153 |
| Garage Spaces | 2 |
| Association Fee Includes | Maintenance Grounds |
| Patio/Porch Features | Balcony,Covered,Patio |
| Architectural Style | Three Story |
| Security Features | Controlled Access,Gated Community |
| Year Built | 2023 |
| Electric | Photovoltaics None |
| View | Mountain(s) |
| Stories | 3 |
| Property SubType | Single Family Residence |
| Percent Ownership | Single Family Residential |
| Additional Parcels Description | --- |
| Assoc Fee Paid Per | Monthly |
| County | Clark |
| Property Type | Residential |
| Association Amenities | Gated,Jogging Path |
| HOA / Comm Assn | Yes |
| Attached Garage | Yes |
| Energy Efficient | Windows |
| Subdivision Name | Southshore Parcel 27 |
| Facing Direction | West |
| Garage Y/N | Yes |
| Total Rooms | 8 |
| Status | Active |
| Directions | From Lake Mead Pkwy, turn left onto Lake Las Vegas Blvd. Turn right onto Strada Di Villaggio, continue downhill through the first gate, then right onto Promenade Isle Ln. Property is on the right |
| High School | Basic Academy |
| City | Henderson |
| Disclosures | Covenants/Restrictions Disclosure |
| Association Name | LLV Master |
| View Y/N | Yes |
| Zoning Description | Single Family |
| Lot Size Units | Acres |
| Lot Size Square Feet | 3485 |
| Elementary School | Josh, Stevens,Josh, Stevens |
| Year Built Details | RESALE |
| Tax Annual Amount | 14241 |
| Middle/Junior High School | Brown B. Mahlon |
| Property Condition | Resale |
| Virtual Tour | https://www.zillow.com/view-imx/46e3f09b-e30b-4647-bcf4-a71fe4ed0800?setAttribution=mls&wl=true&initialViewType=pano&utm_source=dashboard |
| Days on Market | 22 |
| Builder Name | Blue Heron |
| Standard Status | Active |
| Property Sub Type Additional | Single Family Residence |
| PostalCity | Henderson |
Interior Features
| Flooring | Luxury Vinyl Plank,Tile |
|---|---|
| Furnished Y/N | Furnished Or Unfurnished |
| Total Fireplaces | 1 |
| Fireplace Features | Electric,Living Room |
| Air Conditioning Y/N | Yes |
| Heating Y/N | Yes |
| Window Features | Double Pane Windows,Insulated Windows,Window Treatments |
| Fireplace Y/N | Yes |
| Full Baths | 3 |
| Half Baths | 1 |
| 3/4 Baths | 1 |
| Laundry Features | Gas Dryer Hookup,Upper Level |
| Total Bedrooms | 4 |
| Total Baths | 5 |
| Bedrooms Possible | 5 |
Exterior Features
| Fencing | Block,Full,Wrought Iron |
|---|---|
| Parking Features | Attached,Epoxy Flooring,Garage,Private,Guest |
| Lot Features | Drip Irrigation/Bubblers,Landscaped,< 1/4 Acre |
| Water Source | Public |
| Lot Size Area | 0.08 |
| Building Area Total | 3210 |
| Lot Size Acres | 0.08 |
| Horse Amenities | None |
Amenities
- Foreclosure
- Views
- Short Sale
- New Construction
- Adult 55+
- Lease To Own
- No HOA Fees
- Furnished
- Primary On Main
- Air Conditioning
- Seller Finance
- Green
- Fixer Upper
- Horse
- Golf
- Fireplace
- Deck
- Garage
- Basement
- Pool
Property vs Single Family Average in 89011
Price
Taxes
Year Built

