
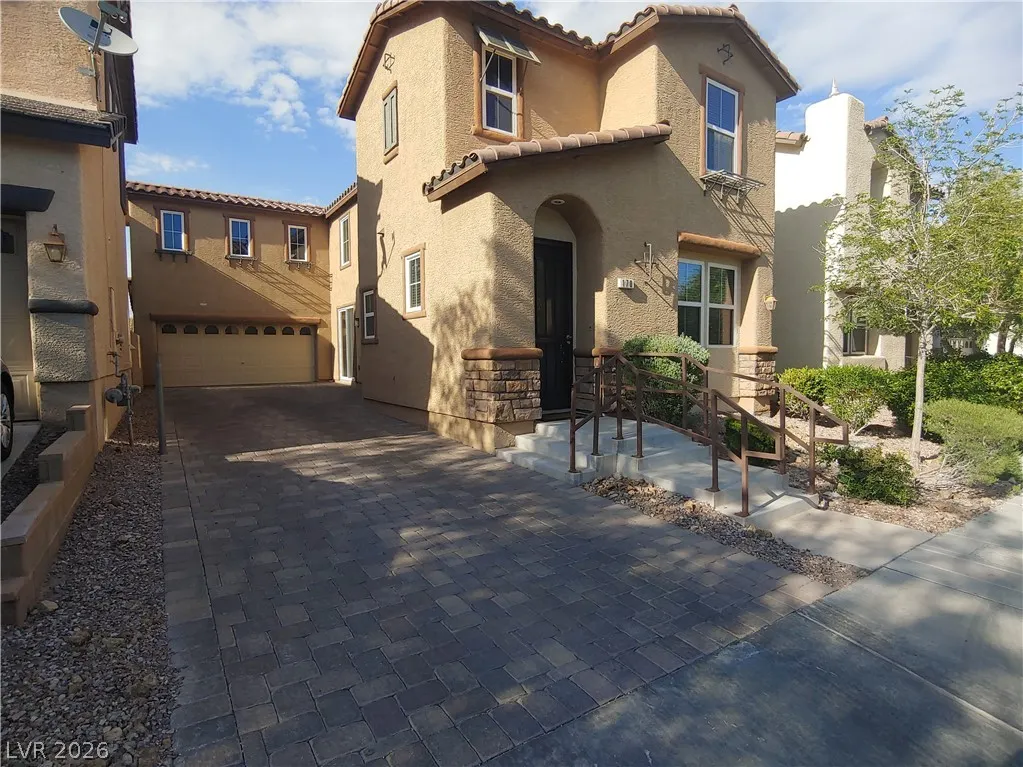
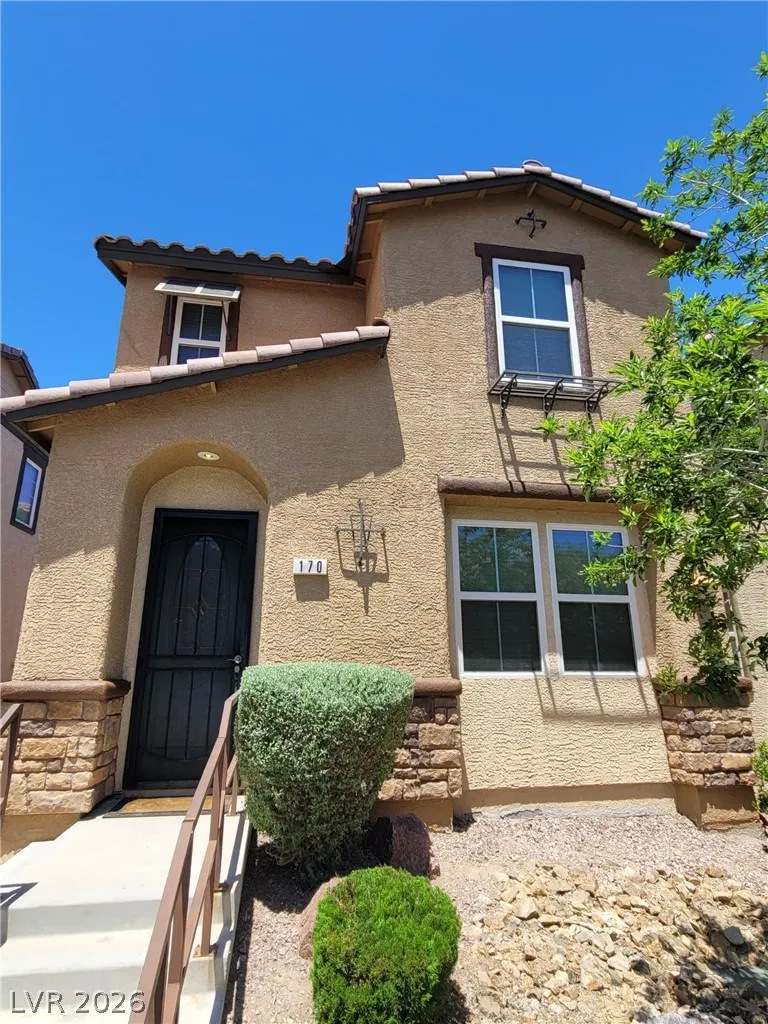
Address
170 Cloud Cover Avenue, Henderson, NV
Price
$ 448,000
Property Attributes
- MLS#2813040
- TypeSingle Family
- Listing Status Active
- CountyClark
- CityHenderson
- NeighborhoodHorizon Heights Phase 1
- Zip89002
- Style
- Year Built2004
- Taxes$ 2432
- Price$ 448,000
- Bedrooms3
- Full Bathrooms2
- Half Bathrooms1
- Sqr Footage2052
- Lot Size0.08 Acres
Data Source:
Greater Las Vegas MLS (GLVAR)
Property Description
***FORMER MODEL HOME***THIS HOME IS LOCATED IN A GREAT COMMUNITY WHICH INCLUDES AN OPEN FLOORPLAN WITH 3 BEDROOMS, 2.5 BATHS, LOFT, NEUTRAL COLORS THROUGHOUT, SPACIOUS KITCHEN WITH GRANITE COUNTERS, BREAKFAST BAR, PLENTY OF CABINETS, UPGRADED STONE FLOORING AND CARPETING THROUGHOUT. PRIMARY BEDROOM HAS SEPARATE TUB & SHOWER, DUAL SINKS, SPACIOUS WALK IN CLOSET, CEILING FANS THROUGHOUT AND MUCH MORE. EXTERIOR INCLUDES PAVED DRIVEWAY, COVERED PATIO, 2 CAR GARAGE, GATED COMMUNITY, COMMUNITY POOL, SPA, PARK, PLAYGROUND, AND SO MUCH MORE!!
| Elementary School | Middle School | High School |
|---|---|---|
| Watson Elementary School | Mannion Jack & Terry Middle School | Foothill High School |
| Price History | |
|---|---|
| 8/28/2026 | Listed $448,000 |
General Features
| Interior Features | Ceiling Fan(s) |
|---|---|
| Sewer | Public Sewer |
| Heating | Central,Gas |
| Cooling | Central Air,Electric |
| Utilities | Underground Utilities |
| Possession | Close Of Escrow |
| Roof | Composition,Shingle |
| Appliances | Dryer,Dishwasher,Disposal,Gas Range,Microwave,Refrigerator,Washer |
| Exterior Features | Patio |
| HOA | 130 |
| Garage Spaces | 2 |
| Association Fee Includes | Maintenance Grounds |
| Patio/Porch Features | Covered,Patio |
| Architectural Style | Two Story |
| Pool Features | Community |
| Construction Materials | Frame,Stucco |
| Year Built | 2004 |
| Electric | Photovoltaics None |
| Stories | 2 |
| Property SubType | Single Family Residence |
| Community Features | Pool |
| Additional Parcels Description | --- |
| Assoc Fee Paid Per | Monthly |
| County | Clark |
| Property Type | Residential |
| Association Amenities | Gated,Playground,Pool |
| HOA / Comm Assn | Yes |
| Attached Garage | Yes |
| Subdivision Name | Horizon Heights Phase 1 |
| Facing Direction | South |
| Garage Y/N | Yes |
| Total Rooms | 7 |
| Status | Active |
| Directions | FROM US 95 EXIT HORIZON DR. WEST. TURN LEFT ON HORIZON RIDGE PKWY. THEN LEFT ON PARADISE HILLS DR. RIGHT ON DEREST PASSAGE THEN RIGHT ON CLOUD COVER. |
| High School | Foothill |
| City | Henderson |
| Disclosures | Principal is Real Estate Licensed |
| Association Name | HORIZON HEIGHTS |
| Zoning Description | Single Family |
| Lot Size Units | Acres |
| Lot Size Square Feet | 3485 |
| Elementary School | Watson, Frederick W,Watson, Frederick W |
| Property Attached Y/N | Yes |
| Tax Annual Amount | 2432 |
| Middle/Junior High School | Mannion Jack & Terry |
| Standard Status | Active |
| Property Sub Type Additional | Single Family Residence |
| Expected Active Date | 2026-08-28 |
| PostalCity | Henderson |
Interior Features
| Flooring | Carpet,Ceramic Tile |
|---|---|
| Furnished Y/N | Unfurnished |
| Air Conditioning Y/N | Yes |
| Heating Y/N | Yes |
| Full Baths | 2 |
| Half Baths | 1 |
| Laundry Features | Gas Dryer Hookup,Laundry Room,Upper Level |
| Total Bedrooms | 3 |
| Total Baths | 3 |
| Bedrooms Possible | 4 |
Exterior Features
| Fencing | Block,Back Yard |
|---|---|
| Parking Features | Attached,Garage,Private,Guest |
| Lot Features | Desert Landscaping,Landscaped,< 1/4 Acre |
| Water Source | Public |
| Lot Size Area | 0.08 |
| Building Area Total | 2052 |
| Lot Size Acres | 0.08 |
| Horse Amenities | None |
Amenities
- Foreclosure
- Views
- Short Sale
- New Construction
- Adult 55+
- Lease To Own
- No HOA Fees
- Furnished
- Primary On Main
- Air Conditioning
- Seller Finance
- Green
- Fixer Upper
- Horse
- Golf
- Fireplace
- Deck
- Garage
- Basement
- Pool
Property vs Single Family Average in 89002
Price
Taxes
Year Built

