


Address
5067 Mountain Foliage Drive, Las Vegas, NV
Price
$ 2,688,888
Property Attributes
- MLS#2812460
- TypeSingle Family
- Listing Status Active
- CountyClark
- CityLas Vegas
- NeighborhoodSpanish Hills Estate
- Zip89148
- Style
- Year Built2003
- Taxes$ 14592
- Price$ 2,688,888
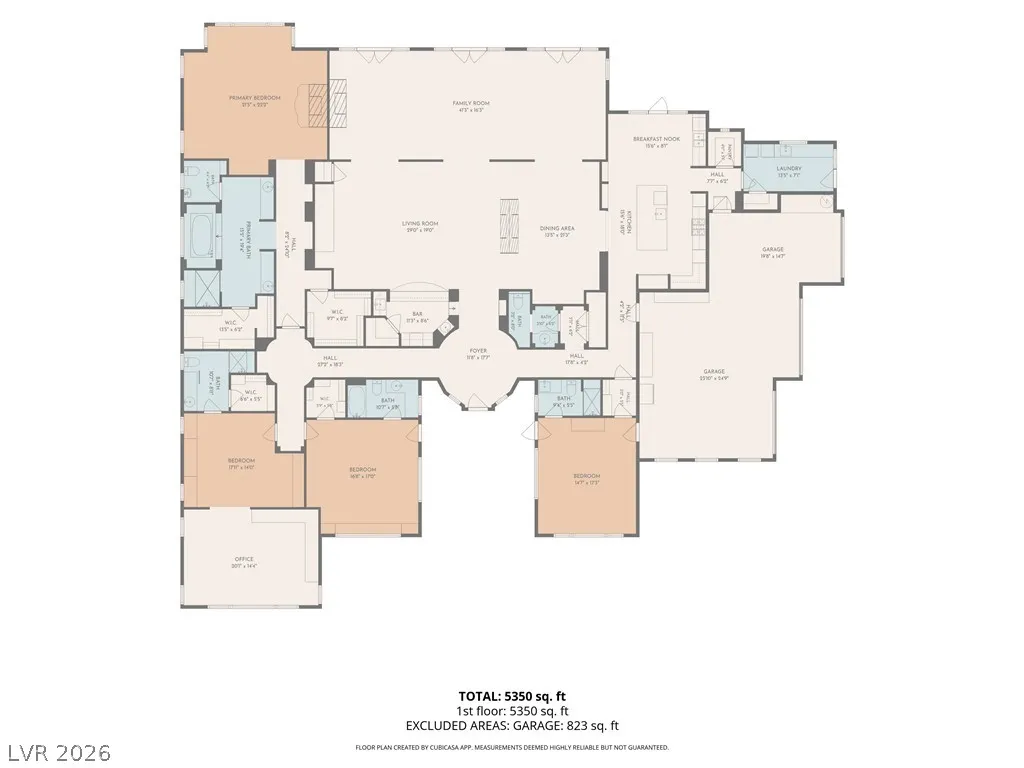
- Bedrooms4
- Full Bathrooms4
- Half Bathrooms1
- Sqr Footage5317
- Lot Size0.39 Acres
Data Source:
Greater Las Vegas MLS (GLVAR)
Property Description
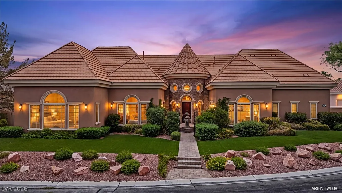
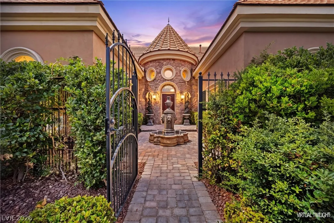
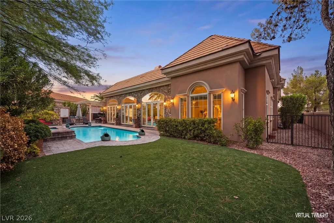
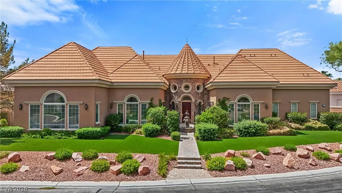
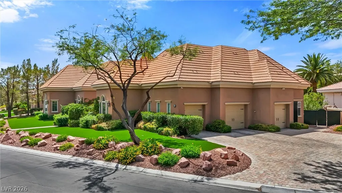
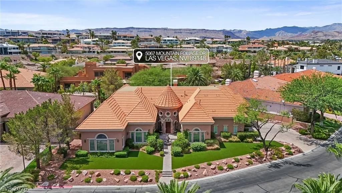
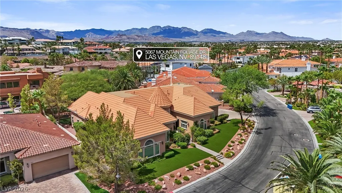
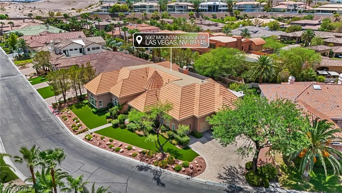
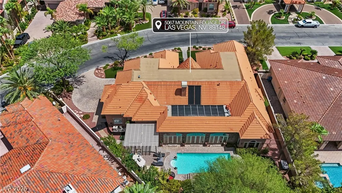
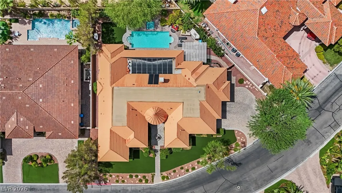
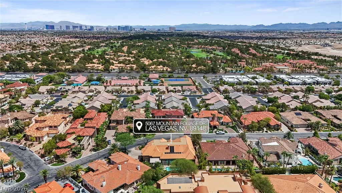
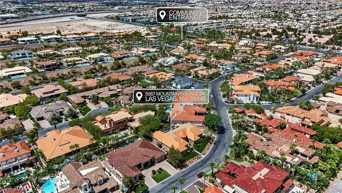
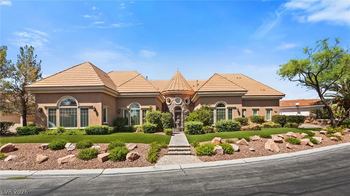
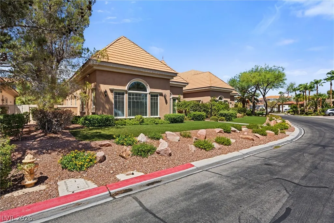
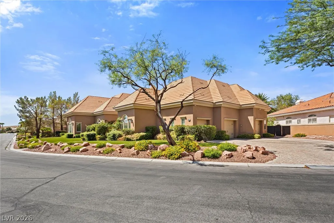
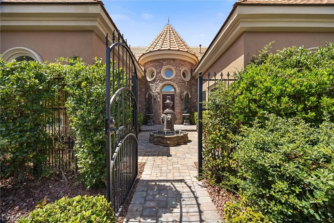
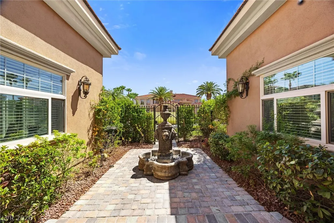
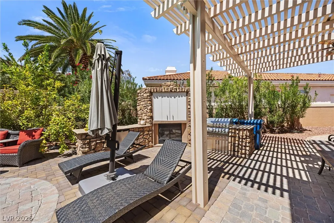
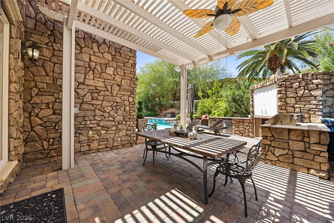
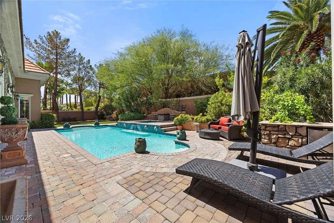
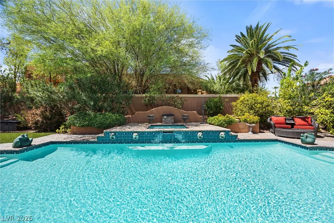
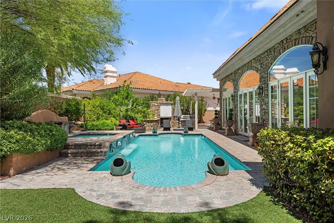
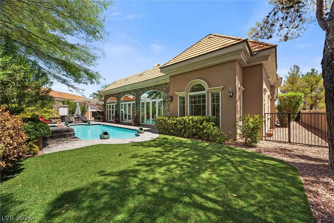
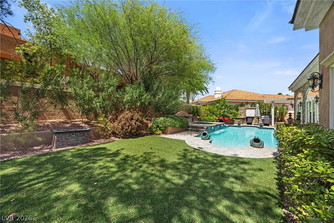
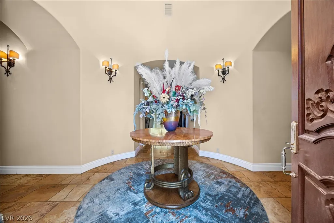
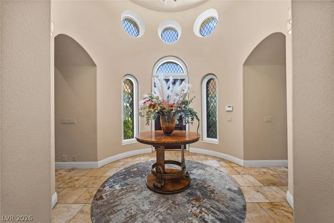
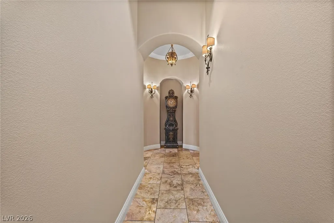
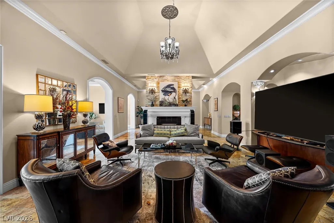
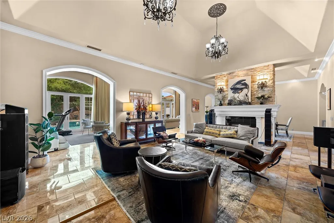
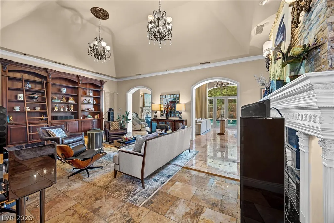
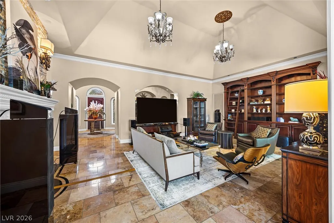
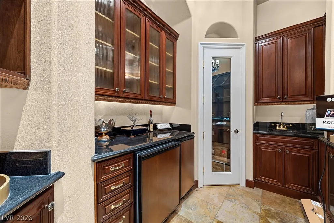
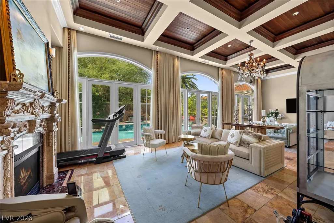
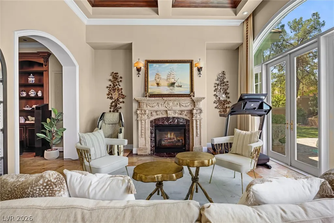
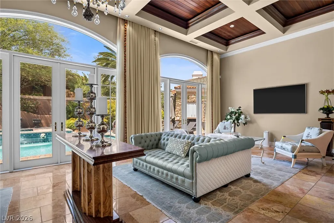
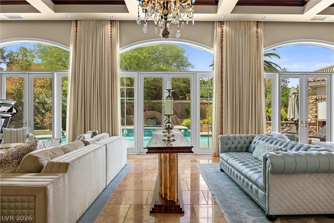
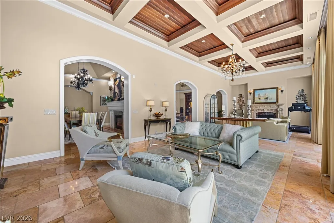
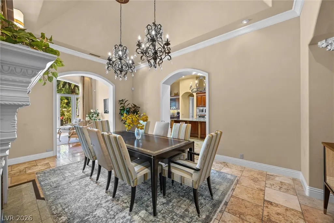
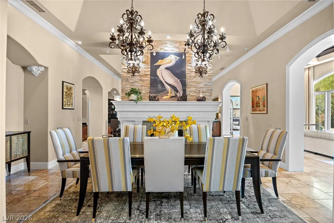
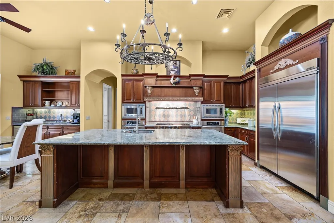
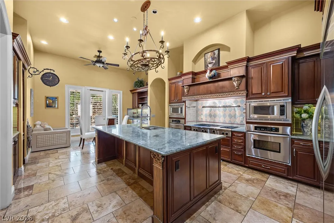
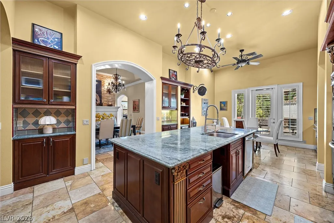
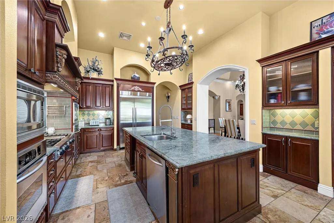
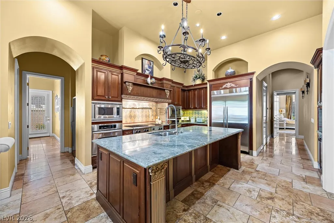
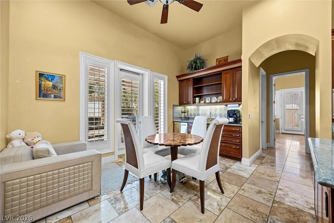
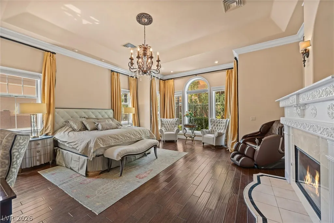
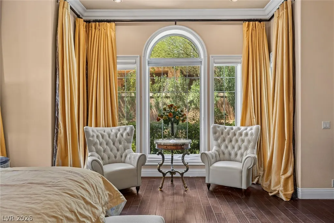
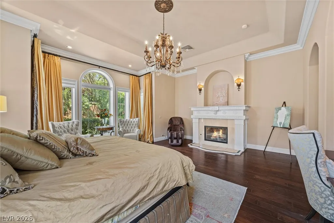
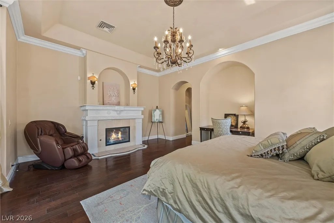
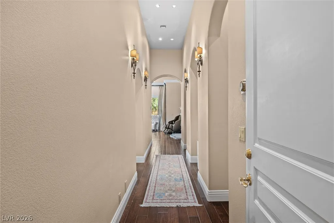
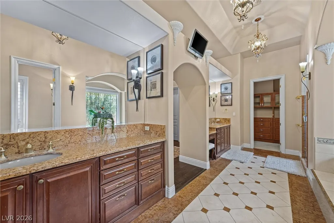
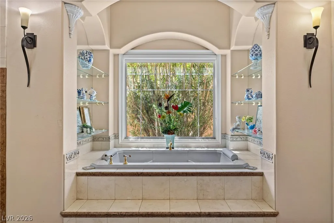
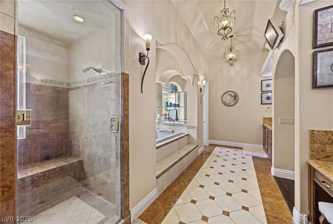
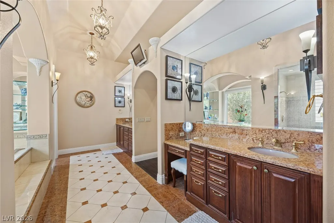
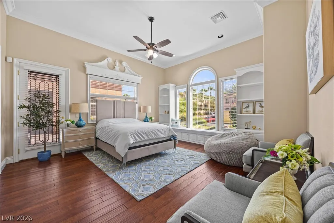
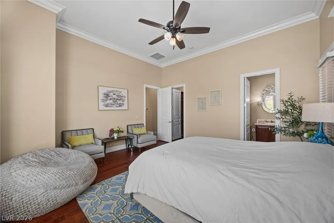
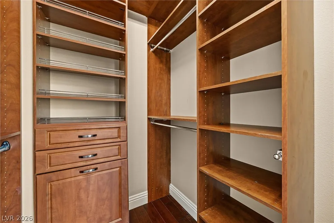
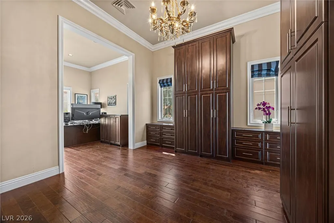
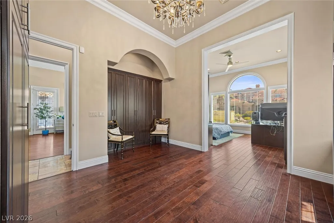
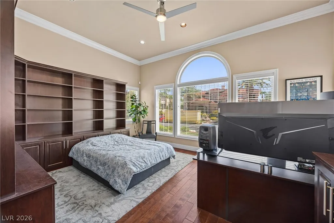
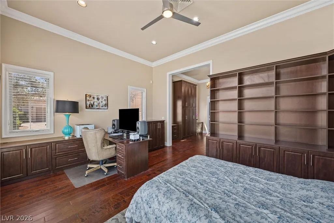
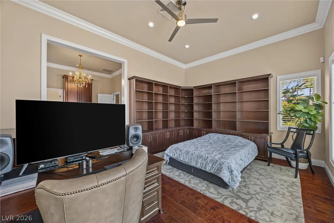
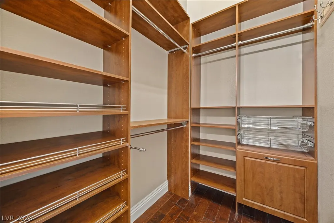
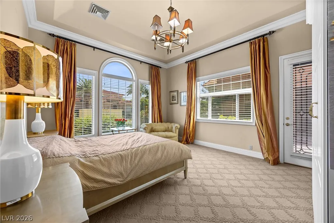
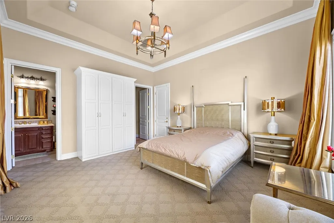
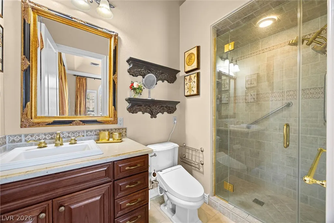
Discover timeless European elegance in this exceptional single story custom estate, ideally situated within the prestigious guard gated community of Spanish Hills. Set on an expansive private lot, this beautifully maintained residence showcases distinctive French inspired architecture, soaring ceilings, graceful arched windows and rich custom details throughout. A dramatic architectural entry opens to generously proportioned living spaces, with four fireplaces adding warmth and character, including an inviting library perfect for quiet evenings. The spacious primary suite features a private sitting area, fireplace and tranquil views of the lush grounds, while generously sized secondary bedrooms offer comfort and privacy. Outside, a resort-style pool and mature landscaping create a secluded garden oasis, complemented by a covered outdoor living area, kitchen, and fireplace, an ideal setting for entertaining or enjoying peaceful Las Vegas evenings. With its rare single-level floor plan, exceptional scale, timeless character, and private indoor-outdoor living, this distinctive Spanish Hills estate offers a level of space and craftsmanship rarely found in today's market. Conveniently located near the 215 Beltway, Allegiant Stadium, premier dining, shopping and entertainment.
| Elementary School | Middle School | High School |
|---|---|---|
| Rogers Elementary School | Sawyer Grant Middle School | Durango High School |
| Price History | |
|---|---|
| 8/28/2026 | Listed $2,688,888 |
General Features
| Interior Features | Bedroom on Main Level,Ceiling Fan(s),Primary Downstairs,Window Treatments,Central Vacuum,Programmable Thermostat |
|---|---|
| Sewer | Public Sewer |
| Heating | Central,Electric,Gas,Multiple Heating Units,Zoned |
| Cooling | Central Air,Electric,2 Units |
| Utilities | Underground Utilities |
| Possession | Close Of Escrow |
| Roof | Mansard |
| Appliances | Built-In Gas Oven,Convection Oven,Double Oven,Dryer,Gas Cooktop,Disposal,Microwave,Refrigerator,Washer |
| Exterior Features | Built-in Barbecue,Barbecue,Courtyard,Patio,Private Yard,Sprinkler/Irrigation,Water Feature |
| HOA | 580 |
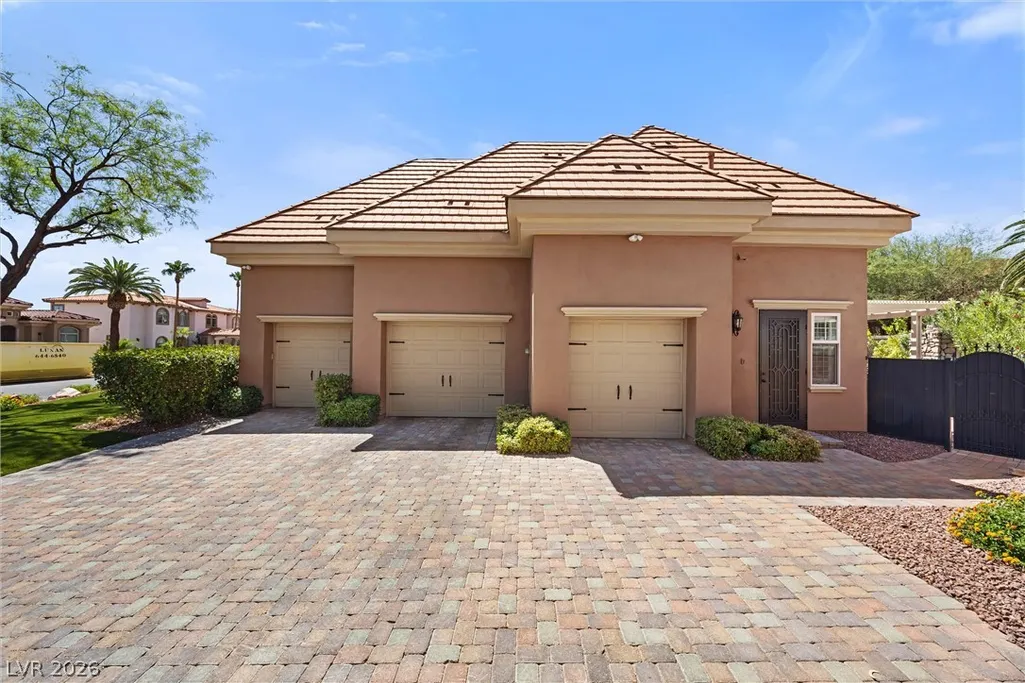
| Garage Spaces | 3 |
| Association Fee Includes | Association Management,Security |
| Patio/Porch Features | Covered,Patio |
| Architectural Style | One Story |
| Pool Features | In Ground,Private,Solar Heat |
| Private Pool | Yes |
| Security Features | Security System Owned |
| Year Built | 2003 |
| Electric | Photovoltaics None |
| Stories | 1 |
| Property SubType | Single Family Residence |
| Percent Ownership | Single Family Residential |
| Additional Parcels Description | --- |
| Assoc Fee Paid Per | Monthly |
| County | Clark |
| Property Type | Residential |
| Association Amenities | Gated,Playground,Guard,Security,Tennis Court(s) |
| HOA / Comm Assn | Yes |
| Attached Garage | Yes |
| Energy Efficient | Solar Panel(s),Windows |
| Subdivision Name | Spanish Hills Estate |
| Facing Direction | East |
| Garage Y/N | Yes |
| Total Rooms | 8 |
| Status | Active |
| Directions | From 215 HWY Go E on Tropicana Ave. Turn R onto Spanish Hills Dr. L at the list cross street onto Spanish Mountain, R onto Mountain Foliage Dr. |
| High School | Durango |
| City | Las Vegas |
| Disclosures | Covenants/Restrictions Disclosure |
| Association Name | Spanish Hills |
| Zoning Description | Single Family |
| Lot Size Units | Acres |
| Lot Size Square Feet | 16988 |
| Elementary School | Rogers, Lucille S.,Rogers, Lucille S. |
| Year Built Details | RESALE |
| Tax Annual Amount | 14592 |
| Middle/Junior High School | Sawyer Grant |
| Property Condition | Resale |
| Virtual Tour | https://www.propertypanorama.com/instaview/las/2812460 |
| Standard Status | Active |
| Property Sub Type Additional | Single Family Residence |
| PostalCity | Las Vegas |
Interior Features
| Flooring | Carpet,Hardwood,Marble |
|---|---|
| Furnished Y/N | Unfurnished |
| Total Fireplaces | 4 |
| Fireplace Features | Bedroom,Gas,Glass Doors,Great Room,Living Room,Multi-Sided |
| Air Conditioning Y/N | Yes |
| Heating Y/N | Yes |
| Window Features | Blinds,Double Pane Windows,Drapes,Plantation Shutters |
| Fireplace Y/N | Yes |
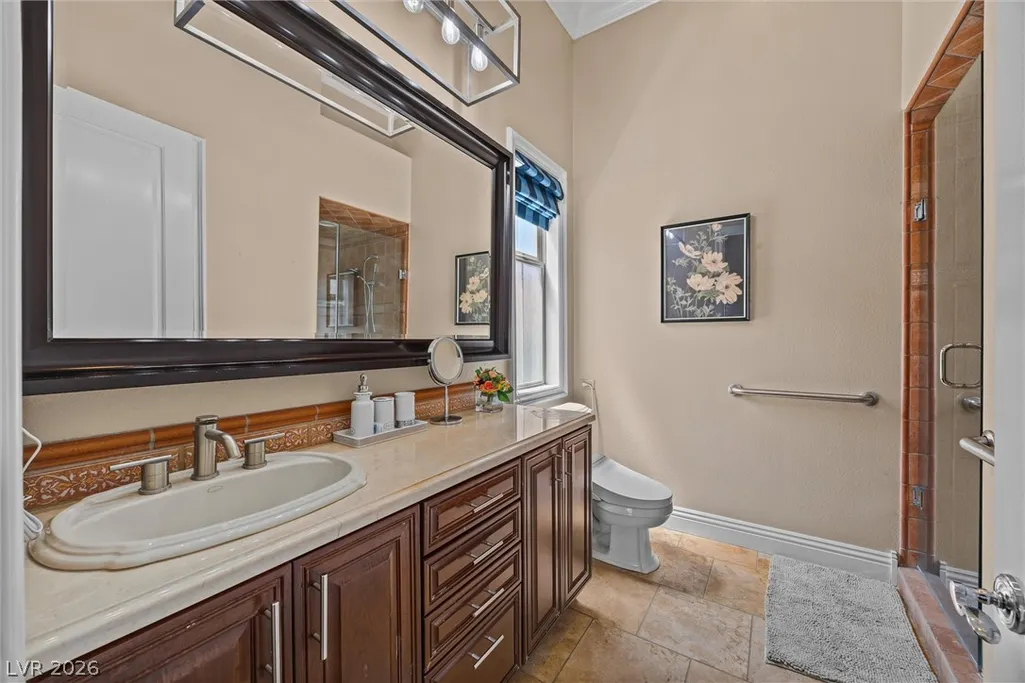
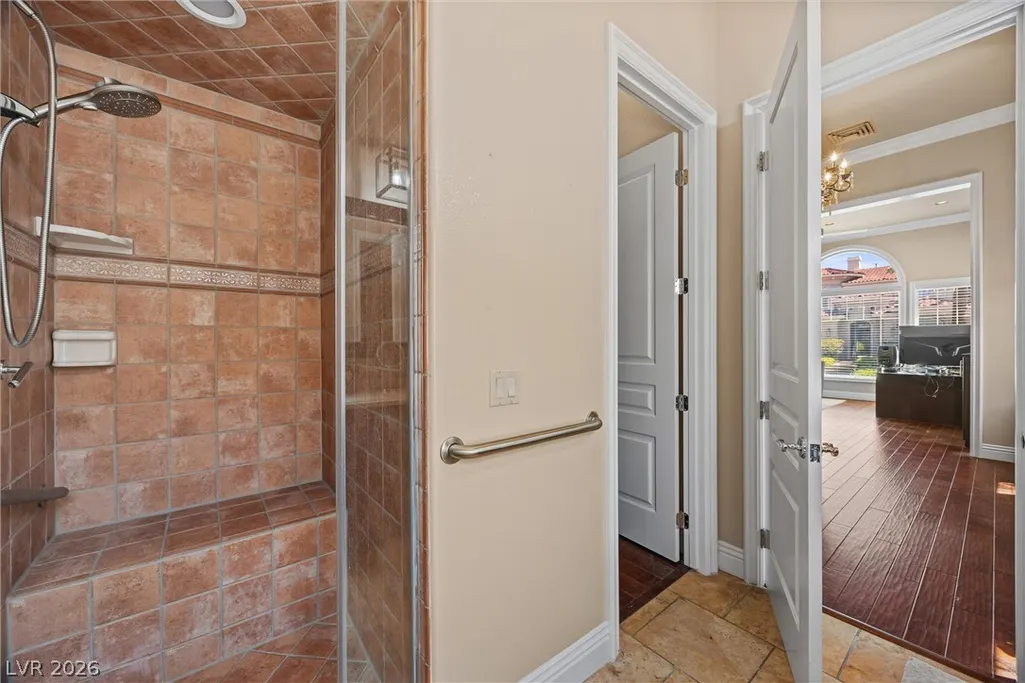
| Full Baths | 2 |
| Half Baths | 1 |
| 3/4 Baths | 2 |
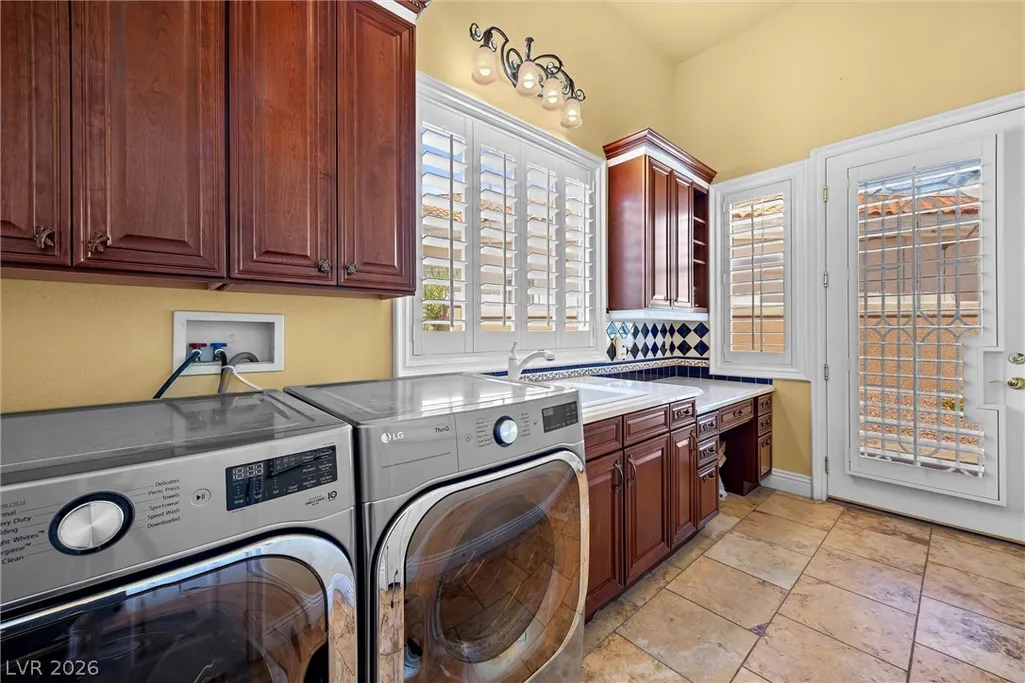
| Laundry Features | Cabinets,Gas Dryer Hookup,Main Level,Laundry Room,Sink |
| Total Bedrooms | 4 |
| Total Baths | 5 |
| Bedrooms Possible | 5 |
Exterior Features
| Fencing | Block,Back Yard |
|---|---|
| Parking Features | Attached,Finished Garage,Garage,Garage Door Opener,Private,Shelves |
| Lot Features | 1/4 to 1 Acre Lot,Back Yard,Drip Irrigation/Bubblers,Front Yard,Sprinklers In Rear,Sprinklers In Front,Landscaped |
| Water Source | Public |
| Lot Size Area | 0.39 |
| Spa | Yes |
| Building Area Total | 5317 |
| Lot Size Acres | 0.39 |
| Horse Amenities | None |
Amenities
- Foreclosure
- Views
- Short Sale
- New Construction
- Adult 55+
- Lease To Own
- No HOA Fees
- Furnished
- Primary On Main
- Air Conditioning
- Seller Finance
- Green
- Fixer Upper
- Horse
- Golf
- Fireplace
- Deck
- Garage
- Basement
- Pool
Property vs Single Family Average in 89148
Price
Taxes
Year Built

