
Open House Sat, Sep 26th 11:00 AM - 03:00 PM


















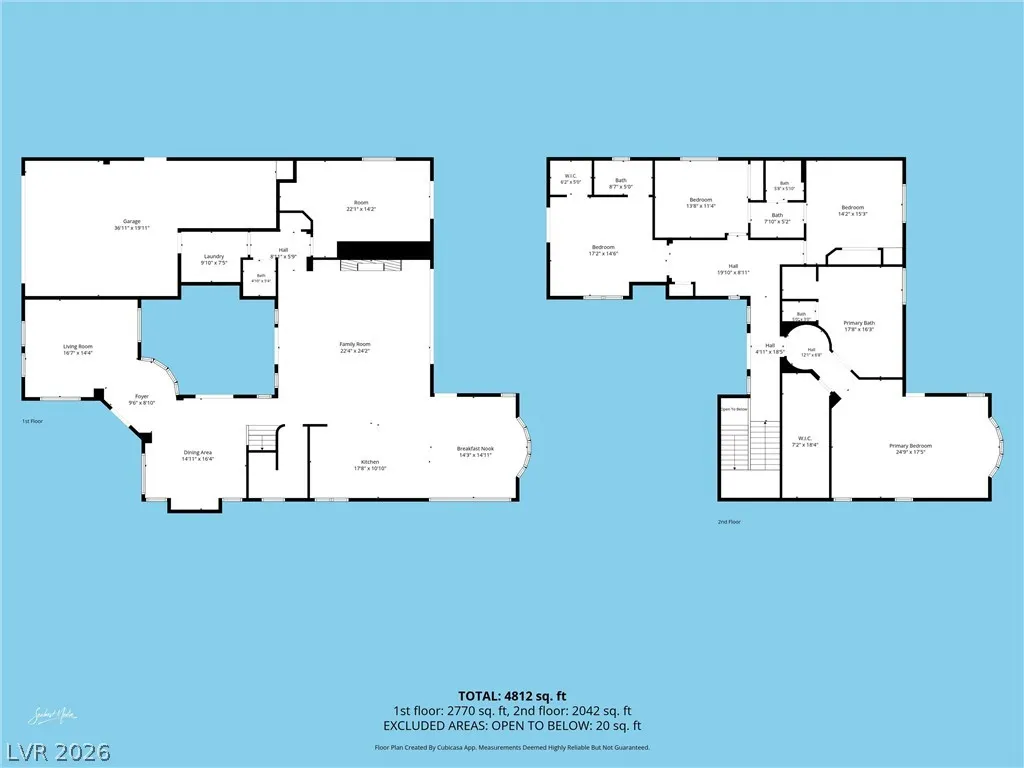
Address
1972 Alcova Ridge Drive, Las Vegas, NV
Price
$ 1,999,999
Property Attributes
- MLS#2811625
- TypeSingle Family
- Listing Status Active
- CountyClark
- CityLas Vegas
- NeighborhoodRed Rock Cntry Club At Summerlin
- Zip89135
- Style
- Year Built2005
- Taxes$ 8903
- Price$ 1,999,999
- Bedrooms4
- Full Bathrooms3
- Half Bathrooms1
- Sqr Footage4107
- Lot Size0.19 Acres
Data Source:
Greater Las Vegas MLS (GLVAR)
Property Description
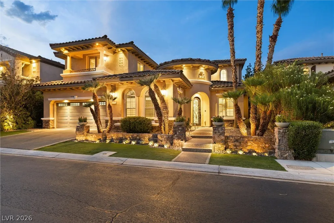
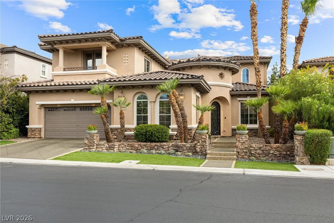
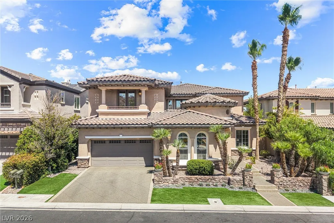
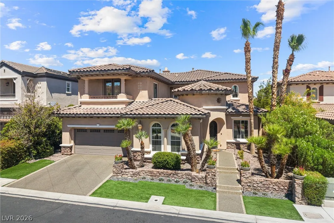
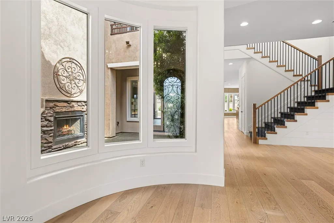
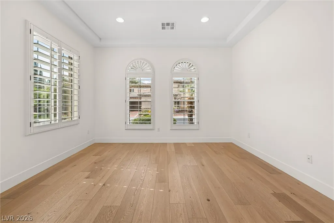
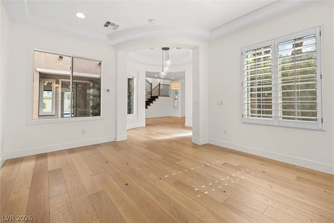
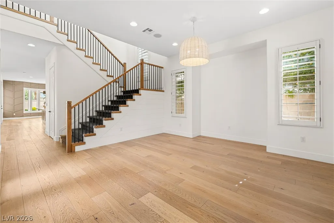
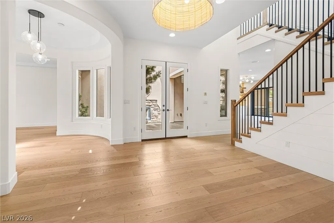
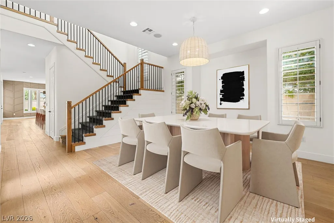
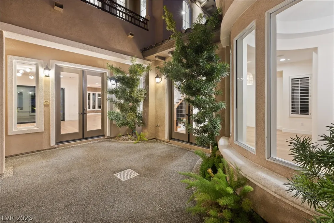
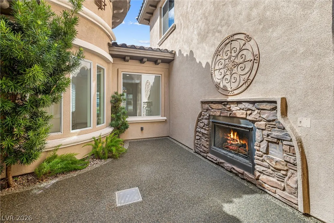
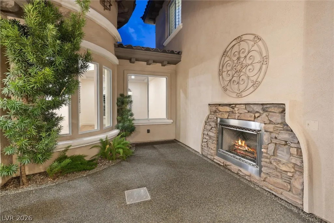
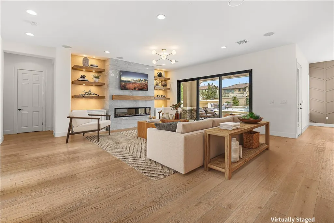
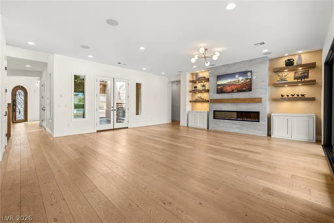
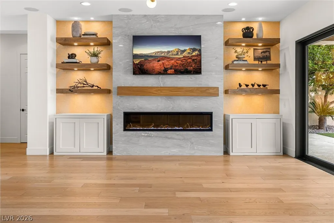
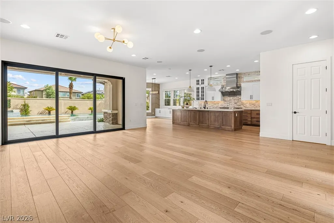
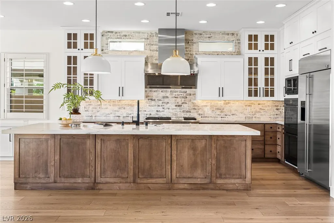
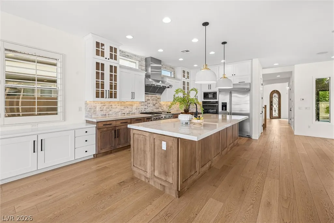
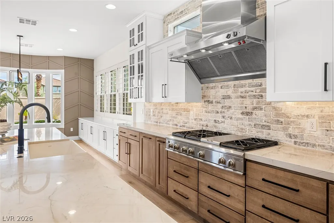
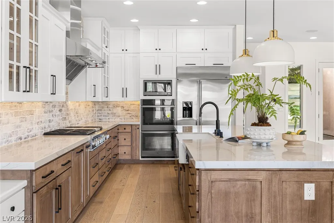
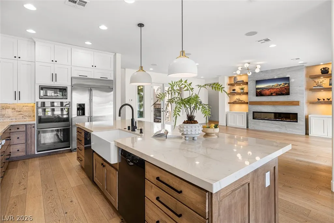
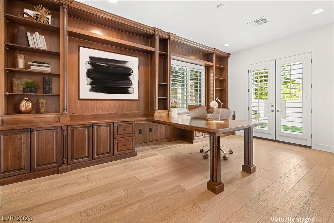
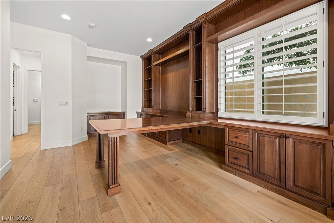
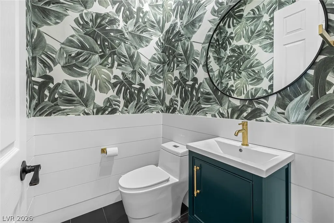
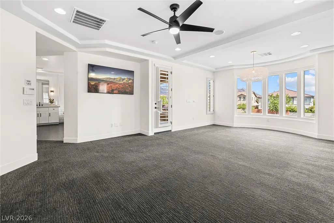
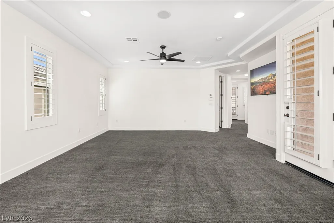
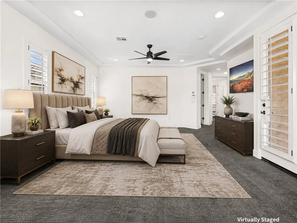
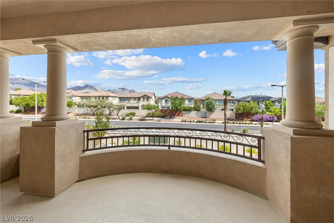
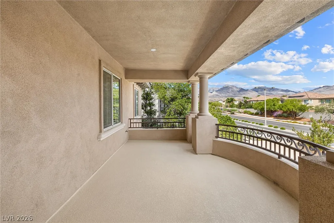
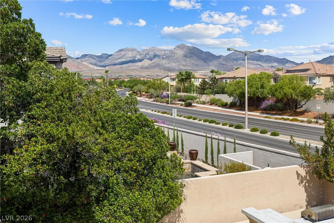
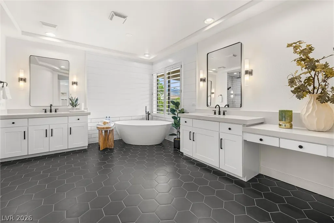
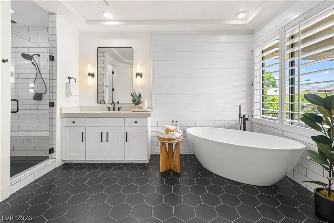
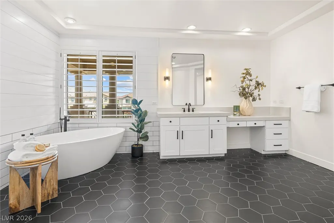
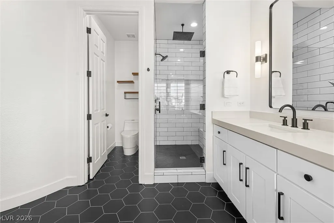
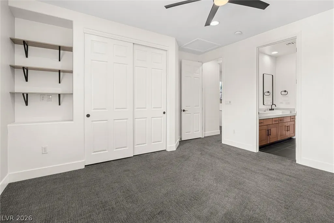
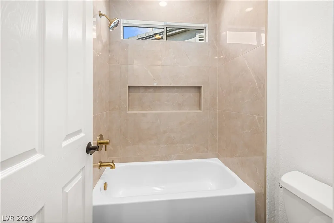
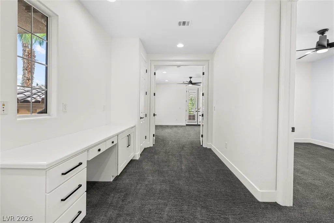
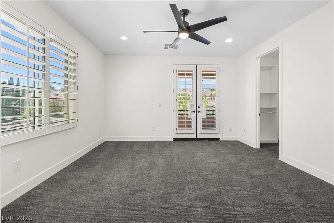
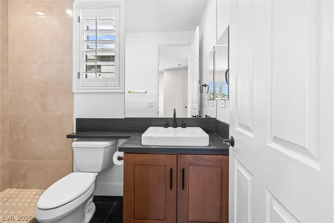
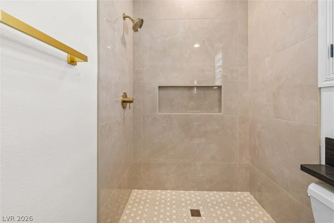
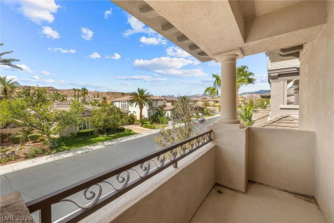
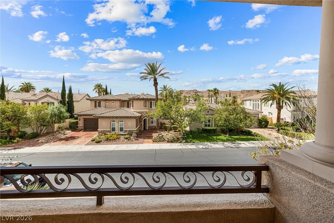
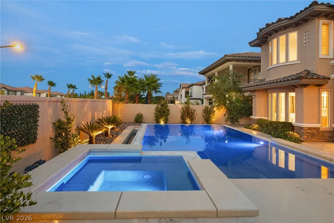
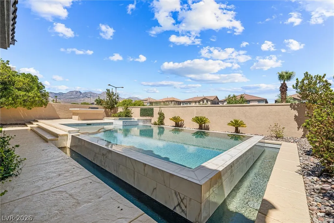
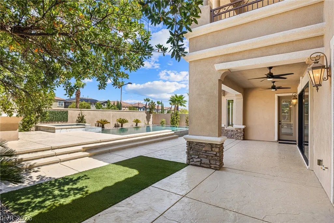
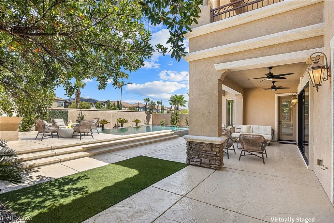
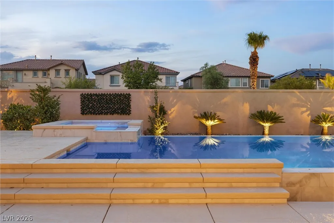
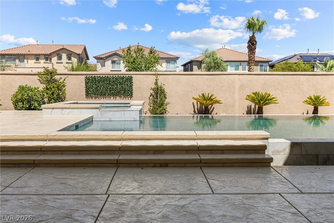
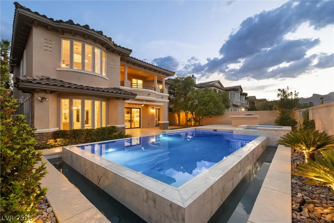
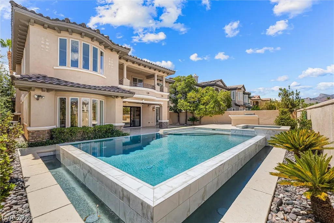
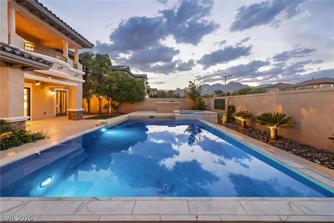
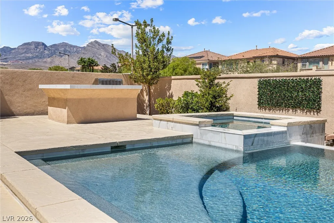
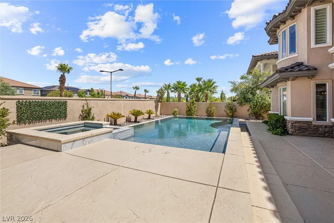
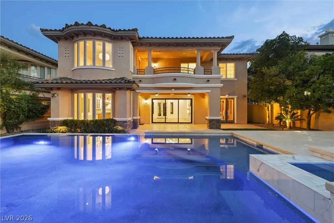
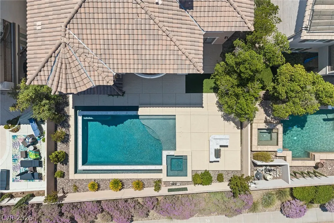
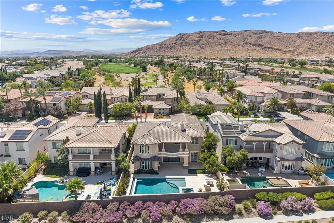
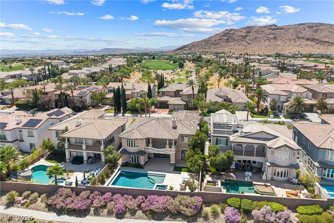
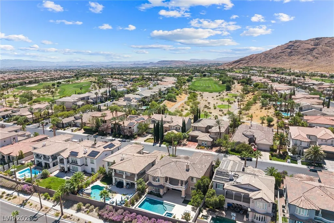
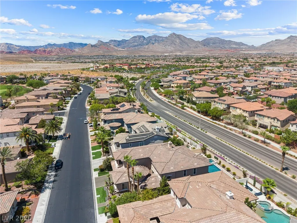
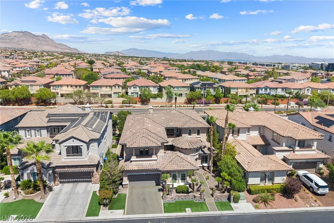
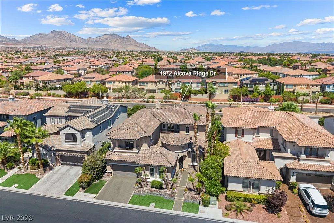
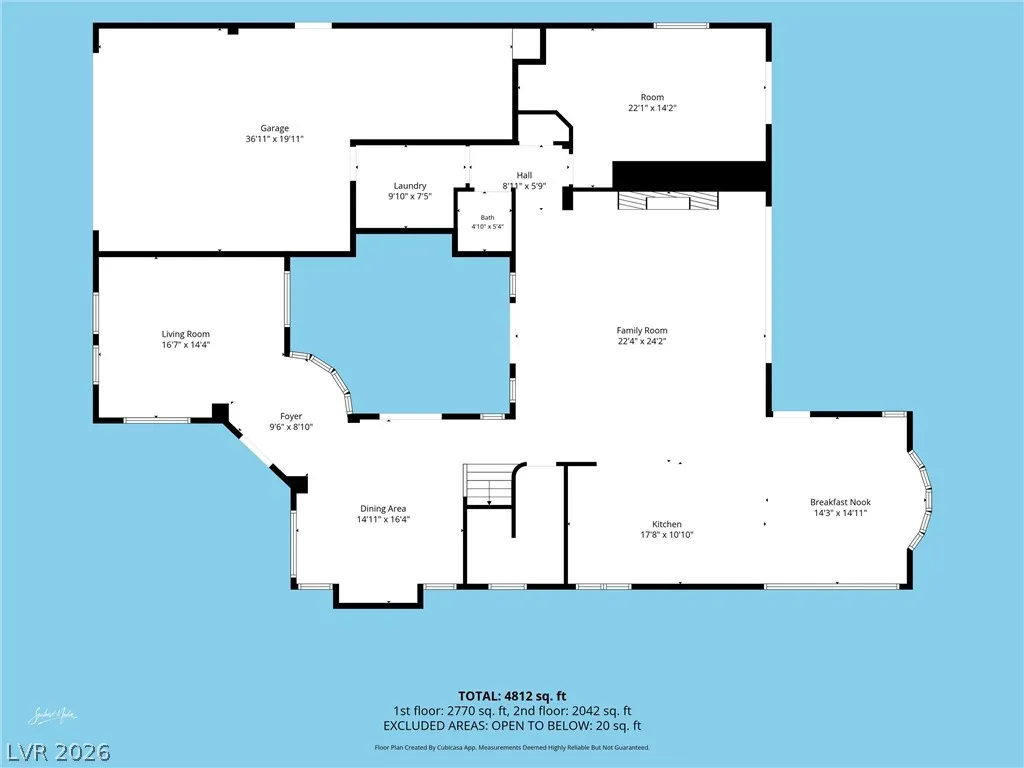
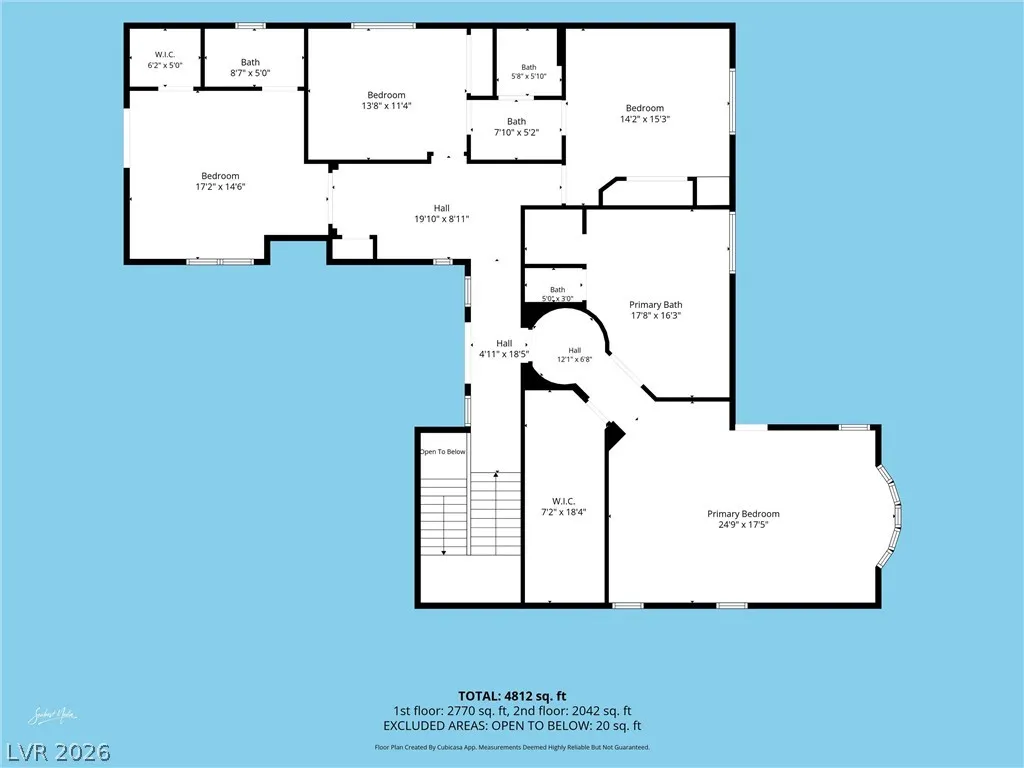
WELCOME TO 1972 ALCOVA RIDGE DR, A STUNNING 4-BEDROOM, 3.5-BATHROOM RESIDENCE SPANNING 4,107 SQ FT IN THE PRESTIGIOUS RED ROCK COUNTRY CLUB. THIS EXCEPTIONAL HOME HAS BEEN THOUGHTFULLY UPDATED, CREATING A REFINED BLEND OF LUXURY, COMFORT, AND TIMELESS DESIGN. THE GOURMET KITCHEN FEATURES CUSTOM CABINETRY, BEAUTIFUL QUARTZITE COUNTERTOPS, A FARMHOUSE FIRECLAY SINK, DOUBLE DISHWASHERS, DOUBLE OVENS, AND ADDITIONAL ISLAND STORAGE. NEW WIDE-PLANK WHITE OAK FLOORING FLOWS THROUGHOUT THE HOME, COMPLEMENTING THE WARM, ELEVATED INTERIORS. THE LIVING ROOM IS AN IMPRESSIVE SHOWPIECE WITH A FLOOR-TO-CEILING MARBLE SLAB FIREPLACE, CUSTOM REAL WALNUT FLOATING SHELVES WITH INTEGRATED LIGHTING, AND A STRIKING WALNUT STAIRCASE. EACH BATHROOM HAS BEEN BEAUTIFULLY ENHANCED WITH UPGRADED TILE, SINKS, AND FAUCETS, WHILE THE PRIMARY SUITE OFFERS A LUXURIOUSLY UPDATED SHOWER AND A SERENE RETREAT. STEP OUTSIDE TO YOUR PRIVATE BACKYARD OASIS, COMPLETE WITH A FULLY RENOVATED INFINITY POOL AND SPA FEATURING NEW TILE, LIGHTING, AND A MINI-PEBBLE TECH FINISH, ALONG WITH REFRESHED STAMPED-CONCRETE DECKING. THE PERFECT SETTING FOR RELAXING, ENTERTAINING, AND TAKING IN THE SURROUNDING MOUNTAIN VIEWS. LOCATED WITHIN THE GUARD-GATED RED ROCK COUNTRY CLUB, RESIDENTS ENJOY 24/7 SECURITY AND ACCESS TO AN ARRAY OF AMENITIES, INCLUDING CHAMPIONSHIP GOLF, TENNIS, A FITNESS CENTER, CLUBHOUSE DINING, AND UNPARALLELED RED ROCK MOUNTAIN VIEWS. THIS IS LUXURY LIVING AT ITS FINEST—BEAUTIFULLY UPDATED, EXCEPTIONALLY APPOINTED, AND IDEALLY LOCATED IN ONE OF LAS VEGAS' MOST DESIRABLE COMMUNITIES.
| Elementary School | Middle School | High School |
|---|---|---|
| Goolsby Elementary School | Fertitta Frank & Victoria Middle School | Palo Verde High School |
| Price History | |
|---|---|
| 8/28/2026 | Listed $1,999,999 |
General Features
| Interior Features | Bathroom on Main Level,Ceiling Fan(s),Half Bath on Main Level,Intercom,Window Treatments,Programmable Thermostat |
|---|---|
| Sewer | Public Sewer |
| Heating | Central,Gas,Multiple Heating Units |
| Cooling | Central Air,Electric,2 Units |
| Utilities | Cable Available,Underground Utilities |
| Possession | Close Of Escrow |
| Roof | Tile |
| Appliances | Built-In Electric Oven,Convection Oven,Double Oven,Dryer,Dishwasher,Disposal,Gas Range,Gas Water Heater,Refrigerator,Water Softener Owned,Water Heater,Washer |
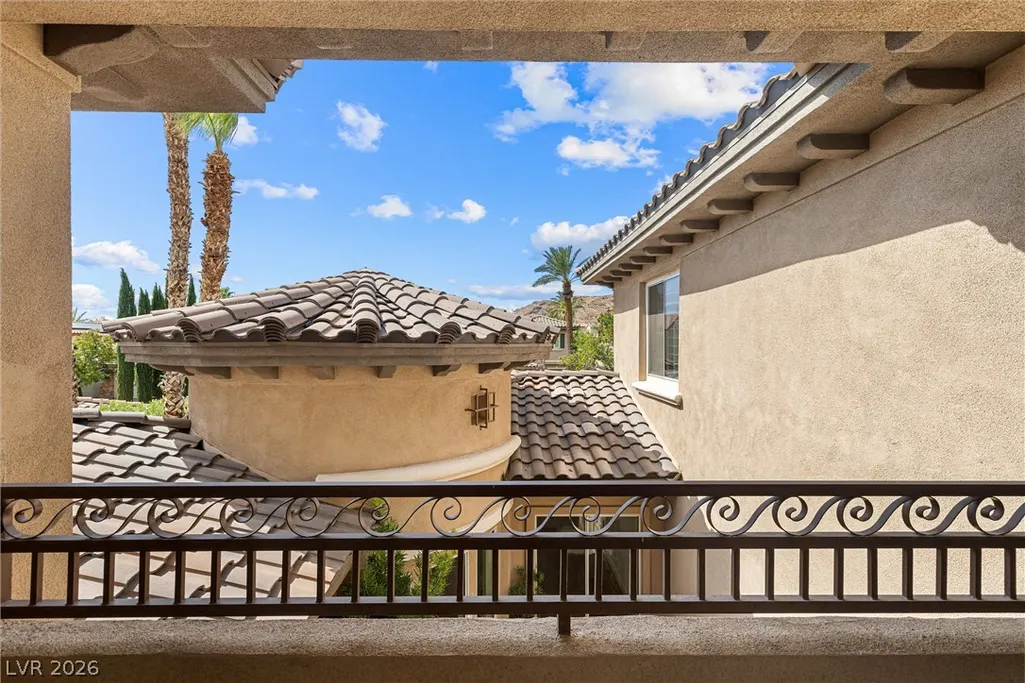
| Exterior Features | Built-in Barbecue,Balcony,Barbecue,Patio,Private Yard,Sprinkler/Irrigation |
| HOA | 900 |
| Garage Spaces | 3 |
| Association Fee Includes | Association Management,Maintenance Grounds,Recreation Facilities,Security |
| Patio/Porch Features | Balcony,Covered,Patio |
| Architectural Style | Two Story |
| Pool Features | In Ground,Negative Edge,Private,Pool/Spa Combo,Association,Community |
| Private Pool | Yes |
| Security Features | Security System Owned,Gated Community |
| Year Built | 2005 |
| Electric | Photovoltaics None |
| View | Mountain(s) |
| Stories | 2 |
| Property SubType | Single Family Residence |
| Community Features | Pool |
| Additional Parcels Description | --- |
| Assoc Fee Paid Per | Quarterly |
| County | Clark |
| Property Type | Residential |
| Association Amenities | Basketball Court,Business Center,Country Club,Clubhouse,Fitness Center,Golf Course,Gated,Playground,Park,Pool,Guard,Spa/Hot Tub,Security,Tennis Court(s) |
| HOA / Comm Assn | Yes |
| Attached Garage | Yes |
| Energy Efficient | Windows |
| Subdivision Name | Red Rock Cntry Club At Summerlin |
| Facing Direction | South |
| Garage Y/N | Yes |
| Total Rooms | 10 |
| Status | Active |
| Directions | From CR 2-15 South, R onto Charleston, L on Desert Foothills, R on Orchard Mist, L Alcova Ridge, house on the L. |
| High School | Palo Verde |
| City | Las Vegas |
| Disclosures | Covenants/Restrictions Disclosure |
| Association Name | Red Rock Country Clu |
| View Y/N | Yes |
| Zoning Description | Single Family |
| Lot Size Units | Acres |
| Lot Size Square Feet | 8276 |
| Elementary School | Goolsby, Judy & John,Goolsby, Judy & John |
| Year Built Details | RESALE |
| Tax Annual Amount | 8903 |
| Middle/Junior High School | Fertitta Frank & Victoria |
| Property Condition | Resale |
| Virtual Tour | https://www.propertypanorama.com/instaview/las/2811625 |
| Days on Market | 24 |
| Standard Status | Active |
| Property Sub Type Additional | Single Family Residence |
| PostalCity | Las Vegas |
Interior Features
| Flooring | Carpet,Hardwood,Tile |
|---|---|
| Furnished Y/N | Unfurnished |
| Total Fireplaces | 2 |
| Fireplace Features | Gas,Glass Doors,Great Room,Outside |
| Air Conditioning Y/N | Yes |
| Heating Y/N | Yes |
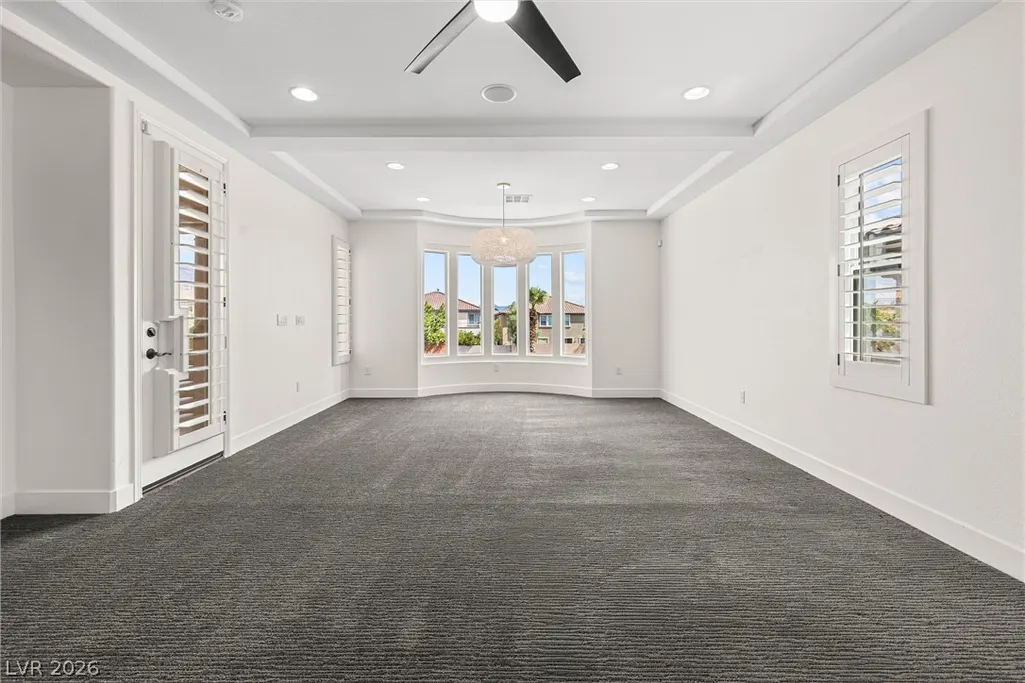
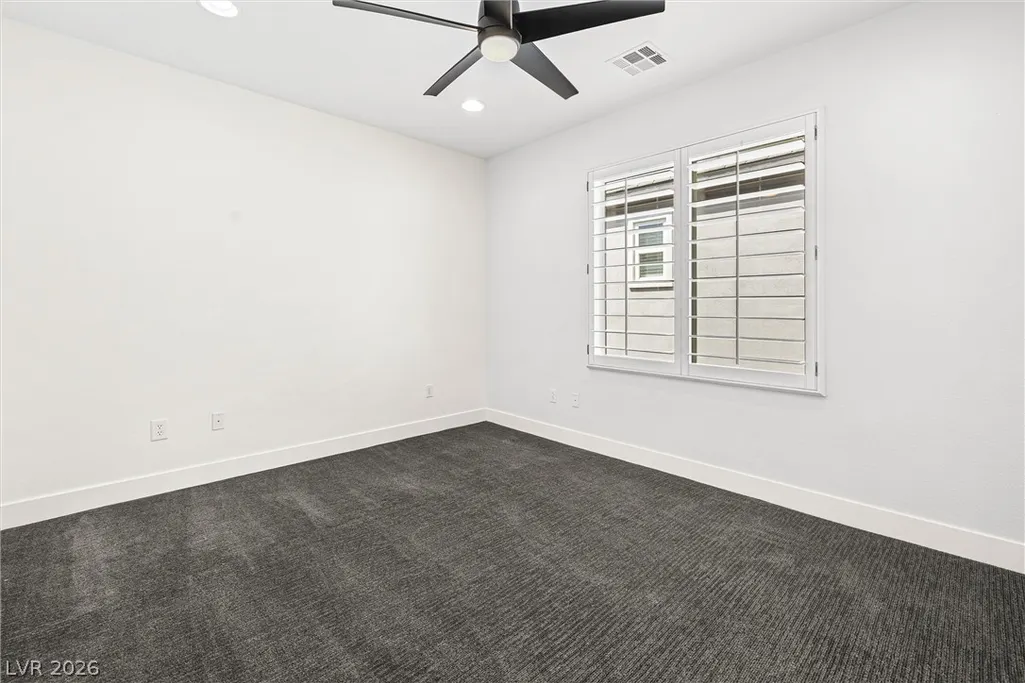
| Window Features | Double Pane Windows,Plantation Shutters |
| Fireplace Y/N | Yes |
| Full Baths | 2 |
| Half Baths | 1 |
| 3/4 Baths | 1 |
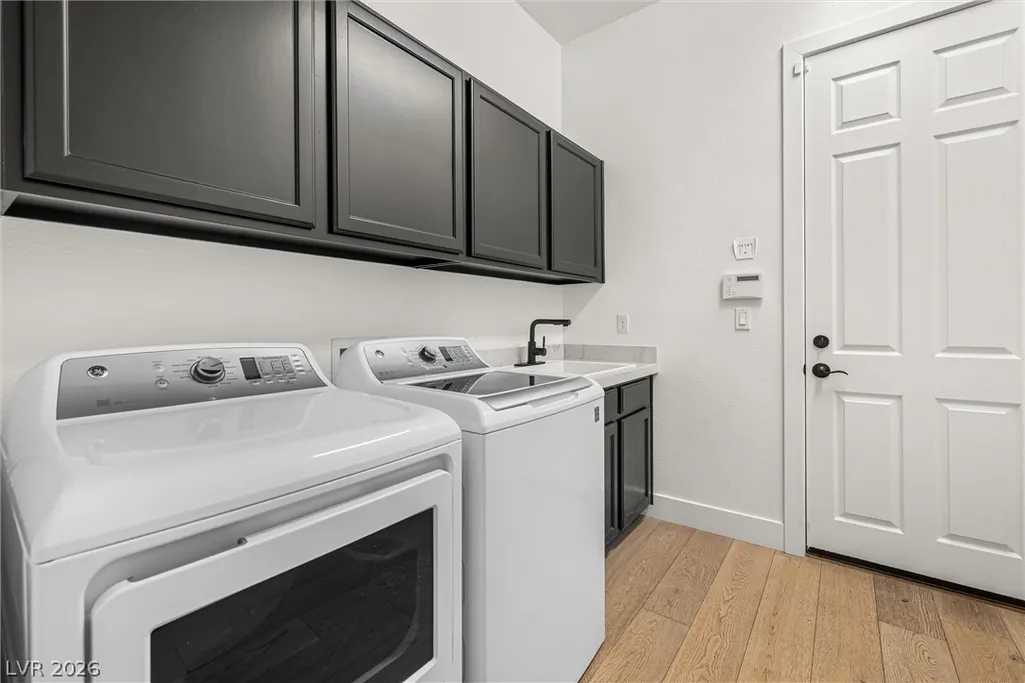
| Laundry Features | Gas Dryer Hookup,Main Level,Laundry Room |
| Total Bedrooms | 4 |
| Total Baths | 4 |
| Bedrooms Possible | 5 |
Exterior Features
| Fencing | Back Yard,Stucco Wall |
|---|---|
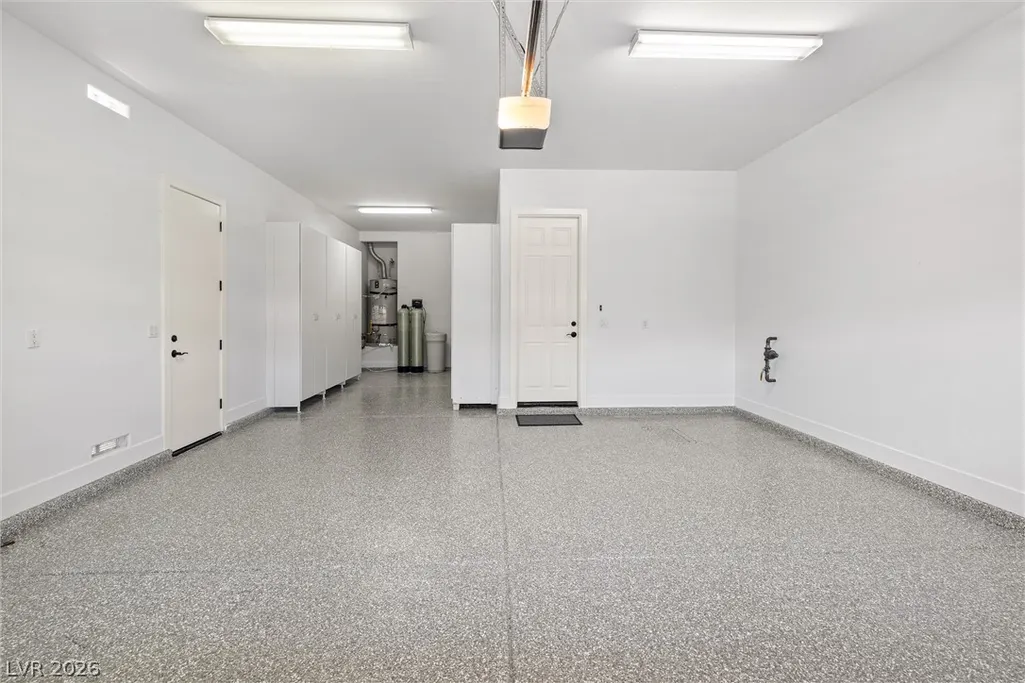
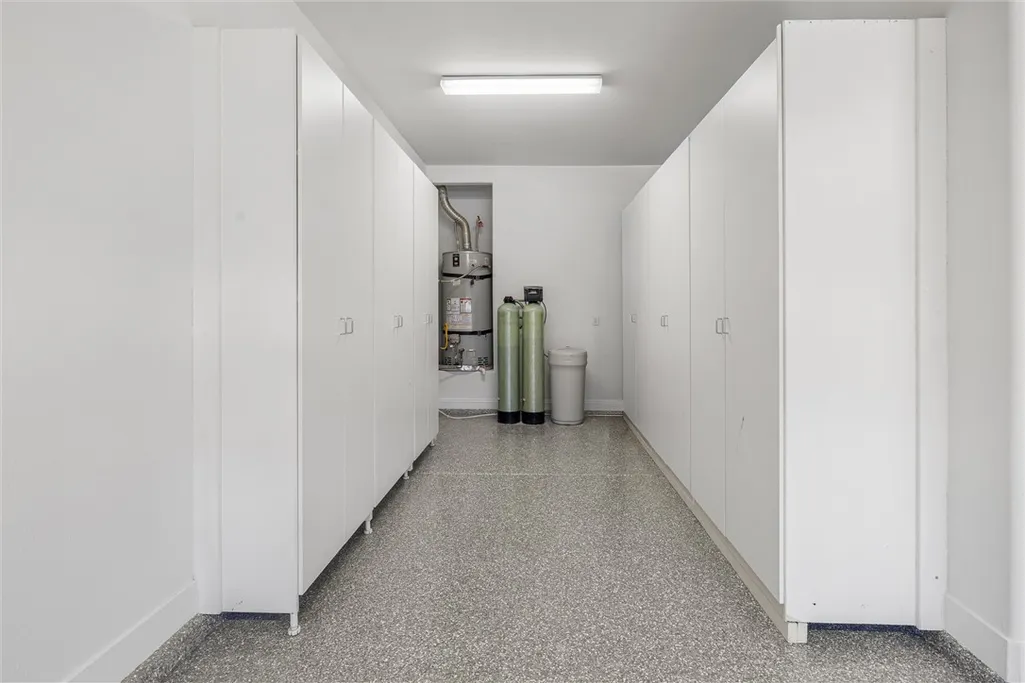
| Parking Features | Attached,Exterior Access Door,Epoxy Flooring,Garage,Private,Tandem |
| Lot Features | Drip Irrigation/Bubblers,Landscaped,Rocks,Synthetic Grass,< 1/4 Acre |
| Water Source | Public |
| Lot Size Area | 0.19 |
| Spa | Yes |
| Building Area Total | 4107 |
| Lot Size Acres | 0.19 |
| Other Equipment | Intercom |
| Horse Amenities | None |
Amenities
- Foreclosure
- Views
- Short Sale
- New Construction
- Adult 55+
- Lease To Own
- No HOA Fees
- Furnished
- Primary On Main
- Air Conditioning
- Seller Finance
- Green
- Fixer Upper
- Horse
- Golf
- Fireplace
- Deck
- Garage
- Basement
- Pool
Property vs Single Family Average in 89135
Price
Taxes
Year Built

