





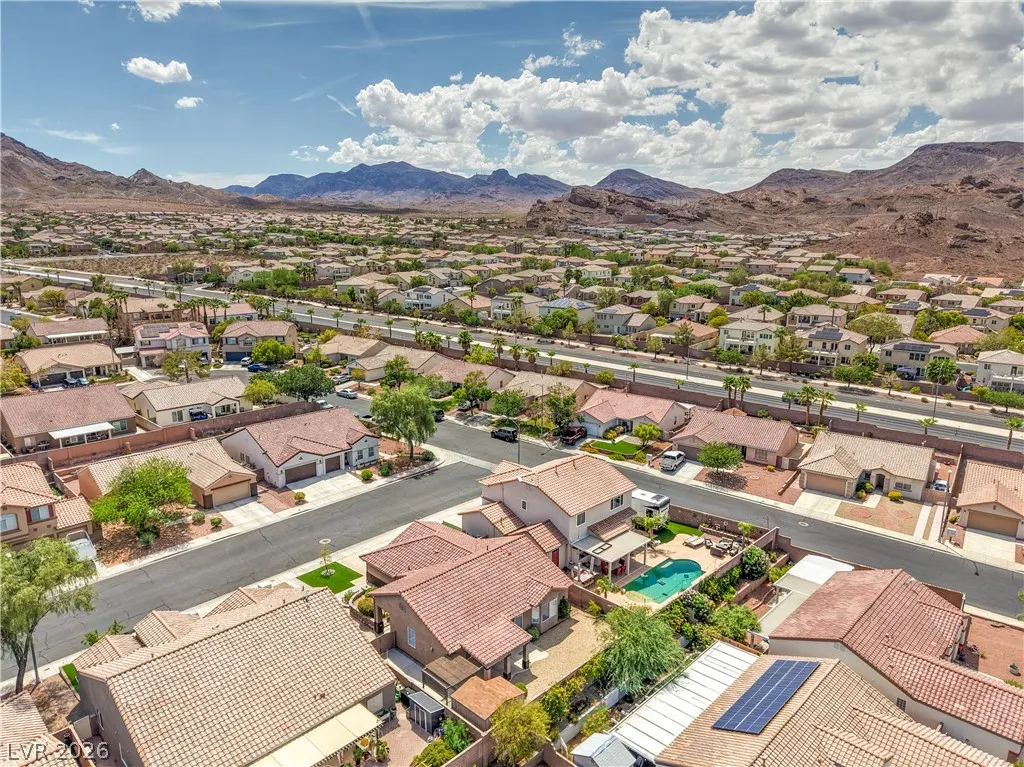


Address
168 Ridge Crossing Avenue, Henderson, NV
Price
$ 470,000
Property Attributes
- MLS#2810744
- TypeSingle Family
- Listing Status Pending
- CountyClark
- CityHenderson
- NeighborhoodParadise Hills #15
- Zip89002
- Style
- Year Built2000
- Taxes$ 1844
- Price$ 470,000
- Bedrooms3
- Full Bathrooms2
- Half Bathrooms0
- Sqr Footage1444
- Lot Size0.14 Acres
Data Source:
Greater Las Vegas MLS (GLVAR)
Property Description
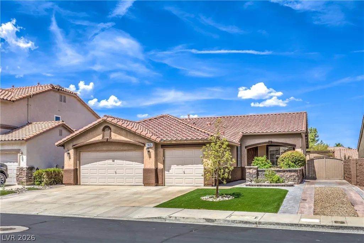
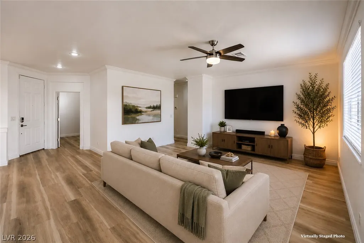
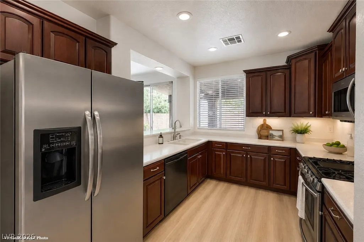
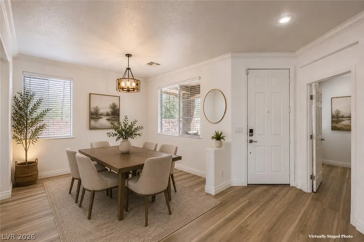
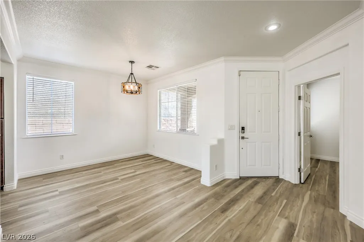
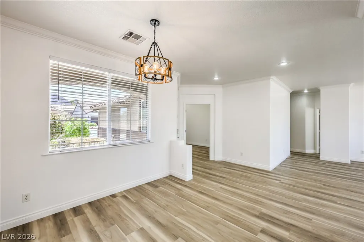
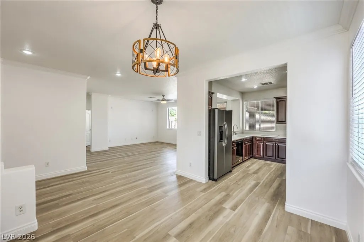
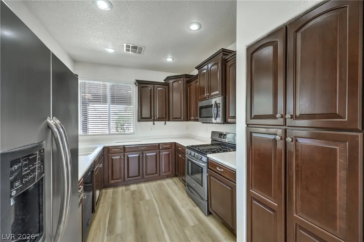
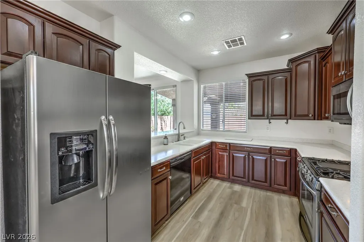
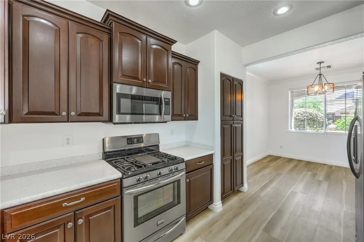
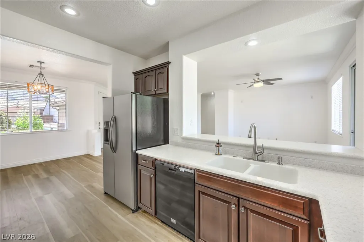
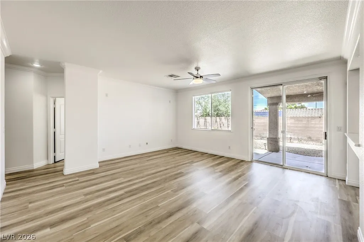
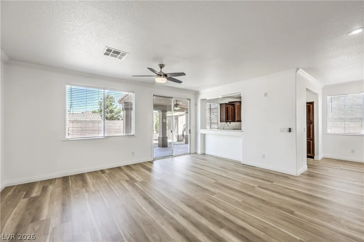
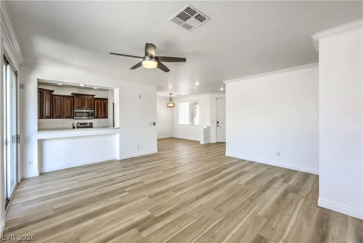
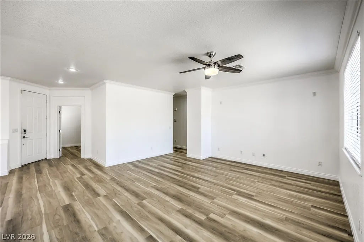
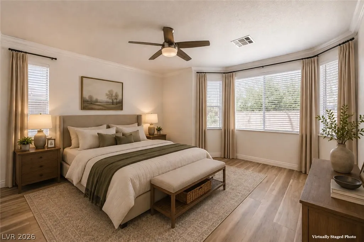
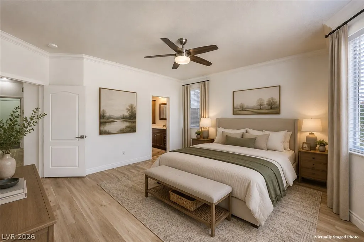
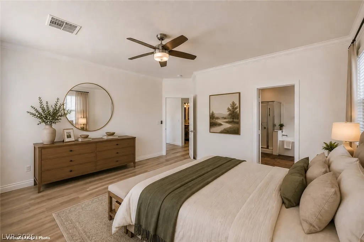
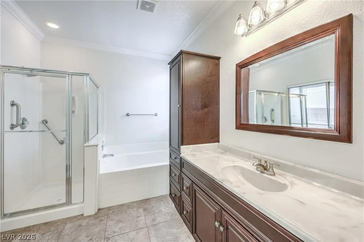
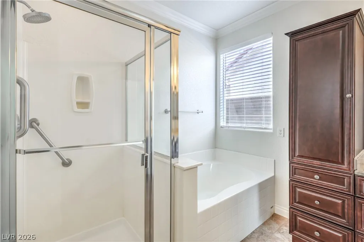
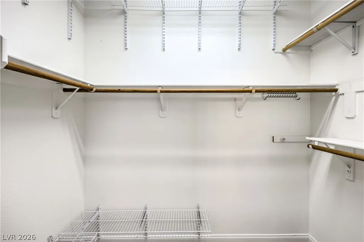
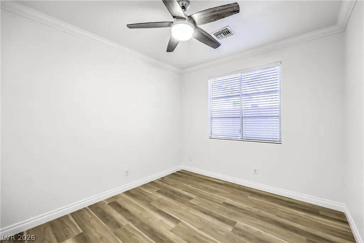
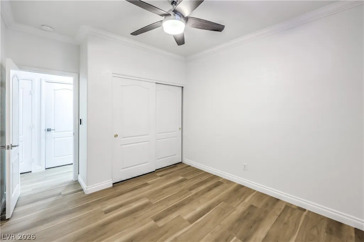
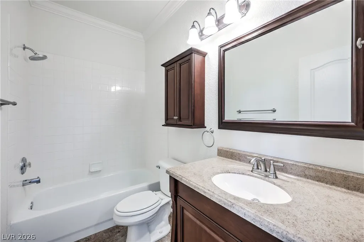
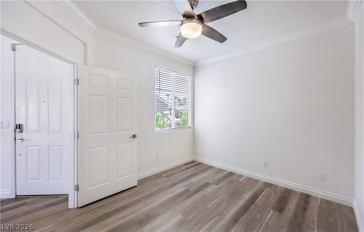
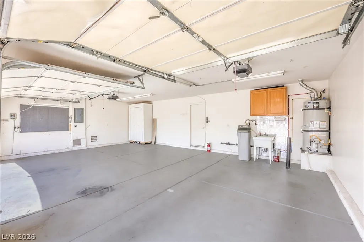
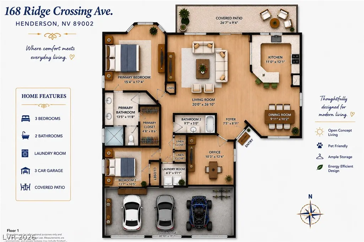
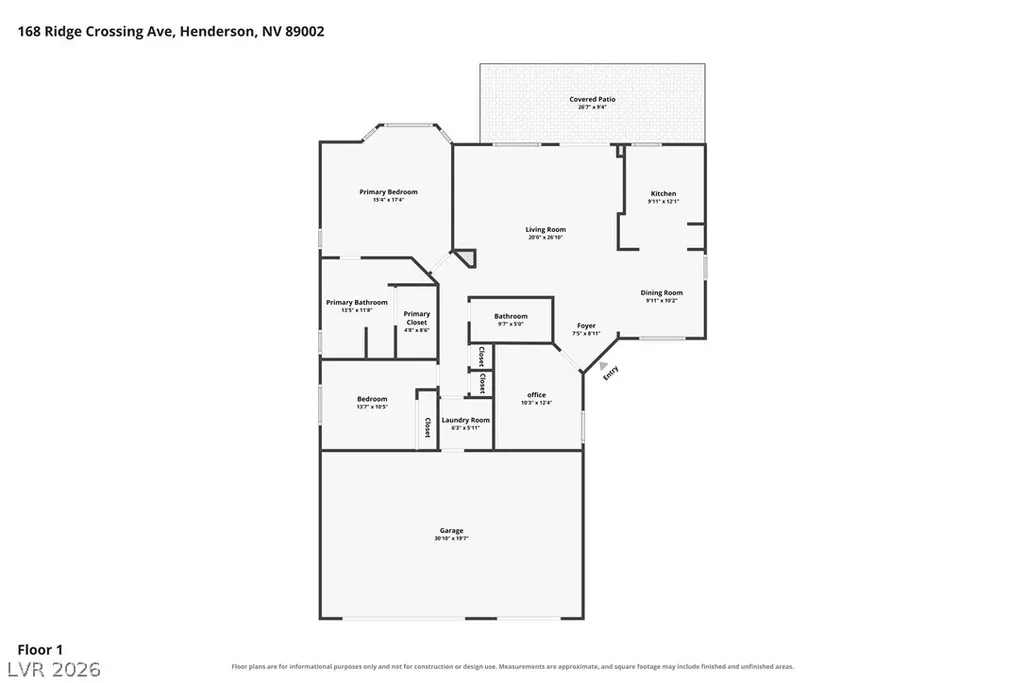
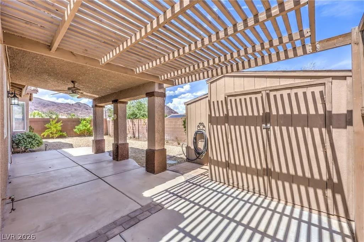
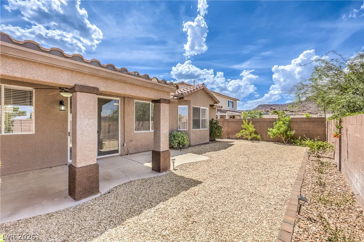
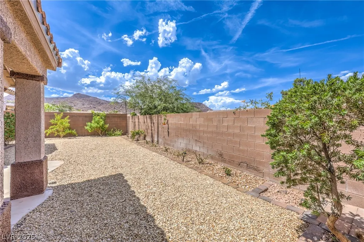
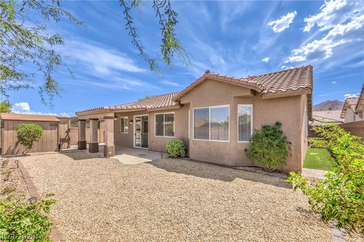
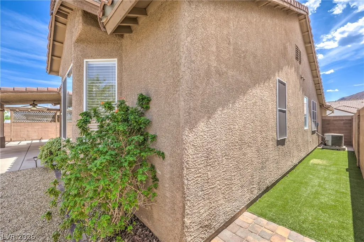
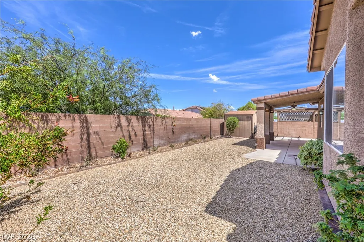
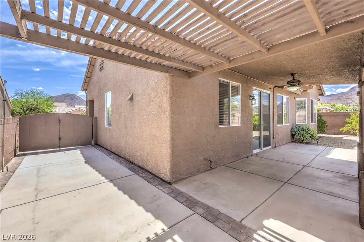
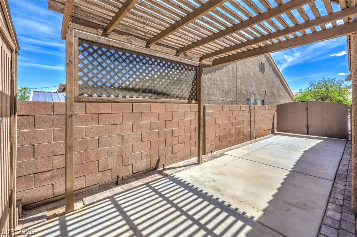
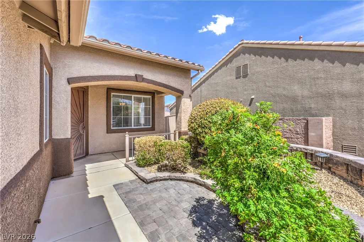
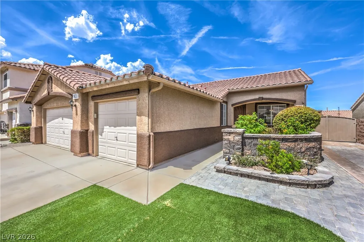
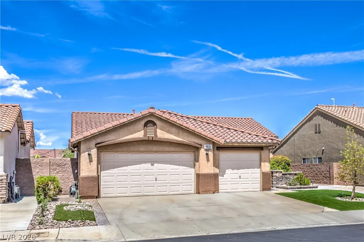
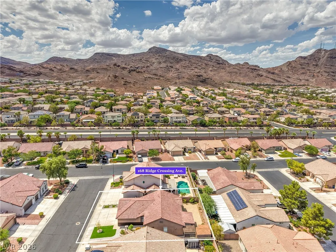
A rare combination of SINGLE-STORY living, a 3-CAR GARAGE, GATED RV/BOAT PARKING, and exceptional access to Southern Nevada’s outdoor lifestyle. Inside, 9-foot ceilings and crown molding throughout create an elevated sense of space, complemented by brand new wood-look luxury vinyl plank flooring throughout and tile in both bathrooms. The well-appointed kitchen features custom rich raised-panel cabinetry with decorative crown molding, soft-close doors and drawers, solid-surface countertops with an integrated double-bowl sink, stainless steel appliances, a Frigidaire gas range with center griddle, and exterior-vented exhaust. A separate laundry room provides additional cabinetry and storage. The spacious 3-car garage includes a 220V outlet ideal for EV charging, while gated RV/boat parking offers room for your recreational toys. Outdoors, enjoy a covered patio with ceiling fan, additional pergola, expansive patio space, natural gas stub for grilling, low-maintenance landscaping, storage shed, block-wall privacy, and mountain views. Ideally positioned near the McCullough Hills trail system, Black Mountain, River Mountains Loop Trail, and Lake Mead National Recreation Area, with outstanding opportunities for hiking, mountain biking, cycling, boating, and more. With an HOA limited to community landscaping, this distinctive Henderson home delivers space, versatility, and an exceptional indoor-outdoor lifestyle.
| Elementary School | Middle School | High School |
|---|---|---|
| Smalley Elementary School | Mannion Jack & Terry Middle School | Foothill High School |
| Price History | |
|---|---|
| 8/25/2026 | Listed $470,000 |
General Features
| Interior Features | Bedroom on Main Level,Ceiling Fan(s),Full Bath on Main Level,Handicap Access,Primary Downstairs,Window Treatments,Programmable Thermostat |
|---|---|
| Sewer | Public Sewer |
| Heating | Central,Gas |
| Cooling | Central Air,Electric |
| Utilities | Cable Available,Underground Utilities |
| Possession | Close Of Escrow |
| Roof | Tile |
| Appliances | Dryer,Dishwasher,Gas Cooktop,Disposal,Gas Range,Gas Water Heater,Microwave,Refrigerator,Water Softener Owned,Water Heater,Washer |
| Exterior Features | Private Yard,Shed,Sprinkler/Irrigation |
| HOA | 71 |
| Garage Spaces | 3 |
| Association Fee Includes | Association Management |
| Architectural Style | One Story |
| Construction Materials | Drywall |
| Year Built | 2000 |
| Electric | Photovoltaics None |
| View | Mountain(s) |
| Stories | 1 |
| Property SubType | Single Family Residence |
| Percent Ownership | Single Family Residential |
| Additional Parcels Description | --- |
| Assoc Fee Paid Per | Semi-Annually |
| County | Clark |
| Property Type | Residential |
| HOA / Comm Assn | Yes |
| Attached Garage | Yes |
| Contingency | Other |
| Energy Efficient | Windows |
| Subdivision Name | Paradise Hills #15 |
| Facing Direction | South |
| Garage Y/N | Yes |
| Other Structures | Shed(s) |
| Total Rooms | 7 |
| Status | Pending |
| Buyer Financing | Conventional |
| Directions | From I-11 & Horizon Dr: West on Horizon Dr~ Left on Horizon Ridge Pkwy~ Left on Snow Goose St~ Right on Amber Gate St~ Then left on Ridge Crossing Ave (168 Ridge Crossing Ave. on left hand side) |
| High School | Foothill |
| City | Henderson |
| Disclosures | Covenants/Restrictions Disclosure |
| Association Name | Paradise Hills LMA |
| View Y/N | Yes |
| Zoning Description | Single Family |
| Lot Size Units | Acres |
| Lot Size Square Feet | 6098 |
| Elementary School | Smalley, James E. & A,Smalley, James E. & A |
| Year Built Details | RESALE |
| Tax Annual Amount | 1844 |
| Middle/Junior High School | Mannion Jack & Terry |
| Property Condition | Resale |
| Virtual Tour | https://www.zillow.com/view-imx/5e1d8001-5d72-494a-bc0d-6c854fd2a90e?setAttribution=mls&wl=true&initialViewType=pano&utm_source=dashboard |
| Days on Market | 3 |
| Standard Status | Pending |
| Virtual Tour | https://shoots.neonsunphotography.com/tour/168RidgeCrossingAvenue_Henderson_NV_89002_790_462857.html |
| Property Sub Type Additional | Single Family Residence |
| PostalCity | Henderson |
Interior Features
| Flooring | Luxury Vinyl Plank,Tile |
|---|---|
| Furnished Y/N | Unfurnished |
| Air Conditioning Y/N | Yes |
| Heating Y/N | Yes |
| Window Features | Blinds,Double Pane Windows,Window Treatments |
| Full Baths | 2 |
| Laundry Features | Gas Dryer Hookup,Main Level,Laundry Room |
| Total Bedrooms | 3 |
| Total Baths | 2 |
| Bedrooms Possible | 3 |
Exterior Features
| Fencing | Block,Back Yard,Wrought Iron |
|---|---|
| Parking Features | Attached,Finished Garage,Garage,Garage Door Opener,Inside Entrance,Private,RV Gated,RV Access/Parking |
| Lot Features | Drip Irrigation/Bubblers,Sprinklers In Rear,Landscaped,Rocks,Synthetic Grass,Sprinklers Timer,< 1/4 Acre |
| Water Source | Public |
| Lot Size Area | 0.14 |
| Foundation Details | Permanent |
| Building Area Total | 1444 |
| Lot Size Acres | 0.14 |
| Horse Amenities | None |
Amenities
- Foreclosure
- Views
- Short Sale
- New Construction
- Adult 55+
- Lease To Own
- No HOA Fees
- Furnished
- Primary On Main
- Air Conditioning
- Seller Finance
- Green
- Fixer Upper
- Horse
- Golf
- Fireplace
- Deck
- Garage
- Basement
- Pool
Property vs Single Family Average in 89002
Price
Taxes
Year Built
 The data relating to real estate for sale on this web site comes in part from the INTERNET DATA EXCHANGE Program of the Greater Las Vegas Association of REALTORS® MLS. Real estate listings held by brokerage firms other than this site-owner are marked with the IDX logo. The information being provided is for the consumers' personal, noncommercial use and may not be used for any purpose other than to identify prospective properties consumers may be interested in purchasing.
