
Open House Sat, Sep 26th 11:00 AM - 03:00 PM

Address
853 Maybole Avenue, Henderson, NV
Price
$ 559,000
Property Attributes
- MLS#2810201
- TypeSingle Family
- Listing Status Active
- CountyClark
- CityHenderson
- NeighborhoodHorizon Gibson North
- Zip89012
- Style
- Year Built2015
- Taxes$ 3454
- Price$ 559,000
- Bedrooms3
- Full Bathrooms2
- Half Bathrooms0
- Sqr Footage1958
- Lot Size0.16 Acres
Data Source:
Greater Las Vegas MLS (GLVAR)
Property Description
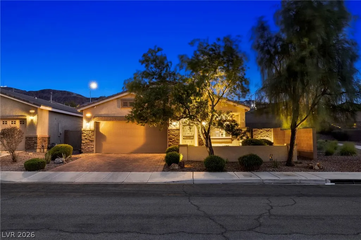
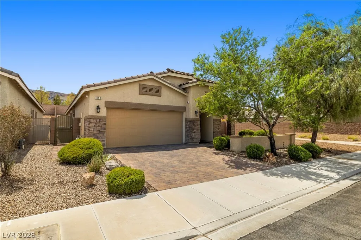
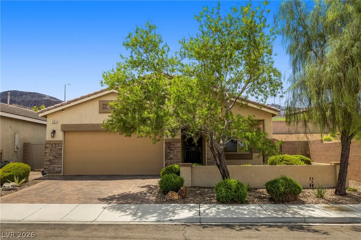
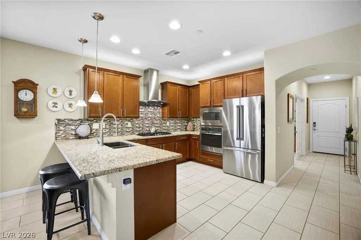
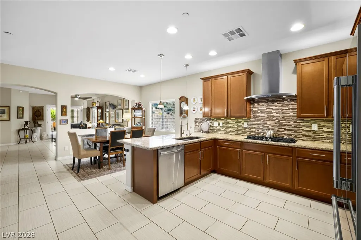
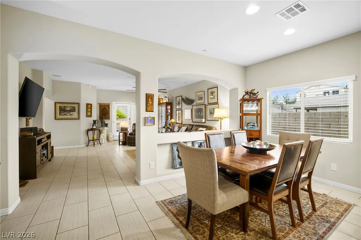
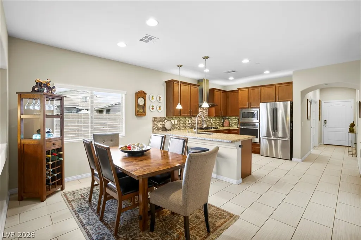
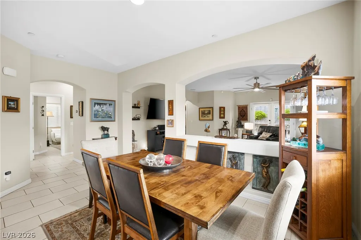
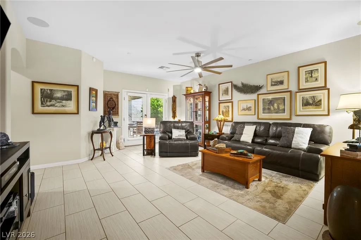
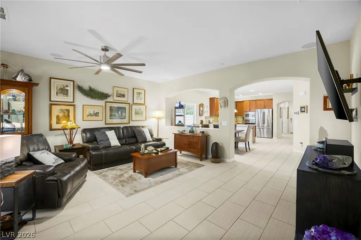
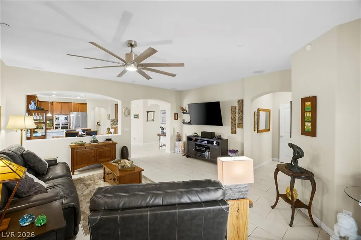
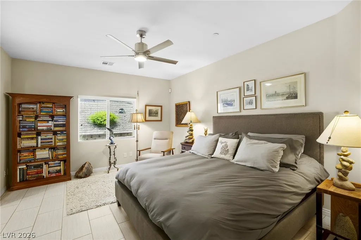
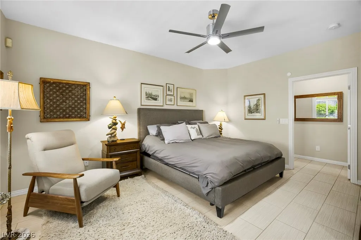
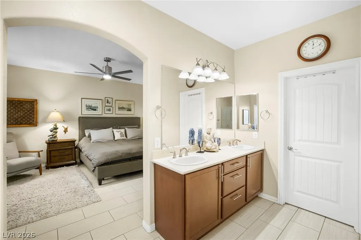
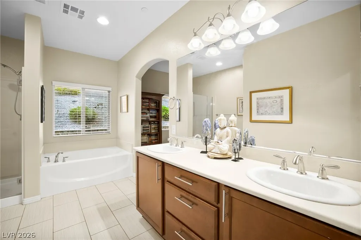
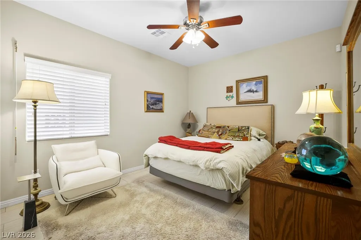
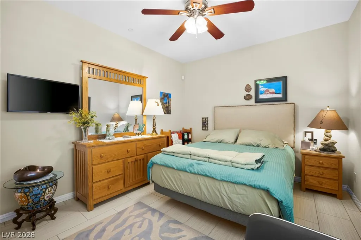
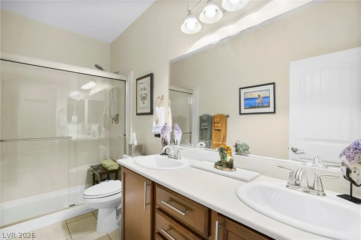
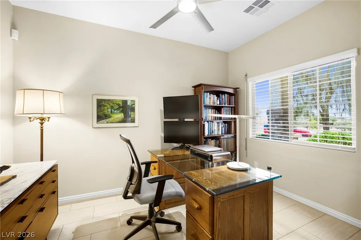
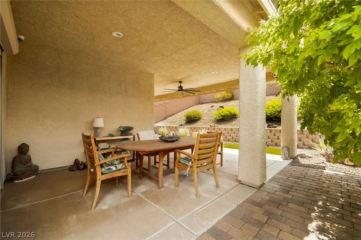
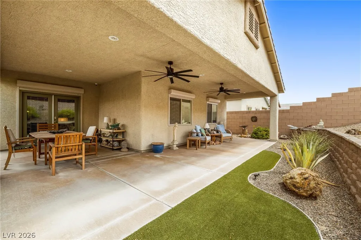
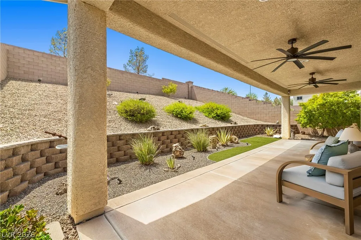
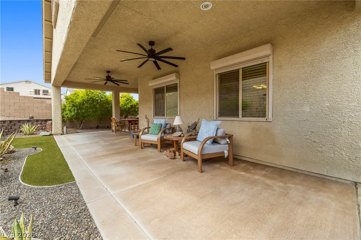
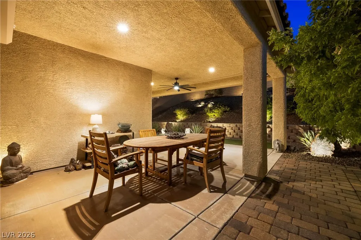
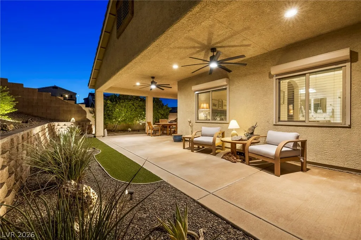
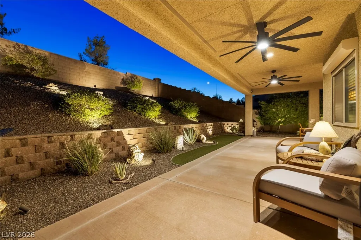
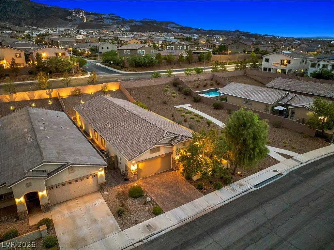
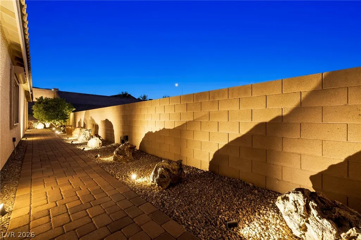
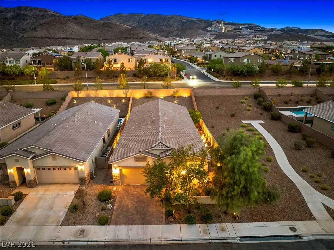
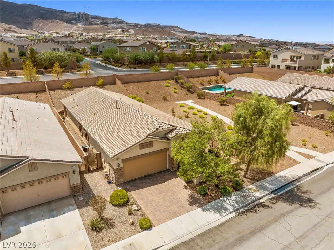
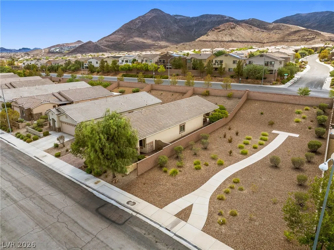
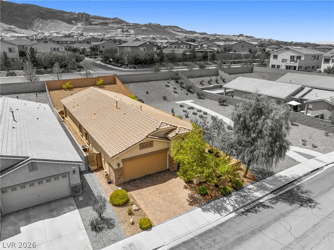
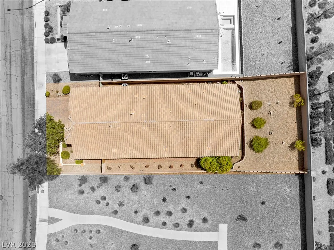
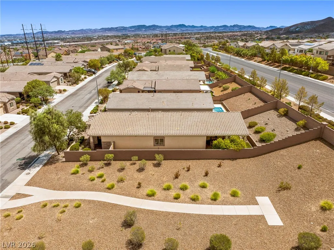
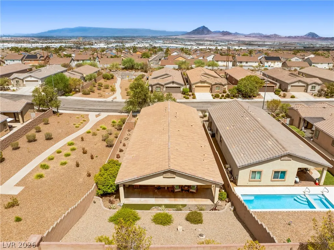
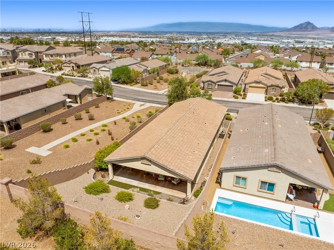
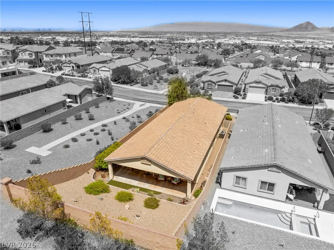
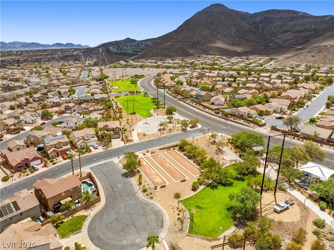
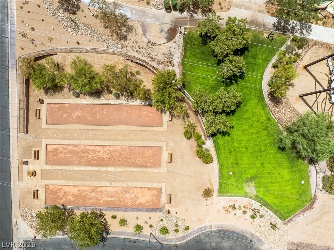
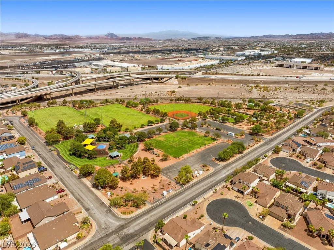
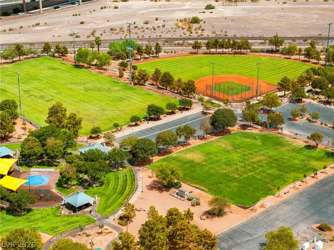
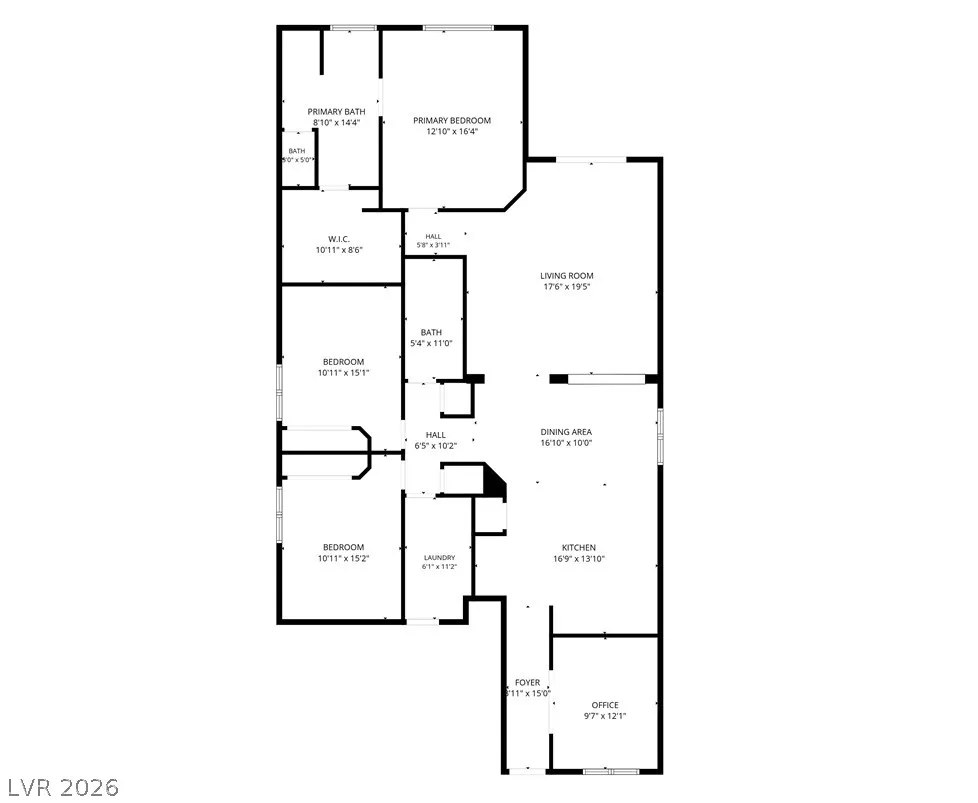
Imagine coming home to single-level living with no stairs, no rear neighbors, and nothing to maintain but your own peace of mind. This rare single-story home near Paseo Verde and South Gibson in Henderson has been perfectly maintained inside and out, immaculate, move-in ready, and offered at 1,958 sq ft of easy living. This is a layout that rarely comes available in this area, and one that truly shows better than new. Inside, 3 bedrooms and a versatile den give you room to spread out or set up the perfect home office. The kitchen features stainless steel appliances, granite counters, and an open flow into the living room, made for everyday life and easy entertaining. The primary suite offers a walk-in closet and separate shower and tub, your own private retreat at the end of the day. The home is also equipped with a whole-home water softener, a Halo 5 whole-home water filtration system, and a reverse osmosis system at the kitchen sink, giving buyers premium water quality throughout. This home enjoys added privacy from an adjacent community common area, with no homes looking down into the yard. Step outside to quiet, private outdoor living under a full-width covered patio with dual ceiling fans, set against a desert-landscaped yard with pavers, artificial turf, and mature trees designed for low upkeep and high curb appeal. Just off the I-215 at Gibson, minutes from MacDonald Highlands and close to shopping and dining. The home is also adjacent to Paseo Verde Trailhead, perfect for morning walks or evening strolls. Rolling shutters add security and peace of mind, and a modest HOA keeps the community's common grounds looking their best. This kind of single-story privacy and pride of ownership rarely comes up for sale. Schedule your private showing today.
| Elementary School | Middle School | High School |
|---|---|---|
| Newton Elementary School | Mannion Jack & Terry Middle School | Foothill High School |
| Price History | |
|---|---|
| 8/20/2026 | Listed $559,000 |
General Features
| Interior Features | Bathroom on Main Level,Bedroom on Main Level,Ceiling Fan(s),Full Bath on Main Level,Primary Downstairs,Window Treatments |
|---|---|
| Sewer | Public Sewer |
| Heating | Central,Gas |
| Cooling | Central Air,Electric |
| Utilities | Underground Utilities |
| Possession | Close Of Escrow |
| Roof | Tile |
| Appliances | Dryer,Dishwasher,Disposal,Gas Range,Microwave,Refrigerator,Washer |
| Exterior Features | Patio,Private Yard,Sprinkler/Irrigation |
| HOA | 40 |
| Garage Spaces | 2 |
| Association Fee Includes | Association Management |
| Patio/Porch Features | Covered,Patio |
| Architectural Style | One Story |
| Year Built | 2015 |
| Electric | Photovoltaics None |
| Stories | 1 |
| Property SubType | Single Family Residence |
| Additional Parcels Description | --- |
| Assoc Fee Paid Per | Monthly |
| County | Clark |
| Property Type | Residential |
| Association Amenities | Playground |
| HOA / Comm Assn | Yes |
| Attached Garage | Yes |
| Energy Efficient | Windows,Radiant Attic Barrier,Roof |
| Subdivision Name | Horizon Gibson North |
| Facing Direction | North |
| Garage Y/N | Yes |
| Total Rooms | 7 |
| Status | Active |
| Directions | From the I-215-East & S. Gibson Rd. - Head S. on Gibson Rd., L. on Paseo Verde Pkwy., R. on Kircaldy St. and follow around Maybole Ave. |
| High School | Foothill |
| City | Henderson |
| Disclosures | Covenants/Restrictions Disclosure |
| Association Name | Horizon Edge |
| Zoning Description | Single Family |
| Lot Size Units | Acres |
| Lot Size Square Feet | 6970 |
| Elementary School | Newton, Ulis,Newton, Ulis |
| Year Built Details | RESALE |
| Tax Annual Amount | 3454 |
| Middle/Junior High School | Mannion Jack & Terry |
| Property Condition | Resale |
| Virtual Tour | https://www.propertypanorama.com/instaview/las/2810201 |
| Days on Market | 32 |
| Standard Status | Active |
| Property Sub Type Additional | Single Family Residence |
| PostalCity | Henderson |
Interior Features
| Flooring | Carpet,Ceramic Tile |
|---|---|
| Furnished Y/N | Unfurnished |
| Air Conditioning Y/N | Yes |
| Heating Y/N | Yes |
| Window Features | Blinds,Double Pane Windows |
| Full Baths | 2 |
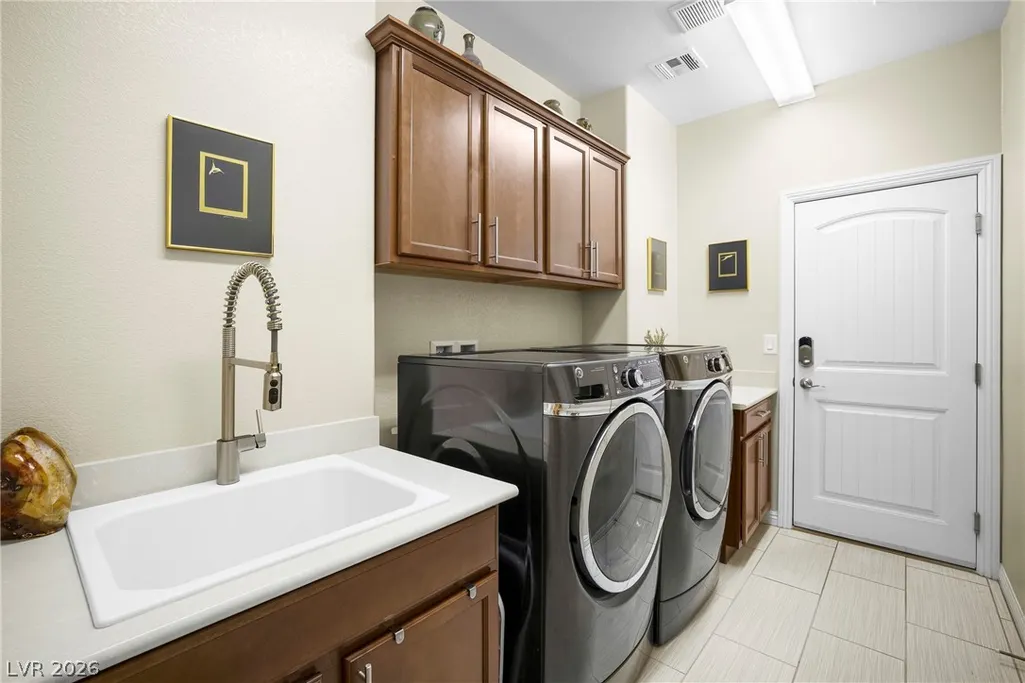
| Laundry Features | Electric Dryer Hookup,Laundry Room |
| Total Bedrooms | 3 |
| Total Baths | 2 |
| Bedrooms Possible | 4 |
Exterior Features
| Fencing | Block,Back Yard |
|---|---|
| Parking Features | Attached,Garage,Garage Door Opener,Inside Entrance,Private |
| Lot Features | Drip Irrigation/Bubblers,< 1/4 Acre |
| Water Source | Public |
| Lot Size Area | 0.16 |
| Building Area Total | 1958 |
| Lot Size Acres | 0.16 |
| Horse Amenities | None |
Amenities
- Foreclosure
- Views
- Short Sale
- New Construction
- Adult 55+
- Lease To Own
- No HOA Fees
- Furnished
- Primary On Main
- Air Conditioning
- Seller Finance
- Green
- Fixer Upper
- Horse
- Golf
- Fireplace
- Deck
- Garage
- Basement
- Pool
Property vs Single Family Average in 89012
Price
Taxes
Year Built

