









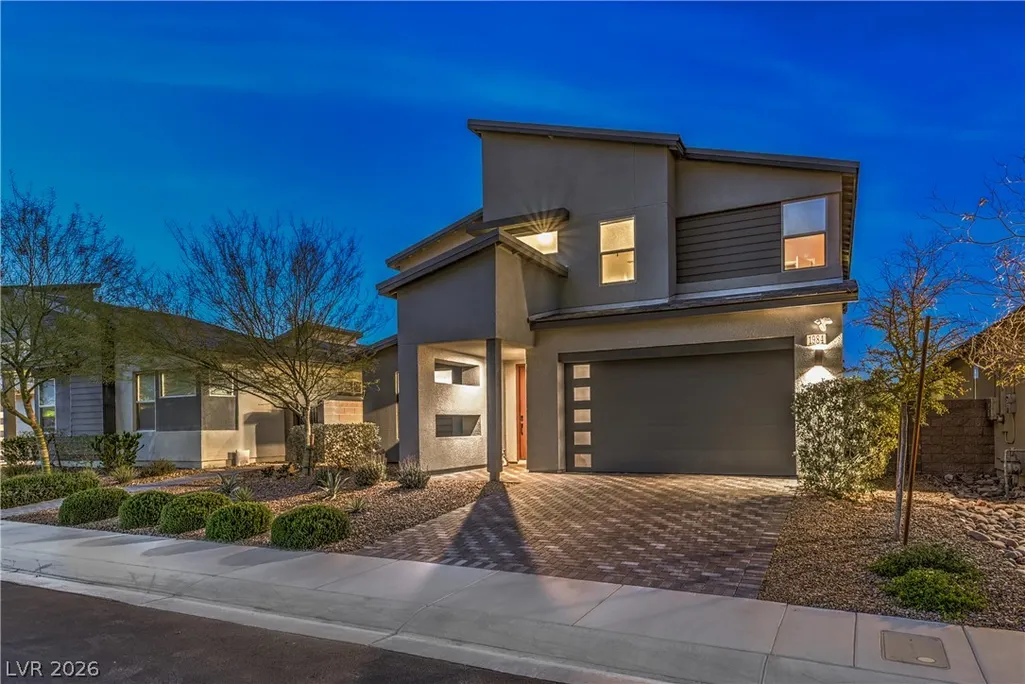
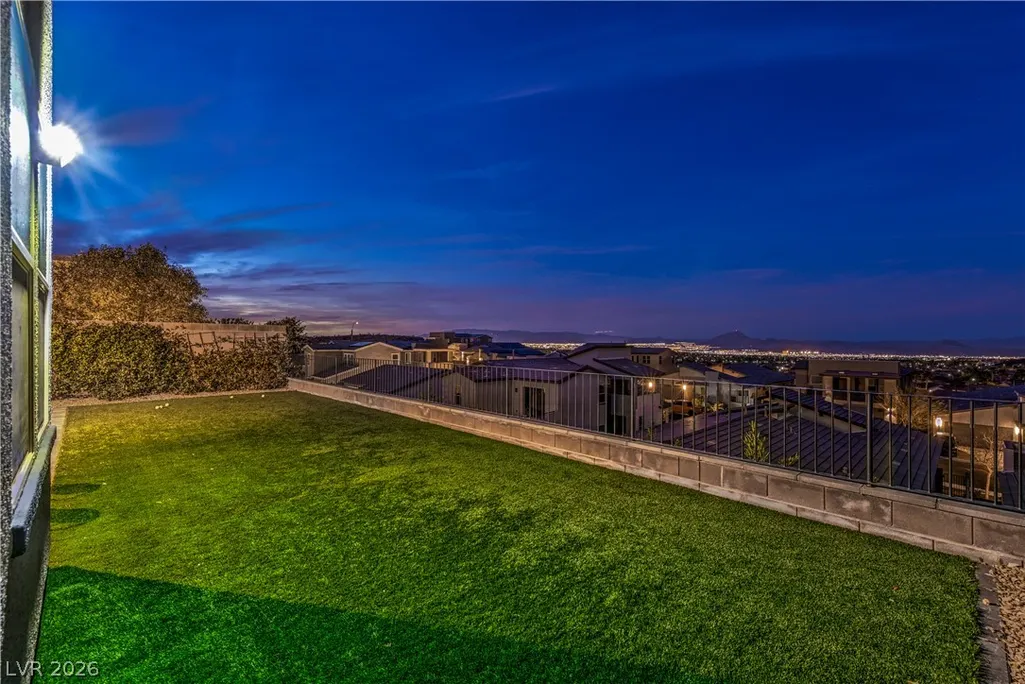
Address
1984 Canyon Highlands Drive, Henderson, NV
Price
$ 1,149,999
Property Attributes
- MLS#2808349
- TypeSingle Family
- Listing Status Active Under Contract
- CountyClark
- CityHenderson
- NeighborhoodCanyons At Macdonald Ranch - Parcel H
- Zip89052
- Style
- Year Built2021
- Taxes$ 9513
- Price$ 1,149,999
- Bedrooms4
- Full Bathrooms3
- Half Bathrooms1
- Sqr Footage3422
- Lot Size0.13 Acres
Data Source:
Greater Las Vegas MLS (GLVAR)
Property Description
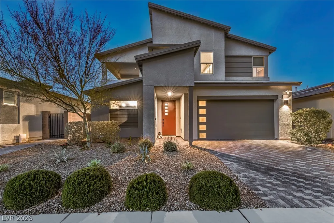
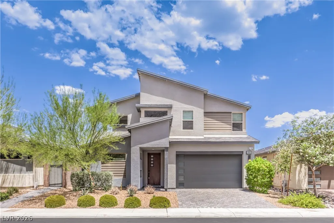
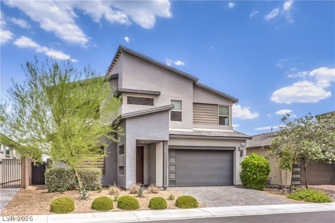
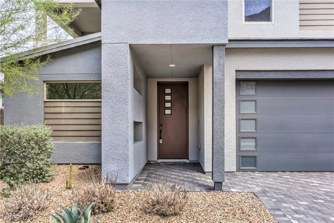
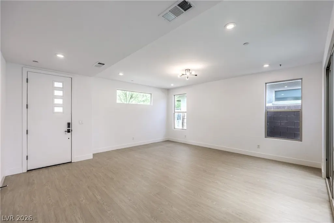
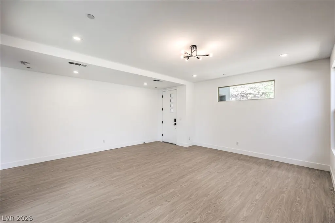
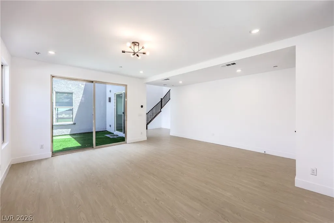
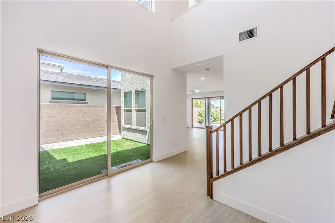
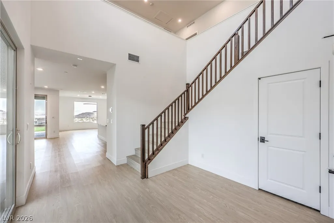
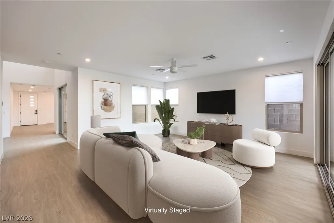
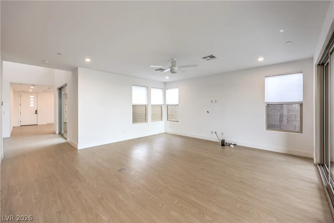
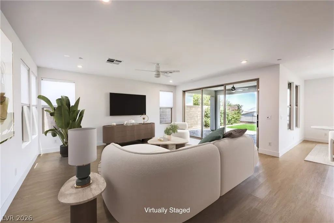
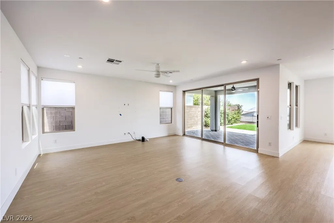
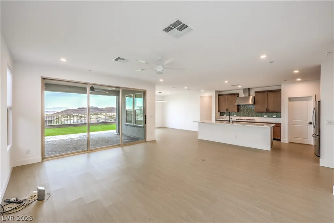
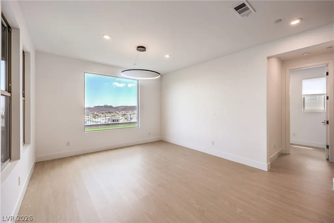
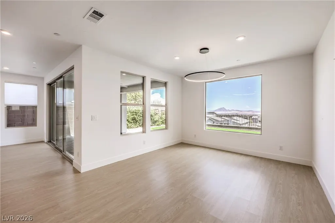
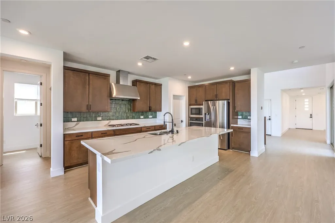
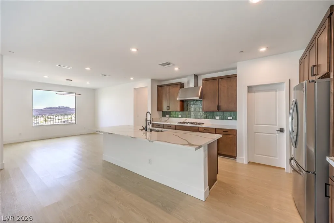
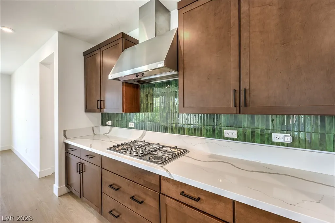
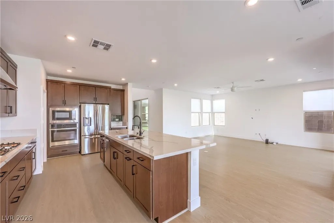
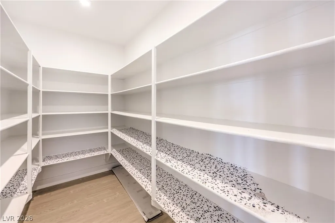
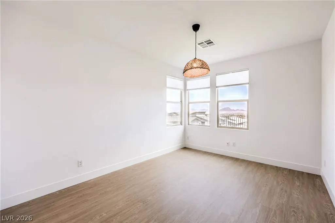
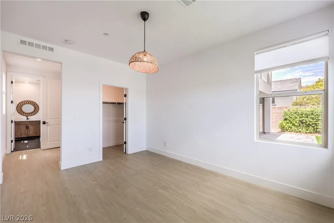
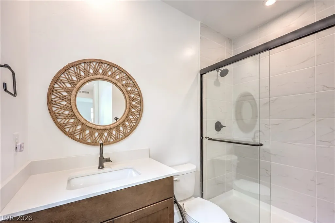
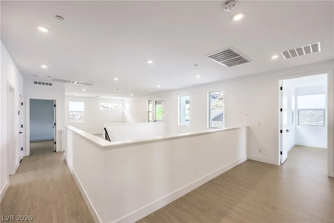
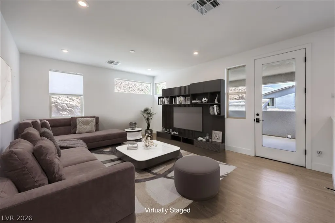
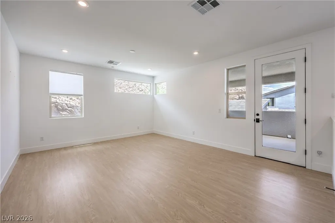
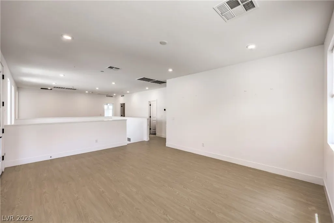
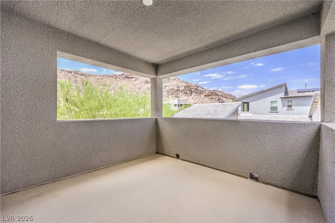
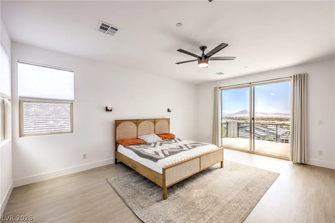
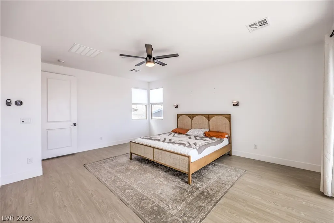
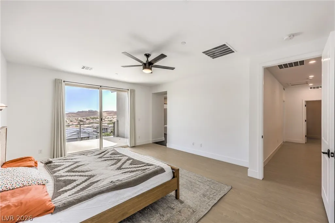
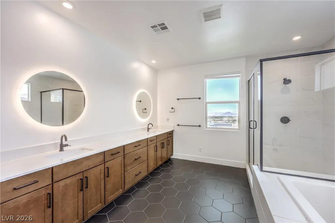
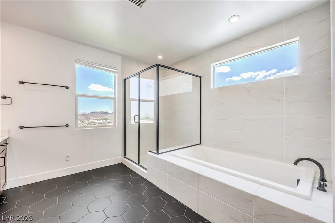
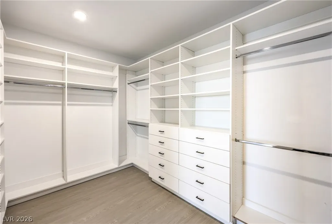
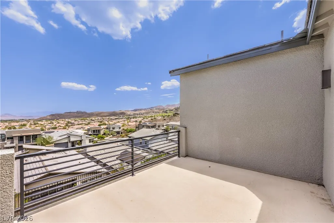
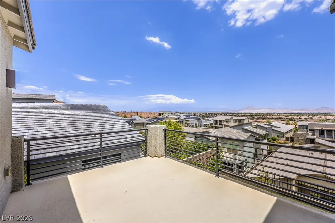
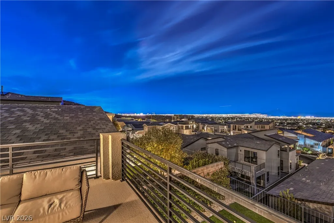
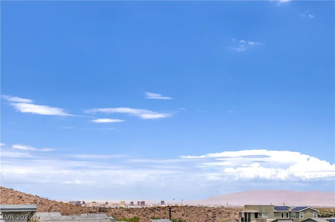
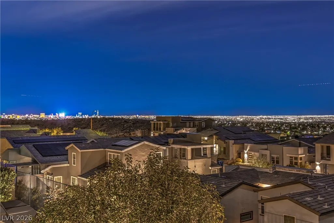
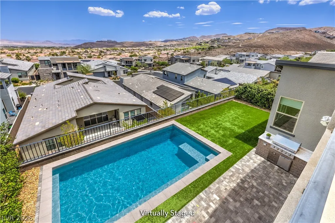
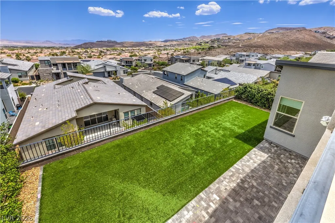
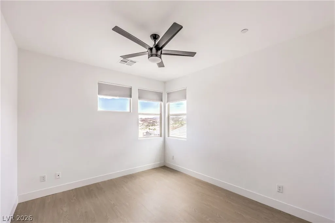
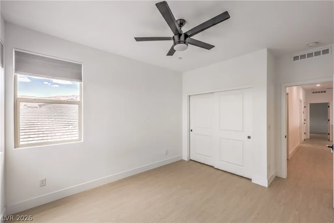
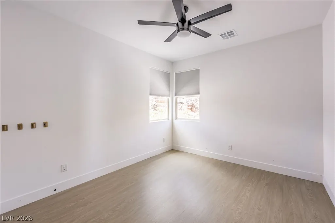
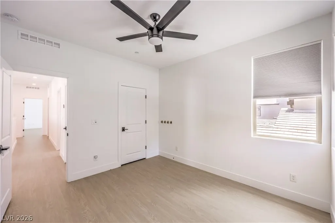
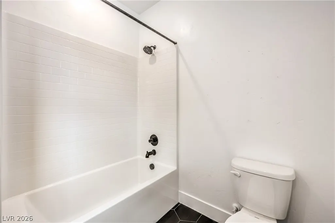
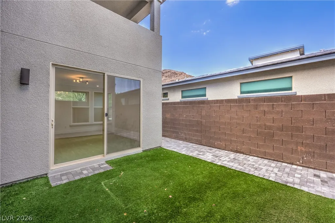
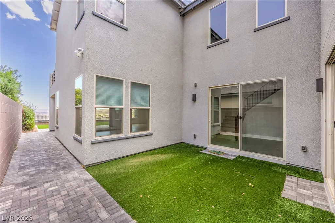
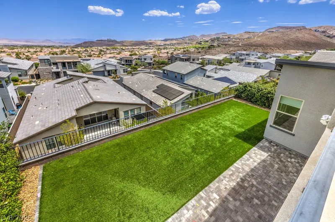
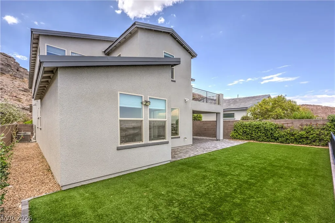
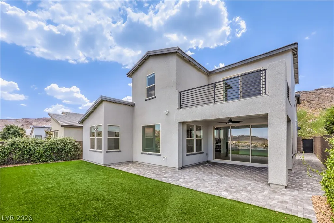
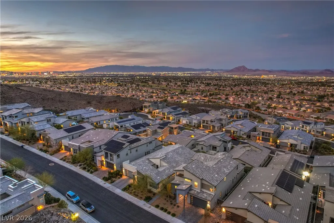
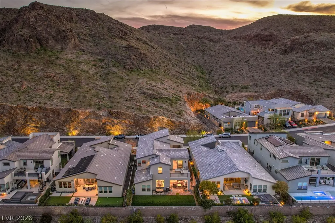
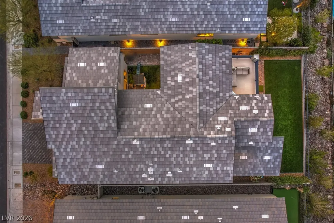
Discover unparalleled comfort and sophisticated living in this remarkable residence, perfectly situated to offer a serene lifestyle. This exquisite single-family home boasts an impressive living area spanning 3422 square feet, providing ample space for relaxation and entertaining. The thoughtful design extends over two stories, creating distinct living zones that cater to every need. With four generously sized bedrooms and three full bathrooms, including a private guest suite downstairs along with an additional half bath, this home ensures privacy and convenience for all. Spectacular views abound from this elevated property, including the full strip from the primary balcony. The interior is adorned with desirable features, including luxury vinyl plank floors throughout, ceiling fans for optimal comfort and designer window coverings, offering both style and privacy. The kitchen is well-appointed with an oversized island, custom backsplash, and stainless steel appliances, and the home benefits from a tandem three car garage with overhead storage and electric car charger. Step outside to embrace the inviting exterior amenities, which include a charming balcony, a welcoming courtyard, and a covered patio, perfect for enjoying the outdoors in any weather. Nestled in a vibrant Henderson neighborhood, and zoned for top schools, this property offers a harmonious blend of tranquility and accessibility. The lot spans 0.13 acres, providing a manageable yet spacious outdoor environment. This residence is not just a house; it's a sanctuary designed for a refined living experience, promising a lifestyle of ease and enjoyment. Experience the unique charm and comfort this property provides, making it an ideal place to call home.
| Elementary School | Middle School | High School |
|---|---|---|
| Vanderburg Elementary School | Miller Bob Middle School | Coronado High High School |
| Price History | |
|---|---|
| 8/12/2026 | Listed $1,189,999 |
| 8/31/2026 | 3$1,149,999 |
General Features
| Interior Features | Bedroom on Main Level,Ceiling Fan(s),Window Treatments |
|---|---|
| Sewer | Public Sewer |
| Heating | Central,Gas |
| Cooling | Central Air,Electric |
| Utilities | Underground Utilities |
| Possession | Close Of Escrow |
| Roof | Pitched |
| Appliances | Built-In Electric Oven,Dryer,Dishwasher,Gas Cooktop,Disposal,Microwave,Refrigerator,Water Purifier,Washer |
| Exterior Features | Balcony,Courtyard,Patio |
| HOA | 142 |
| Garage Spaces | 3 |
| Association Fee Includes | Association Management,Security |
| Patio/Porch Features | Balcony,Covered,Patio |
| Architectural Style | Two Story |
| Construction Materials | Frame,Stucco |
| Year Built | 2021 |
| Electric | Photovoltaics None |
| View | City,Mountain(s),Strip View |
| Stories | 2 |
| Property SubType | Single Family Residence |
| Additional Parcels Description | --- |
| Assoc Fee Paid Per | Monthly |
| County | Clark |
| Property Type | Residential |
| Association Amenities | Gated,Park |
| HOA / Comm Assn | Yes |
| Attached Garage | Yes |
| Contingency | Other |
| Energy Efficient | Windows |
| Subdivision Name | Canyons At Macdonald Ranch - Parcel H |
| Facing Direction | East |
| Garage Y/N | Yes |
| Total Rooms | 10 |
| Status | Active Under Contract |
| Buyer Financing | Conventional |
| Directions | South on Green Valley Parkway from I215. Left on Canyon Highlands, follow through gate and property will be on the left. |
| High School | Coronado High |
| City | Henderson |
| Disclosures | Covenants/Restrictions Disclosure |
| Association Name | Midnight Ridge |
| View Y/N | Yes |
| Zoning Description | Single Family |
| Lot Size Units | Acres |
| Lot Size Square Feet | 5663 |
| Elementary School | Vanderburg, John C.,Twitchell, Neil C. |
| Year Built Details | RESALE |
| Tax Annual Amount | 9513 |
| Middle/Junior High School | Miller Bob |
| Property Condition | Resale |
| Virtual Tour | https://www.propertypanorama.com/instaview/las/2808349 |
| Days on Market | 28 |
| Builder Name | TriPointe |
| Standard Status | Active Under Contract |
| Property Sub Type Additional | Single Family Residence |
| PostalCity | Henderson |
Interior Features
| Flooring | Luxury Vinyl Plank |
|---|---|
| Furnished Y/N | Unfurnished |
| Air Conditioning Y/N | Yes |
| Heating Y/N | Yes |
| Window Features | Double Pane Windows,Window Treatments |
| Full Baths | 2 |
| Half Baths | 1 |
| 3/4 Baths | 1 |
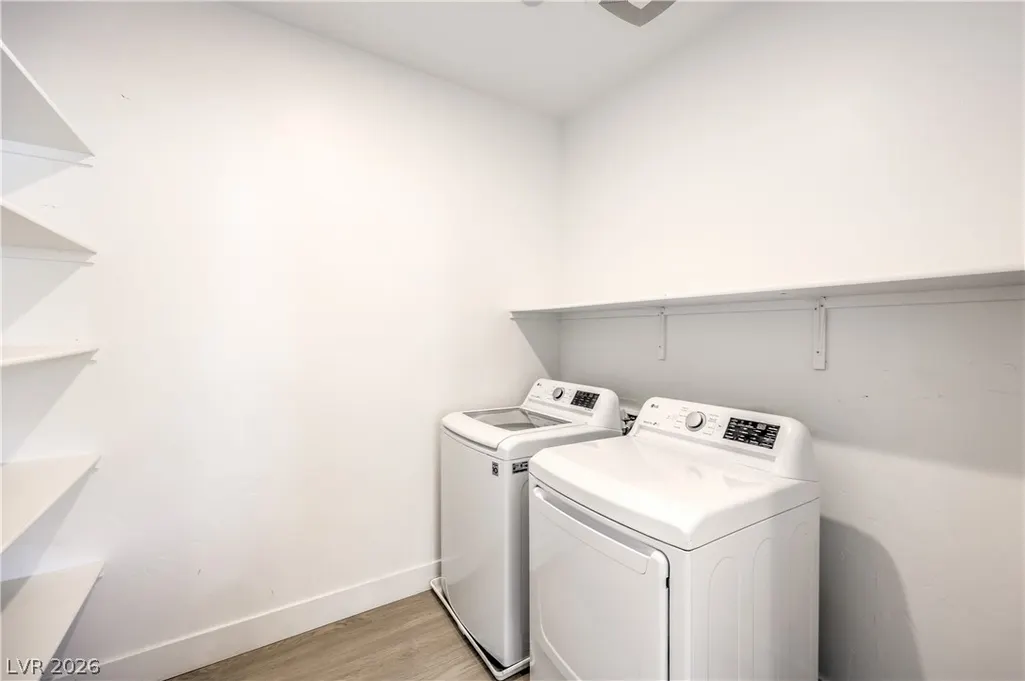
| Laundry Features | Gas Dryer Hookup,Laundry Room,Upper Level |
| Total Bedrooms | 4 |
| Total Baths | 4 |
| Bedrooms Possible | 5 |
Exterior Features
| Fencing | Block,Back Yard,Wrought Iron |
|---|---|
| Parking Features | Attached,Electric Vehicle Charging Station(s),Garage,Garage Door Opener,Inside Entrance,Private,Tandem |
| Lot Features | Desert Landscaping,Landscaped,Synthetic Grass,< 1/4 Acre |
| Water Source | Public |
| Lot Size Area | 0.13 |
| Building Area Total | 3422 |
| Lot Size Acres | 0.13 |
| Other Equipment | Water Softener Loop |
| Horse Amenities | None |
Amenities
- Foreclosure
- Views
- Short Sale
- New Construction
- Adult 55+
- Lease To Own
- No HOA Fees
- Furnished
- Primary On Main
- Air Conditioning
- Seller Finance
- Green
- Fixer Upper
- Horse
- Golf
- Fireplace
- Deck
- Garage
- Basement
- Pool
Property vs Single Family Average in 89052
Price
Taxes
Year Built

