



Address
2966 Gallarate Drive, Henderson, NV
Price
$ 529,900
Property Attributes
- MLS#2807859
- TypeSingle Family
- Listing Status Active Under Contract
- CountyClark
- CityHenderson
- NeighborhoodInspirada Pod 6-5
- Zip89044
- Style
- Year Built2023
- Taxes$ 4762
- Price$ 529,900
- Bedrooms3
- Full Bathrooms2
- Half Bathrooms1
- Sqr Footage2121
- Lot Size0.0827 Acres
Data Source:
Greater Las Vegas MLS (GLVAR)
Property Description
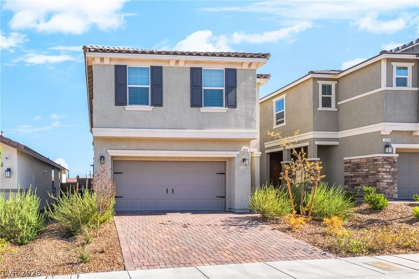
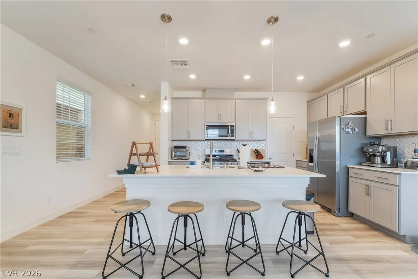
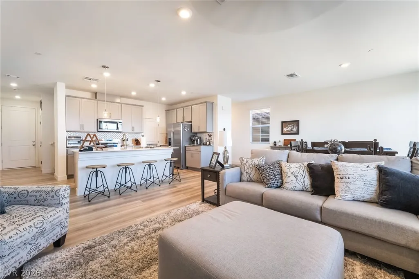
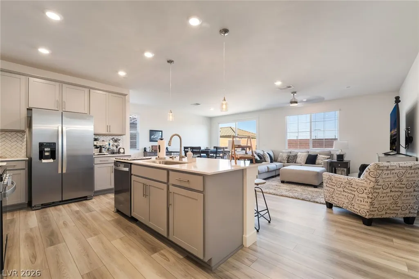
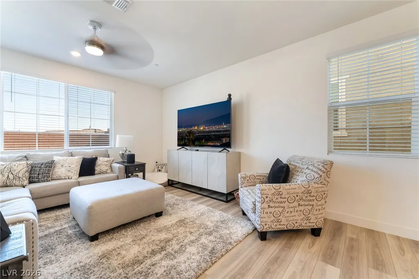
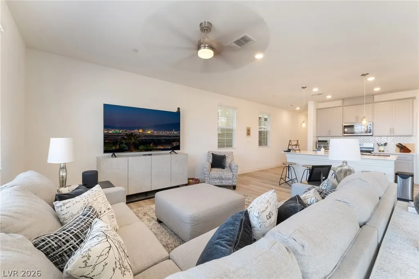
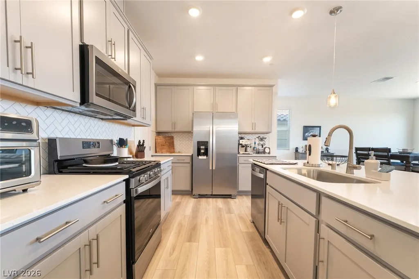
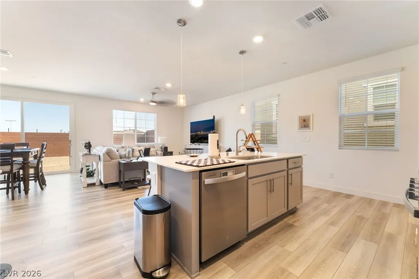
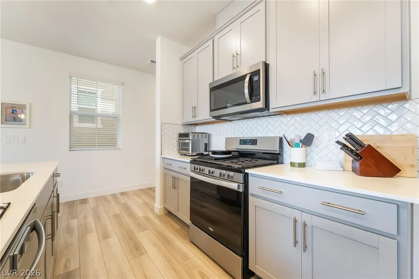
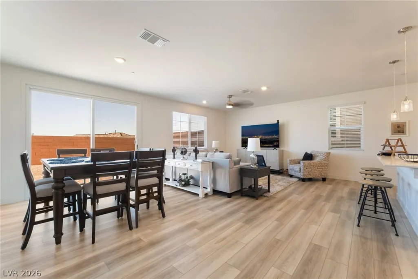
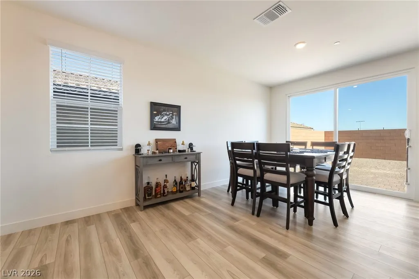
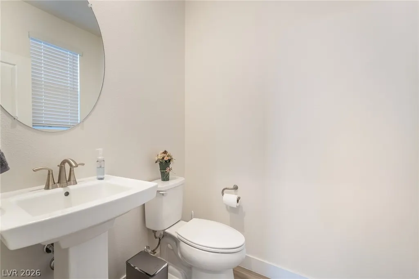
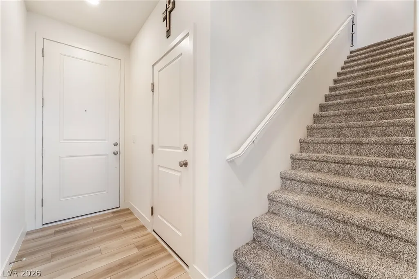
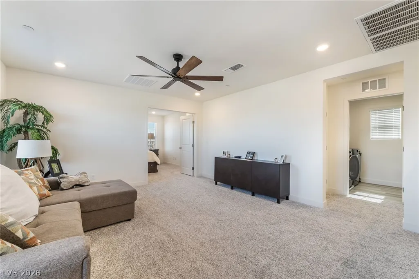
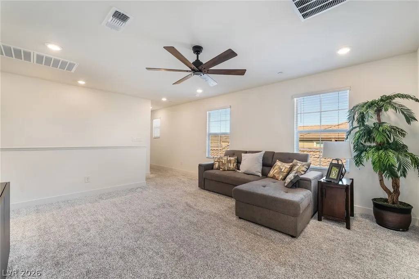
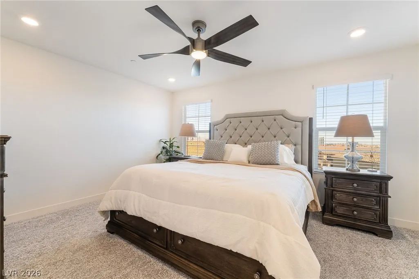
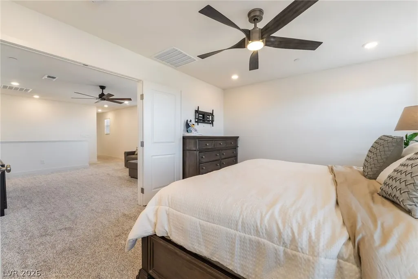
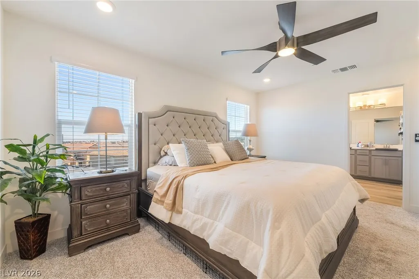
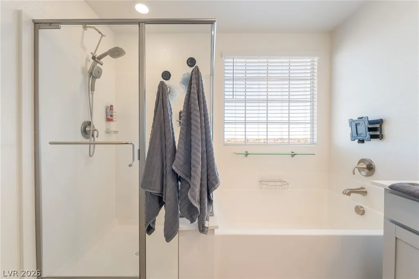
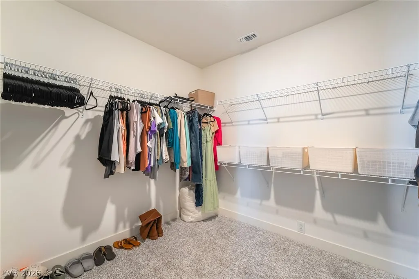
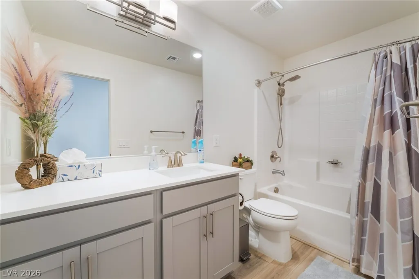
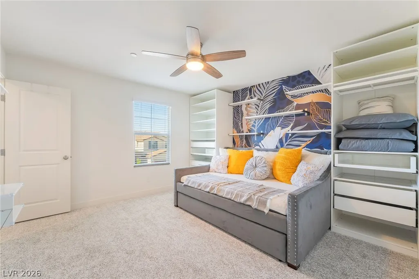
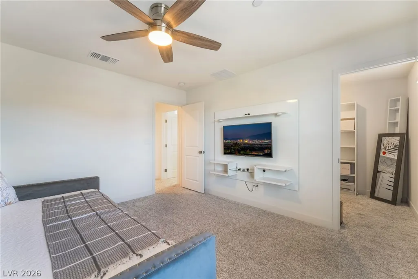
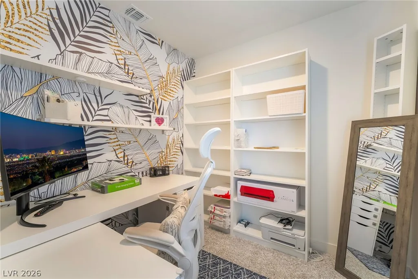
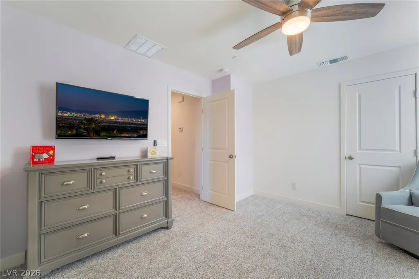
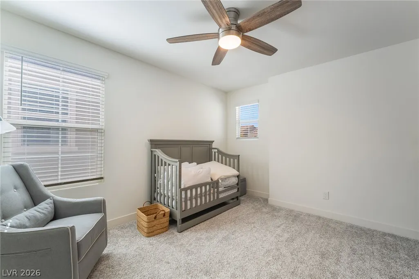
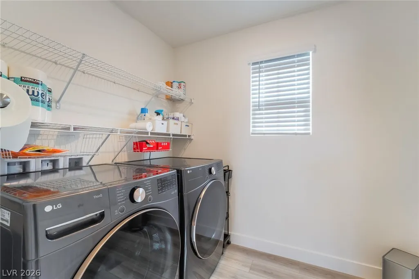
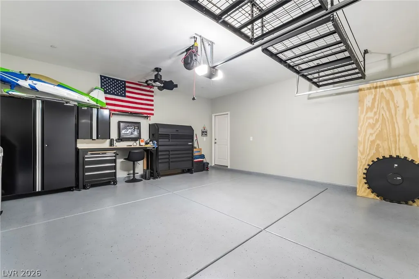
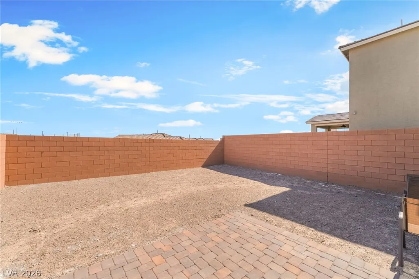
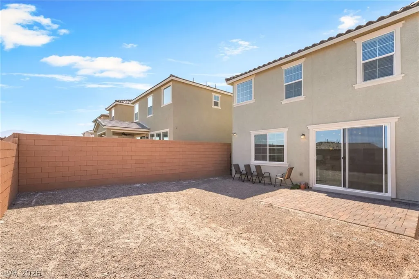
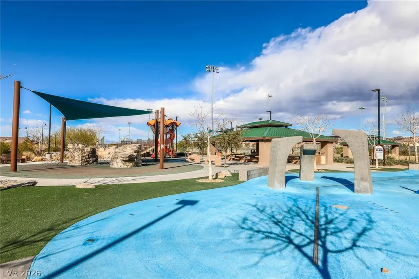
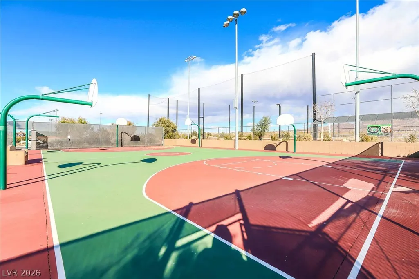
Discover an exceptional lifestyle in this inviting Henderson residence, offering a harmonious blend of comfort and convenience. This two-story home, spanning 2121 square feet, provides three bedrooms and 2.5 bathrooms, ideal for modern living. The welcoming entryway features light wood flooring leading to the open-concept living space. The well-appointed floor plan, creates an inviting atmosphere with durable flooring and generous natural light. The kitchen is a culinary delight, showcasing sleek stainless steel appliances, abundant cabinetry, recessed lighting, Quartz counters, and a custom backsplash, along with a walk in pantry. A well-lit dining area features plank flooring and a sliding glass door for effortless outdoor access. Each bedroom offers a serene retreat with plush carpeting and modern ceiling fans, along with huge walk-in closets. The primary bedroom has great views and a spa like bathroom with a spacious shower, a soaking tub, and a dual vanity with ample storage. You will love the large walk in closet. The laundry room is conveniently located upstairs and provides functional shelving and modern appliances. An upstairs loft makes for a perfect second family room. The exterior boasts a contemporary design with a paver driveway, an attached garage, striking window shutters, stucco construction, and a tile roof. The spacious backyard, bordered by privacy walls and an inviting paver patio, offers a blank canvas for personalized landscaping. Garage has epoxy flooring and a tankless water heater. This home is situated in a vibrant community with access to a playful splash pad, playground equipment, pickleball courts, basketball court, dog park and multiple community pools with mountain vistas, creating an unparalleled living experience. Built in 2023 this nearly new home features lots of extras. Live Inspired!
| Elementary School | Middle School | High School |
|---|---|---|
| Wallin Elementary School | Webb Middle School | Liberty High School |
| Price History | |
|---|---|
| 8/12/2026 | Listed $539,000 |
| 9/8/2026 | 2$529,900 |
General Features
| Interior Features | Ceiling Fan(s),Window Treatments |
|---|---|
| Sewer | Public Sewer |
| Heating | Central,Gas |
| Cooling | Central Air,Electric |
| Utilities | Cable Available,Underground Utilities |
| Possession | Close Of Escrow |
| Roof | Pitched,Tile |
| Appliances | Dryer,Dishwasher,Disposal,Gas Range,Microwave,Refrigerator,Water Softener Owned,Tankless Water Heater,Washer |
| Exterior Features | Patio,Private Yard,Sprinkler/Irrigation |
| HOA | 85 |
| Garage Spaces | 2 |
| Association Fee Includes | Association Management,Recreation Facilities |
| Patio/Porch Features | Patio |
| Architectural Style | Two Story |
| Pool Features | Community |
| Construction Materials | Frame,Stucco |
| Year Built | 2023 |
| Electric | Photovoltaics None |
| View | City,Mountain(s),Strip View |
| Stories | 2 |
| Property SubType | Single Family Residence |
| Community Features | Pool |
| Additional Parcels Description | --- |
| Assoc Fee Paid Per | Monthly |
| County | Clark |
| Property Type | Residential |
| Association Amenities | Basketball Court,Dog Park,Playground,Pickleball,Park,Pool,Spa/Hot Tub,Tennis Court(s) |
| HOA / Comm Assn | Yes |
| Attached Garage | Yes |
| Contingency | Other |
| Energy Efficient | Windows |
| Subdivision Name | Inspirada Pod 6-5 |
| Facing Direction | South |
| Garage Y/N | Yes |
| Total Rooms | 8 |
| Status | Active Under Contract |
| Buyer Financing | Cash |
| Directions | East on Saint Rose Parkway from the I15. South on Raiders Way to Via Inspirada. To round about, 3rd exit to Avenida Brancusi, West on Via Altamira, South on Abrantes, East on Gallarate. |
| High School | Liberty |
| City | Henderson |
| Disclosures | Covenants/Restrictions Disclosure |
| Association Name | Inspirada |
| View Y/N | Yes |
| Zoning Description | Single Family |
| Lot Size Units | Acres |
| Lot Size Square Feet | 3604 |
| Elementary School | Wallin, Shirley & Bill,Wallin, Shirley & Bill |
| Year Built Details | RESALE |
| Tax Annual Amount | 4762 |
| Middle/Junior High School | Webb, Del E. |
| Property Condition | Resale |
| Virtual Tour | https://www.propertypanorama.com/instaview/las/2807859 |
| Days on Market | 18 |
| Builder Name | KB Home |
| Standard Status | Active Under Contract |
| Property Sub Type Additional | Single Family Residence |
| Expected Active Date | 2026-08-28 |
| PostalCity | Henderson |
Interior Features
| Flooring | Carpet,Laminate |
|---|---|
| Furnished Y/N | Unfurnished |
| Air Conditioning Y/N | Yes |
| Heating Y/N | Yes |
| Window Features | Blinds,Double Pane Windows,Window Treatments |
| Full Baths | 2 |
| Half Baths | 1 |
| Laundry Features | Gas Dryer Hookup,Laundry Room,Upper Level |
| Total Bedrooms | 3 |
| Total Baths | 3 |
| Bedrooms Possible | 4 |
Exterior Features
| Fencing | Block,Back Yard |
|---|---|
| Parking Features | Attached,Garage,Garage Door Opener,Inside Entrance,Private |
| Lot Features | Drip Irrigation/Bubblers,Desert Landscaping,Landscaped,< 1/4 Acre |
| Water Source | Public |
| Lot Size Area | 0.0827 |
| Building Area Total | 2121 |
| Lot Size Acres | 0.0827 |
| Horse Amenities | None |
Amenities
- Foreclosure
- Views
- Short Sale
- New Construction
- Adult 55+
- Lease To Own
- No HOA Fees
- Furnished
- Primary On Main
- Air Conditioning
- Seller Finance
- Green
- Fixer Upper
- Horse
- Golf
- Fireplace
- Deck
- Garage
- Basement
- Pool
Property vs Single Family Average in 89044
Price
Taxes
Year Built

