
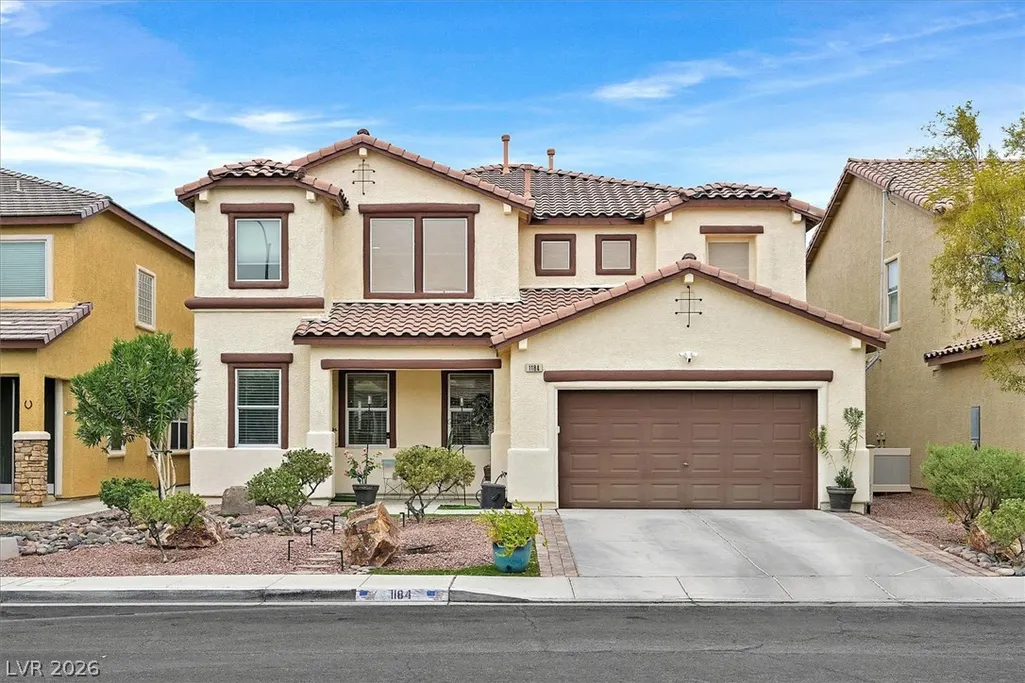
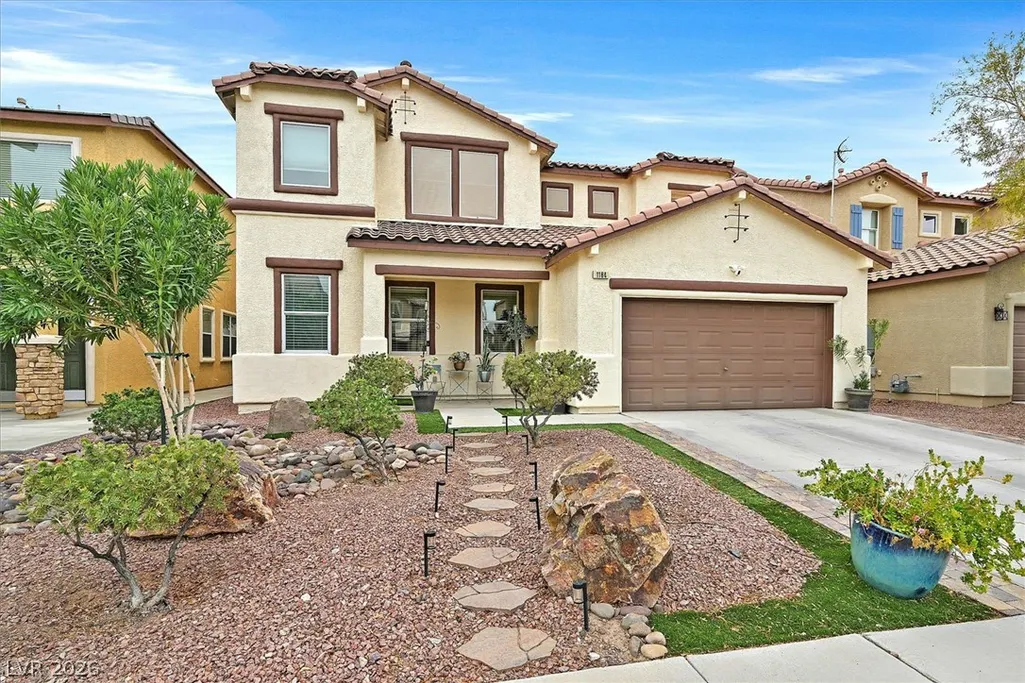
Address
1184 Hollow Reed Court, Henderson, NV
Price
$ 539,900
Property Attributes
- MLS#2807024
- TypeSingle Family
- Listing Status Active
- CountyClark
- CityHenderson
- NeighborhoodWeston Hills
- Zip89011
- Style
- Year Built2007
- Taxes$ 2976
- Price$ 539,900
- Bedrooms5
- Full Bathrooms3
- Half Bathrooms1
- Sqr Footage3241
- Lot Size0.11 Acres
Data Source:
Greater Las Vegas MLS (GLVAR)
Property Description
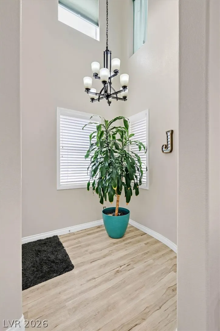
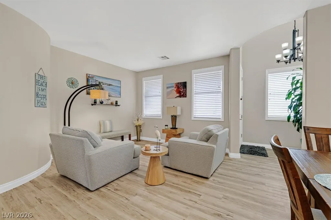
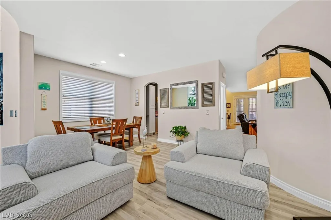
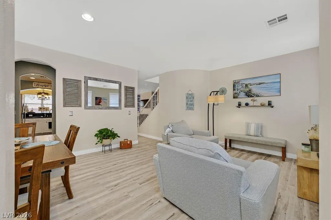
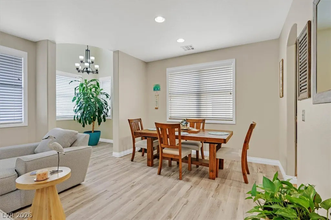
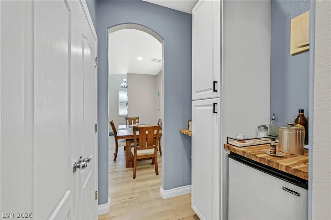
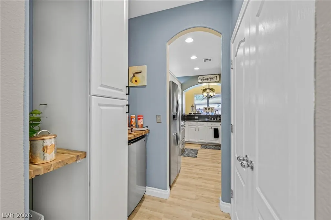
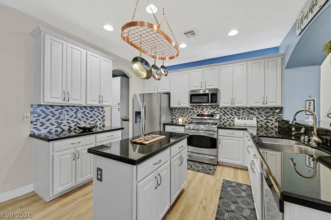
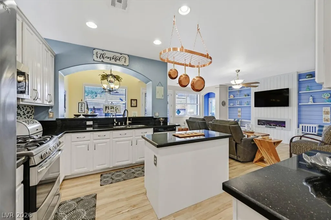
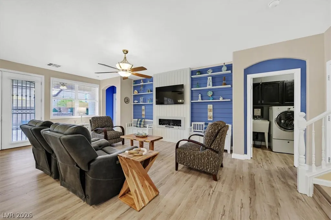
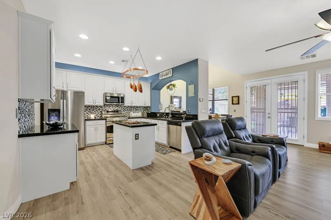
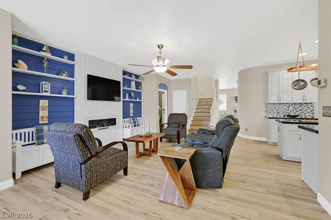
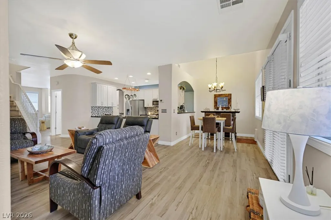
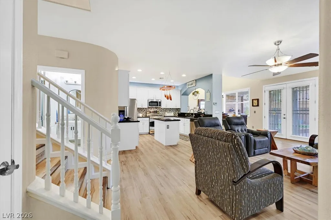
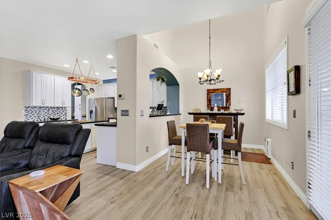
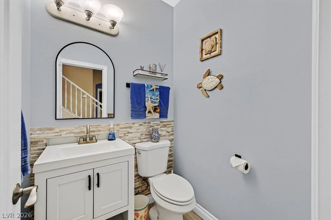
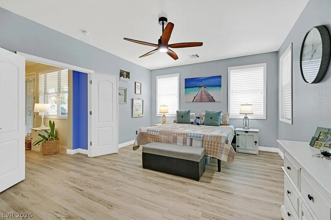
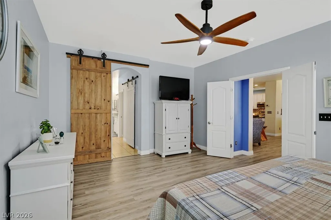
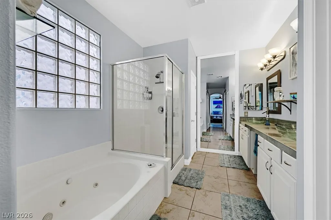
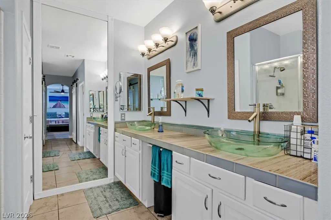
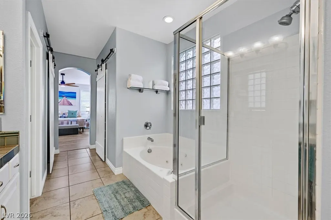
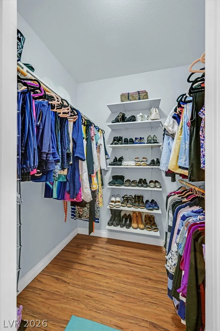
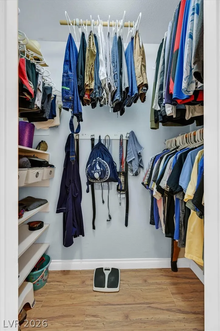
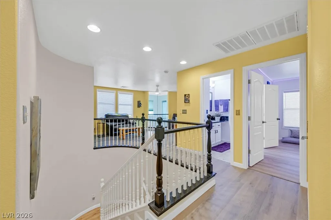
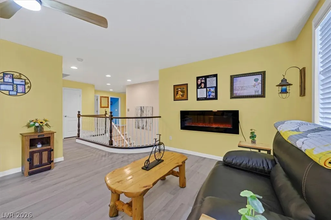
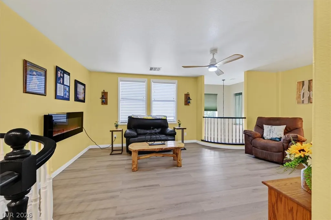
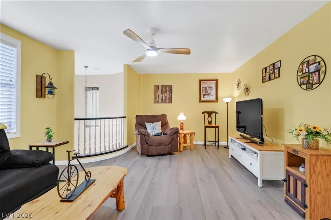
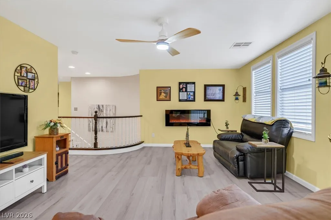
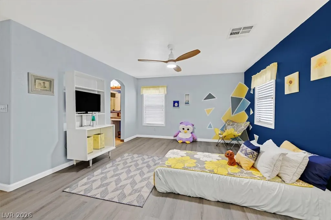
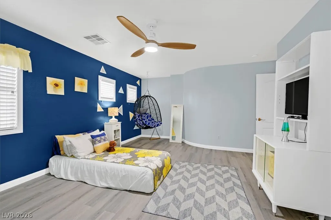
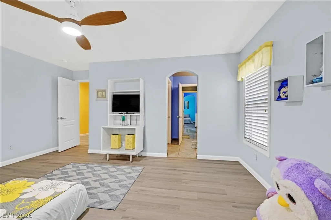
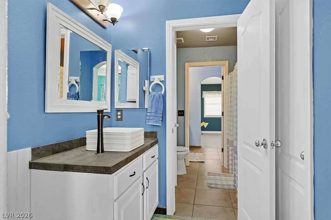
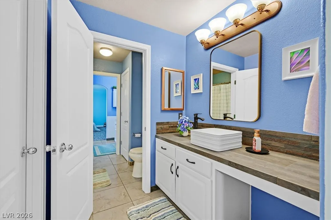
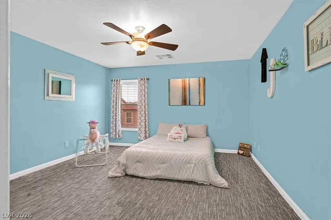
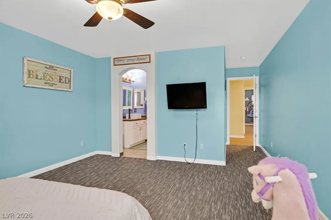
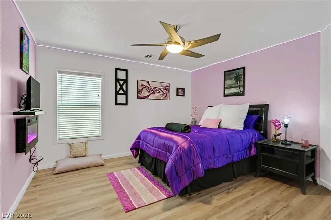
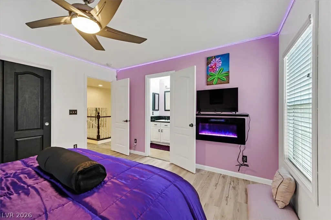
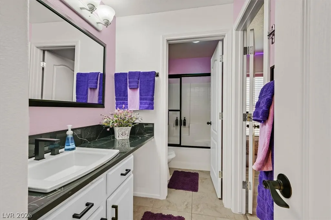
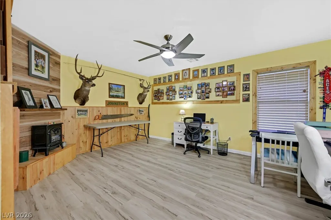
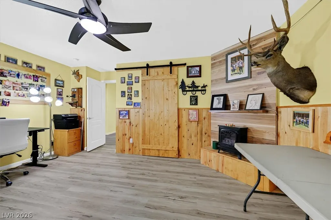
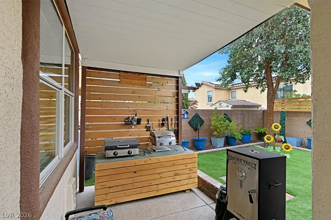
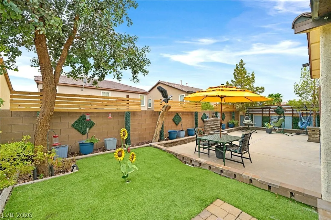
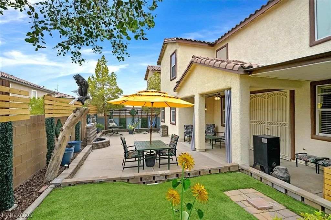
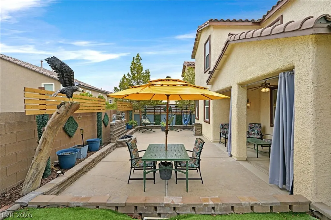
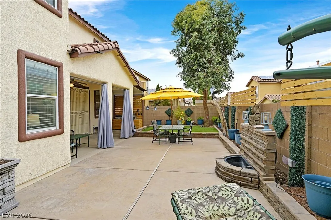
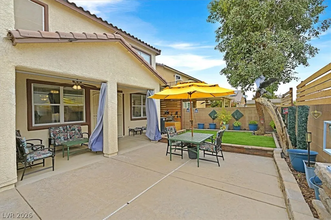
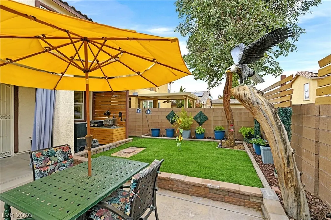
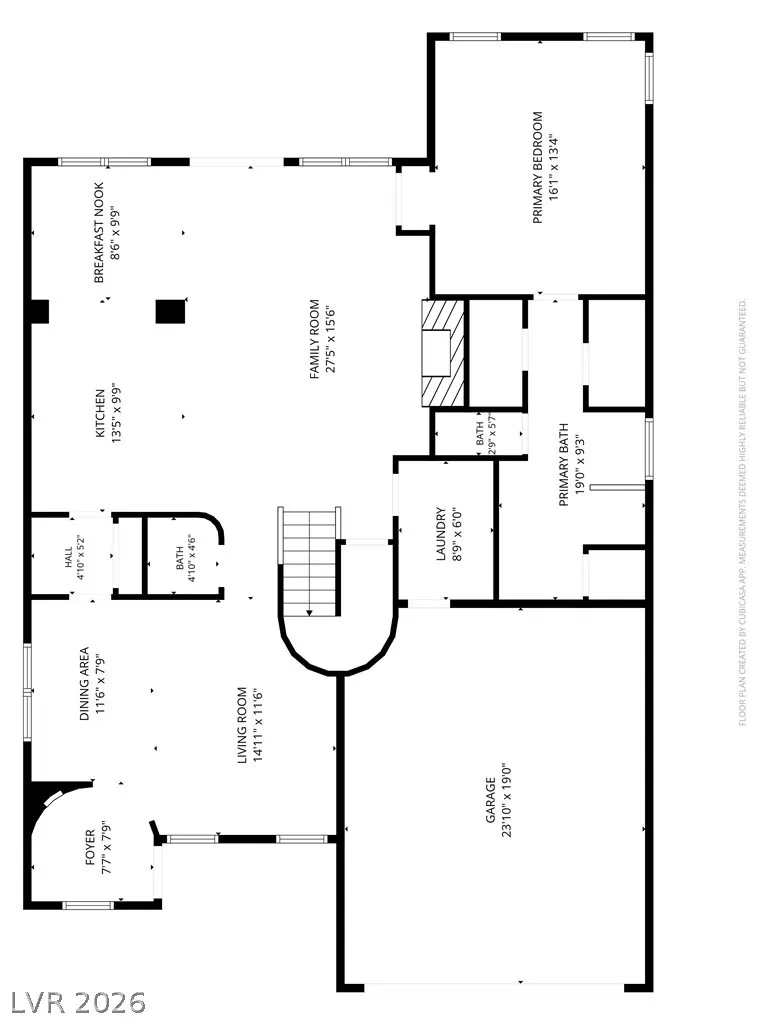
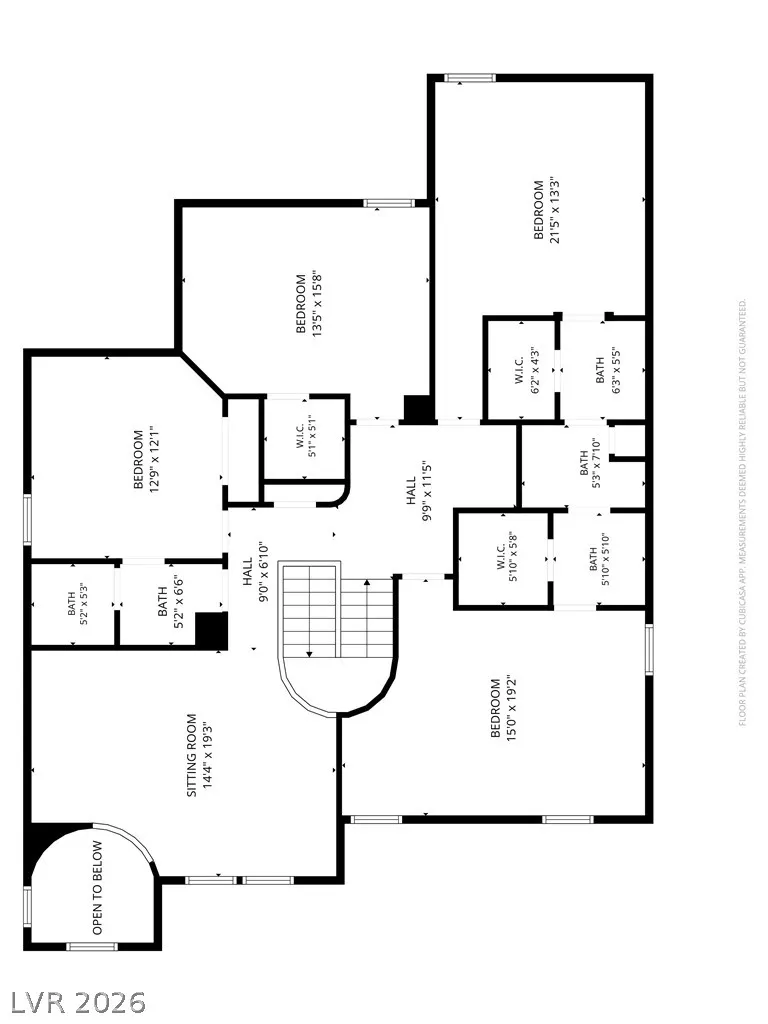
Welcome to this beautifully designed 3241 sq ft home featuring 5 spacious bedrooms, 4 bathrooms and a versatile floor plan that adapts to your lifestyle. The first floor features a welcoming living room and dining area. A separate expansive family room with an electric fireplace. The kitchen is open to the family room and offers granite countertops, stainless steel appliances, center island, a butler area with a pantry, plus a cozy breakfast nook. Conveniently located on the first floor, the primary suite provides comfort and separation from the secondary bedrooms. The primary bath features dual vanities, a soaking tub, separate shower, and two walk-in closets. The thoughtfully designed second floor offers incredible flexibility with four generously sized bedrooms that include a Jr Suite and 2 bedrooms with their own walk-in closets and connecting spacious bathroom with their own private entrance, creating a functional layout for family and guests. An oversized loft with its own electric fireplace that has endless possibilities for a theater room, game room, home office, gym, study area, playroom or teen retreat. You Dream it, this home has a room for it. The beautifully maintained backyard features low-maintenance artificial turf, perfect for relaxing or entertaining. Located in one of Henderson’s fastest-growing areas, you’ll enjoy easy access to new shopping, dining, parks, schools, and Lake Las Vegas, just minutes away for waterfront dining, kayaking, paddle boarding, and a relaxing getaway close to home.
| Elementary School | Middle School | High School |
|---|---|---|
| Josh Elementary School | Brown B. Mahlon Middle School | Basic Academy High School |
| Price History | |
|---|---|
| 8/14/2026 | Listed $539,900 |
General Features
| Interior Features | Ceiling Fan(s),Primary Downstairs,Window Treatments |
|---|---|
| Sewer | Public Sewer |
| Heating | Central,Gas |
| Cooling | Central Air,Electric |
| Utilities | Cable Available |
| Possession | Close Of Escrow |
| Roof | Tile |
| Appliances | Dryer,Dishwasher,Disposal,Gas Range,Microwave,Refrigerator,Washer |
| Exterior Features | Patio,Sprinkler/Irrigation |
| HOA | 50 |
| Garage Spaces | 2 |
| Association Fee Includes | Association Management |
| Patio/Porch Features | Covered,Patio |
| Architectural Style | Two Story |
| Year Built | 2007 |
| Electric | Photovoltaics None |
| Stories | 2 |
| Property SubType | Single Family Residence |
| Percent Ownership | Single Family Residential |
| Additional Parcels Description | --- |
| Assoc Fee Paid Per | Monthly |
| County | Clark |
| Property Type | Residential |
| HOA / Comm Assn | Yes |
| Attached Garage | Yes |
| Energy Efficient | Windows |
| Subdivision Name | Weston Hills |
| Facing Direction | West |
| Garage Y/N | Yes |
| Total Rooms | 12 |
| Status | Active |
| Directions | East on Galleria from US 95, North on McCormick, West on Leaf Tree, North on Spring Sage, West on Rolling Cove, South on Hollow Reed. |
| High School | Basic Academy |
| City | Henderson |
| Disclosures | Covenants/Restrictions Disclosure |
| Association Name | Weston Hills |
| Zoning Description | Single Family |
| Lot Size Units | Acres |
| Lot Size Square Feet | 4792 |
| Elementary School | Josh, Stevens,Josh, Stevens |
| Year Built Details | RESALE |
| Tax Annual Amount | 2976 |
| Middle/Junior High School | Brown B. Mahlon |
| Property Condition | Resale |
| Virtual Tour | https://www.propertypanorama.com/instaview/las/2807024 |
| Days on Market | 2 |
| Standard Status | Active |
| Property Sub Type Additional | Single Family Residence |
| PostalCity | Henderson |
Interior Features
| Flooring | Carpet,Ceramic Tile,Laminate,Luxury Vinyl Plank |
|---|---|
| Furnished Y/N | Unfurnished |
| Total Fireplaces | 2 |
| Fireplace Features | Electric,Family Room |
| Air Conditioning Y/N | Yes |
| Heating Y/N | Yes |
| Window Features | Blinds,Double Pane Windows,Low-Emissivity Windows |
| Fireplace Y/N | Yes |
| Full Baths | 3 |
| Half Baths | 1 |
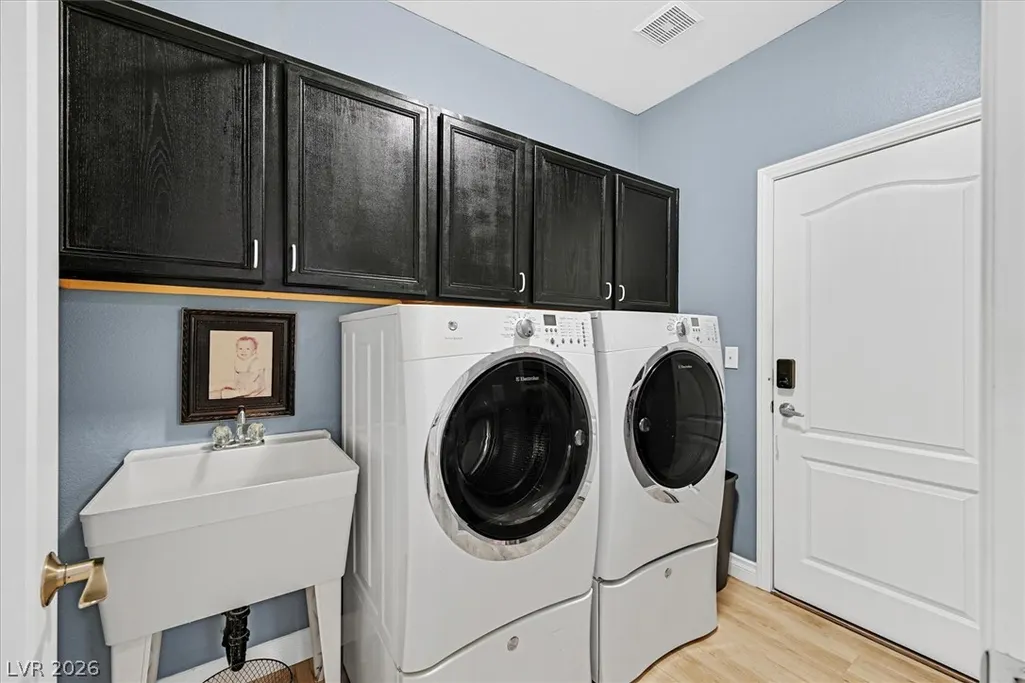
| Laundry Features | Gas Dryer Hookup,Main Level |
| Total Bedrooms | 5 |
| Total Baths | 4 |
| Bedrooms Possible | 6 |
Exterior Features
| Fencing | Block,Back Yard |
|---|---|
| Parking Features | Attached,Garage,Inside Entrance,Open,Private |
| Lot Features | Drip Irrigation/Bubblers,Desert Landscaping,Landscaped,< 1/4 Acre |
| Water Source | Public |
| Lot Size Area | 0.11 |
| Building Area Total | 3241 |
| Lot Size Acres | 0.11 |
| Open Parking Y/N | Yes |
| Horse Amenities | None |
Amenities
- Foreclosure
- Views
- Short Sale
- New Construction
- Adult 55+
- Lease To Own
- No HOA Fees
- Furnished
- Primary On Main
- Air Conditioning
- Seller Finance
- Green
- Fixer Upper
- Horse
- Golf
- Fireplace
- Deck
- Garage
- Basement
- Pool
Property vs Single Family Average in 89011
Price
Taxes
Year Built

