



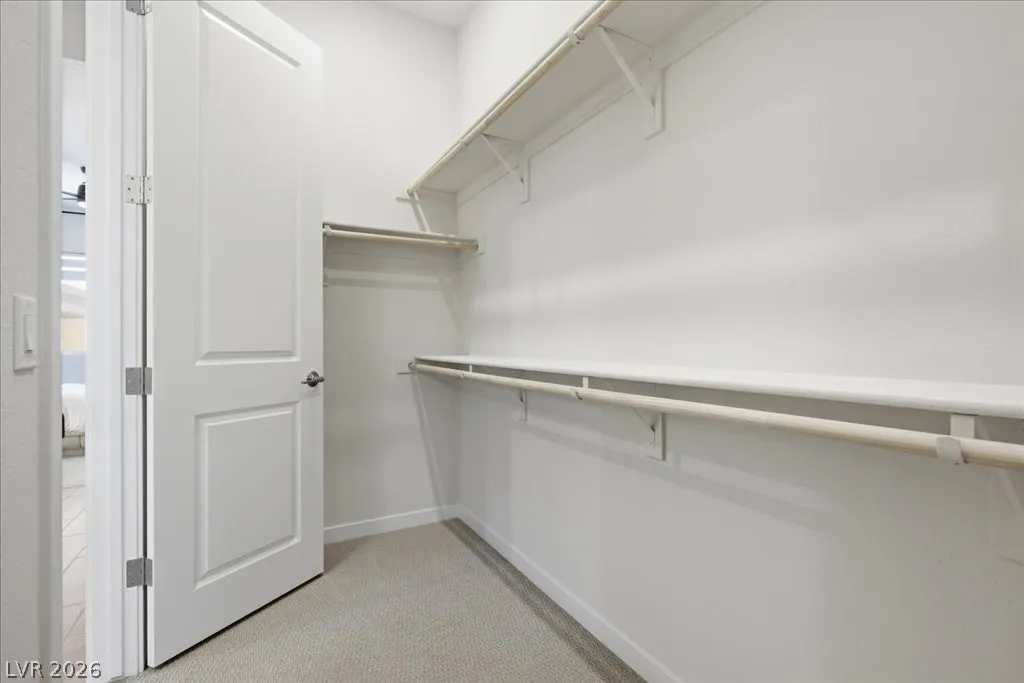
Address
847 Eaton Falls Street, Henderson, NV
Price
$ 489,990
Property Attributes
- MLS#2803196
- TypeSingle Family
- Listing Status Active Under Contract
- CountyClark
- CityHenderson
- NeighborhoodCadence Neighborhood 5 Village Parcel 5-4 Phase 2
- Zip89011
- Style
- Year Built2024
- Taxes$ 4839
- Price$ 489,990
- Bedrooms3
- Full Bathrooms2
- Half Bathrooms0
- Sqr Footage1724
- Lot Size0.1 Acres
Data Source:
Greater Las Vegas MLS (GLVAR)
Property Description
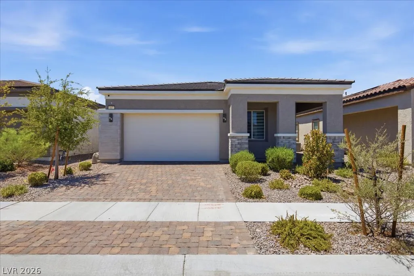
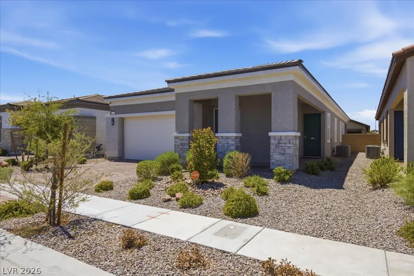
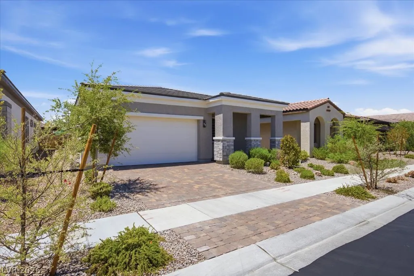
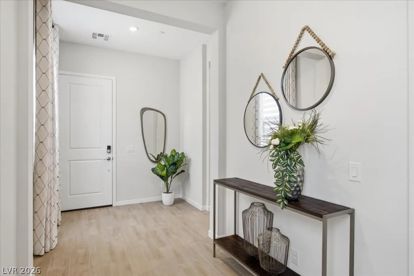
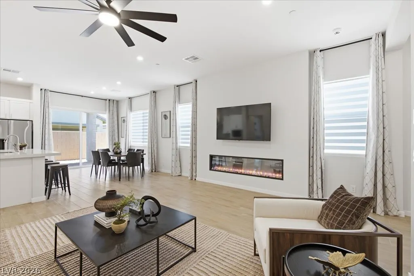
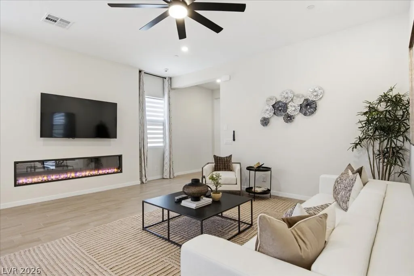
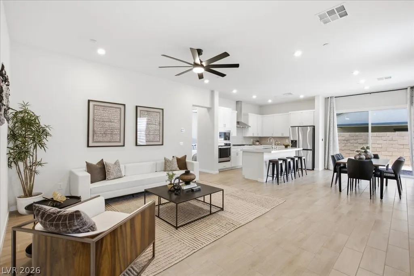
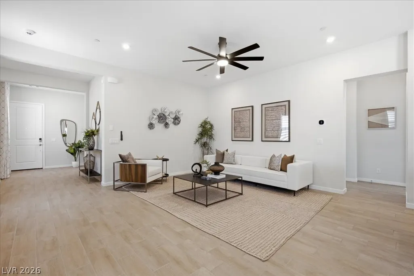
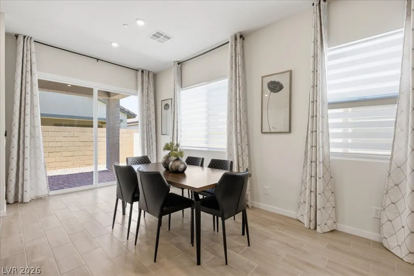
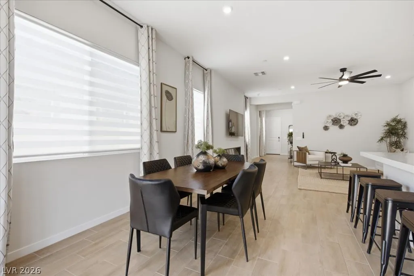
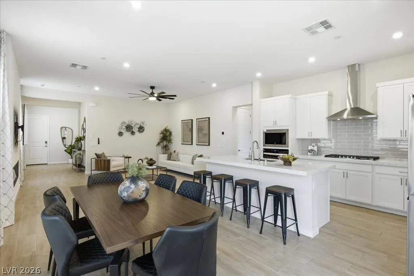
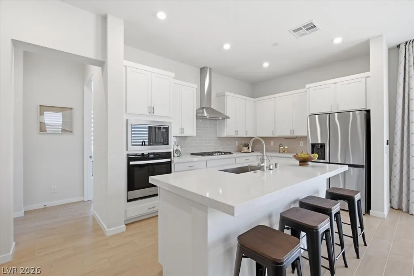
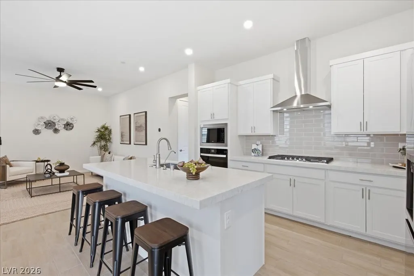
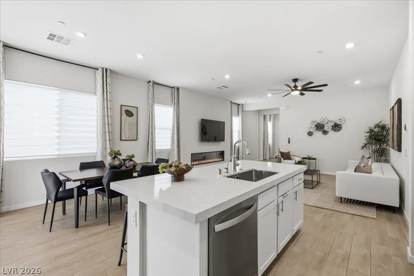
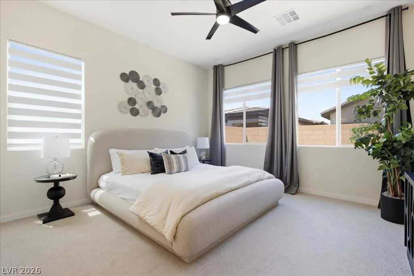
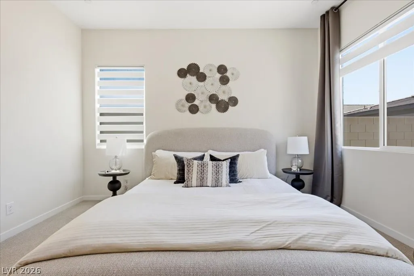
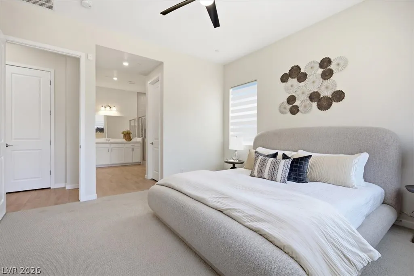
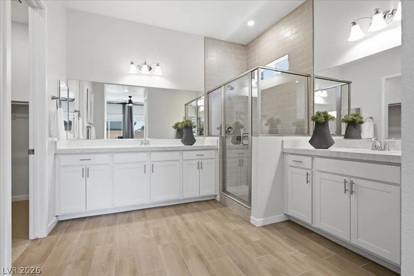
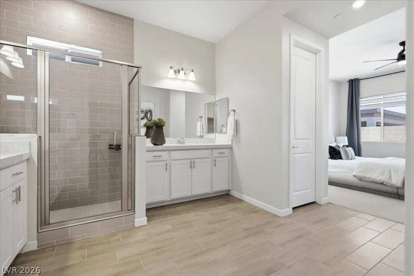
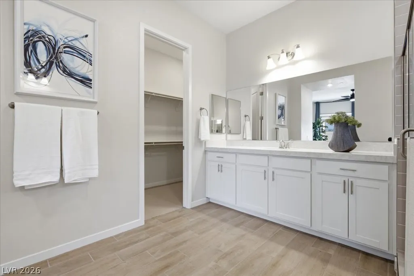
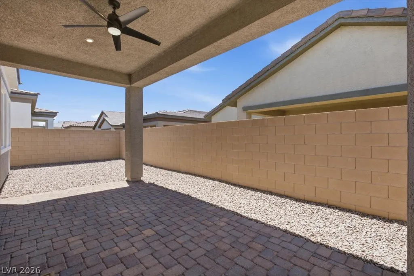
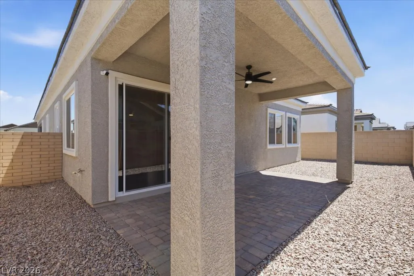
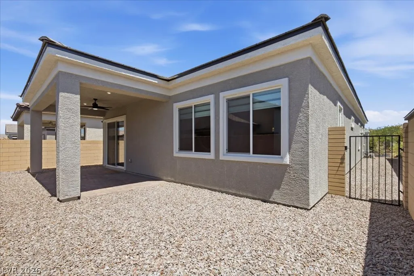
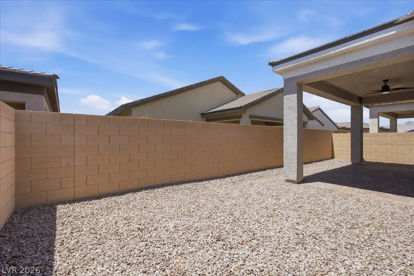
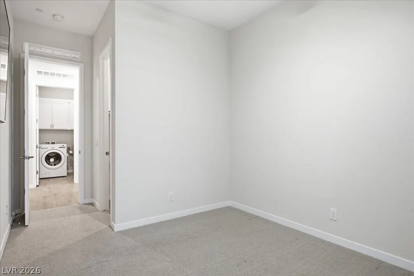
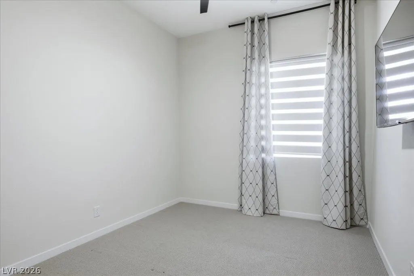
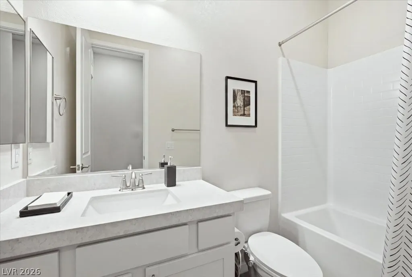
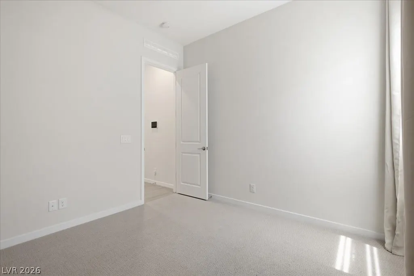
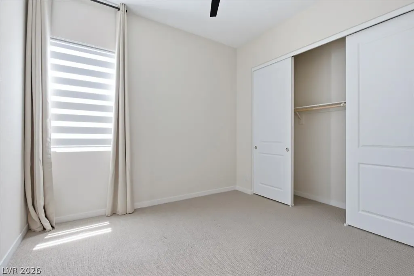
Single-story home for sale at 847 Eaton Falls Street in the masterplanned community of Cadence in Henderson, NV. 3 bedrooms, 2 bathrooms, 1,724 sq ft, attached 2-car garage. This single-story layout offers an open floor plan with a centrally located kitchen flowing into the dining and living areas, ideal for everyday living or entertaining. The primary suite is a private retreat with an en suite bathroom and generous closet space, while two additional bedrooms flex easily as guest rooms, a home office, or a gym. The low-maintenance backyard is ready for you to make it your own. Located in Cadence, Henderson, this home puts you close to shopping, dining, parks, and major routes for an easy commute. A great fit for buyers seeking single-story convenience, functional design, and long-term value in one of Henderson's most desirable communities.
| Elementary School | Middle School | High School |
|---|---|---|
| Josh Elementary School | Brown B. Mahlon Middle School | Basic Academy High School |
| Price History | |
|---|---|
| 7/26/2026 | Listed $499,990 |
| 8/25/2026 | 2$489,990 |
General Features
| Interior Features | Primary Downstairs,Air Filtration |
|---|---|
| Sewer | Public Sewer |
| Heating | Central,Gas |
| Cooling | Central Air,Electric |
| Utilities | Underground Utilities |
| Possession | Close Of Escrow |
| Roof | Pitched,Tile |
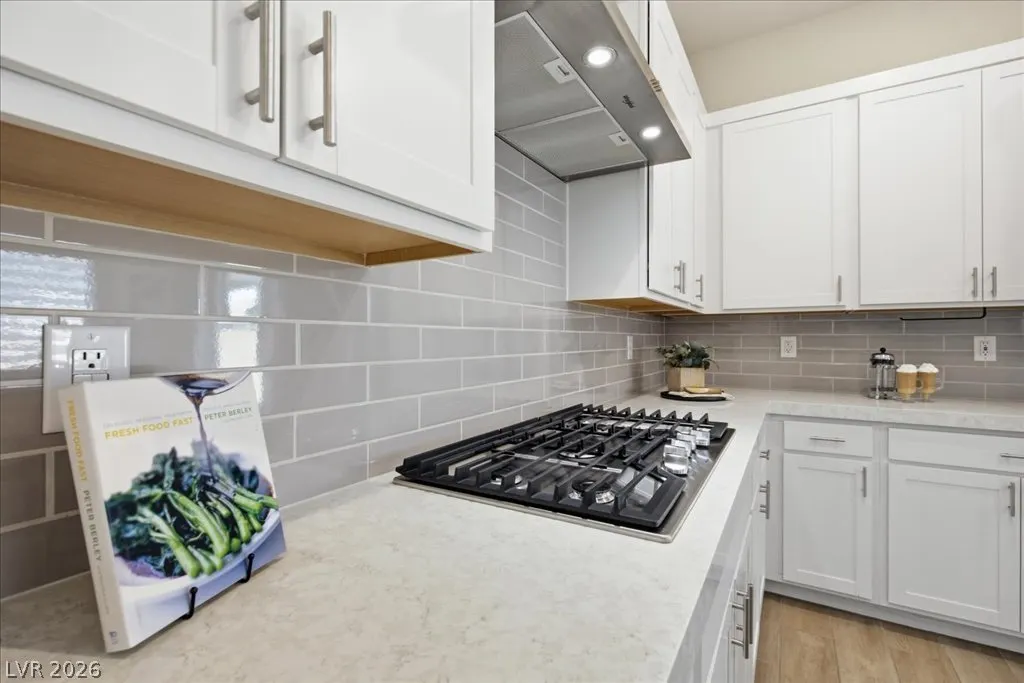
| Appliances | Built-In Electric Oven,Convection Oven,Dryer,Dishwasher,Gas Cooktop,Disposal,Microwave,Refrigerator,Washer |
| Exterior Features | Barbecue,Patio,Sprinkler/Irrigation |
| HOA | 75 |
| Garage Spaces | 2 |
| Association Fee Includes | Association Management |
| Patio/Porch Features | Covered,Patio |
| Architectural Style | One Story |
| Pool Features | Community |
| Construction Materials | Drywall |
| Year Built | 2024 |
| Electric | Photovoltaics None |
| Stories | 1 |
| Property SubType | Single Family Residence |
| Percent Ownership | Single Family Residential |
| Community Features | Pool |
| Additional Parcels Description | --- |
| Assoc Fee Paid Per | Monthly |
| County | Clark |
| Property Type | Residential |
| Association Amenities | Basketball Court,Dog Park,Jogging Path,Playground,Pool,Tennis Court(s) |
| HOA / Comm Assn | Yes |
| Attached Garage | Yes |
| Contingency | Other |
| Energy Efficient | Windows |
| Subdivision Name | Cadence Neighborhood 5 Village Parcel 5-4 Phase 2 |
| Facing Direction | East |
| Garage Y/N | Yes |
| Total Rooms | 7 |
| Status | Active Under Contract |
| Buyer Financing | Cash |
| Directions | From I-515 / US -95 & Galleria: East on Galleria to Weston Ridge St, North on Weston Ridge St. to Royal Cascade Ave, Right to Eaton Falls St, turn right to home |
| High School | Basic Academy |
| City | Henderson |
| Disclosures | Covenants/Restrictions Disclosure |
| Association Name | Cadence |
| Zoning Description | Single Family |
| Lot Size Units | Acres |
| Lot Size Square Feet | 4356 |
| Elementary School | Josh, Stevens,Josh, Stevens |
| Tax Annual Amount | 4839 |
| Middle/Junior High School | Brown B. Mahlon |
| Virtual Tour | https://www.propertypanorama.com/instaview/las/2803196 |
| Days on Market | 34 |
| Builder Name | Century |
| Standard Status | Active Under Contract |
| Property Sub Type Additional | Single Family Residence |
| Expected Active Date | 2026-08-06 |
| PostalCity | Henderson |
Interior Features
| Flooring | Carpet,Ceramic Tile |
|---|---|
| Furnished Y/N | Unfurnished |
| Total Fireplaces | 1 |
| Fireplace Features | Electric,Great Room |
| Air Conditioning Y/N | Yes |
| Heating Y/N | Yes |
| Window Features | Double Pane Windows,Low-Emissivity Windows |
| Fireplace Y/N | Yes |
| Full Baths | 2 |
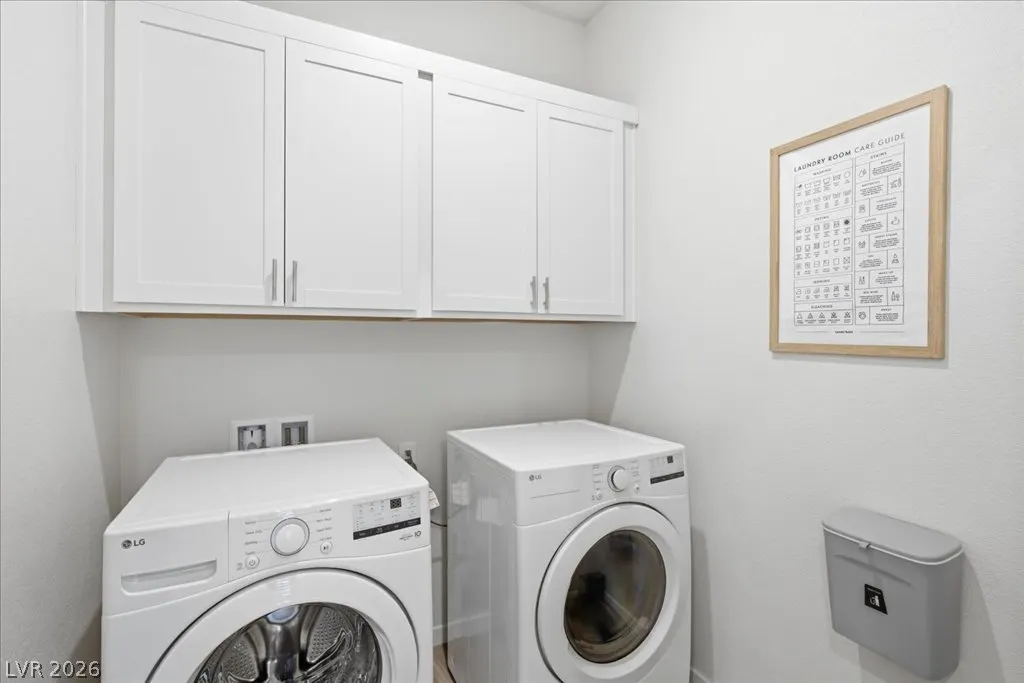
| Laundry Features | Gas Dryer Hookup,Main Level,Laundry Room |
| Total Bedrooms | 3 |
| Total Baths | 2 |
| Bedrooms Possible | 3 |
Exterior Features
| Fencing | Block,Back Yard |
|---|---|
| Parking Features | Attached,Finished Garage,Garage,Garage Door Opener,Inside Entrance,Private,Guest |
| Lot Features | Drip Irrigation/Bubblers,Desert Landscaping,Landscaped,Rocks,< 1/4 Acre |
| Water Source | Public |
| Lot Size Area | 0.1 |
| Building Area Total | 1724 |
| Lot Size Acres | 0.1 |
| Other Equipment | Water Softener Loop |
| Horse Amenities | None |
Amenities
- Foreclosure
- Views
- Short Sale
- New Construction
- Adult 55+
- Lease To Own
- No HOA Fees
- Furnished
- Primary On Main
- Air Conditioning
- Seller Finance
- Green
- Fixer Upper
- Horse
- Golf
- Fireplace
- Deck
- Garage
- Basement
- Pool
Property vs Single Family Average in 89011
Price
Taxes
Year Built
 The data relating to real estate for sale on this web site comes in part from the INTERNET DATA EXCHANGE Program of the Greater Las Vegas Association of REALTORS® MLS. Real estate listings held by brokerage firms other than this site-owner are marked with the IDX logo. The information being provided is for the consumers' personal, noncommercial use and may not be used for any purpose other than to identify prospective properties consumers may be interested in purchasing.
