
Open House Wed, Sep 23rd 02:00 PM - 05:00 PM











Address
1693 Ravanusa Drive, Henderson, NV
Price
$ 775,000
Property Attributes
- MLS#2802169
- TypeSingle Family
- Listing Status Active
- CountyClark
- CityHenderson
- NeighborhoodSeven Hills Parcel T1
- Zip89052
- Style
- Year Built2001
- Taxes$ 3825
- Price$ 775,000
- Bedrooms5
- Full Bathrooms4
- Half Bathrooms0
- Sqr Footage2855
- Lot Size0.14 Acres
Data Source:
Greater Las Vegas MLS (GLVAR)
Property Description
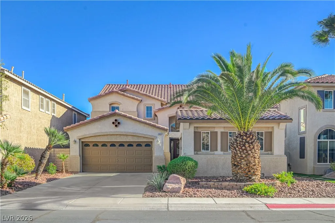
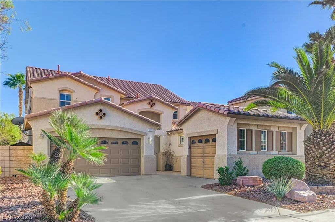
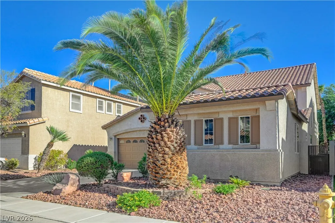
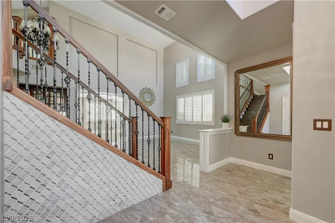
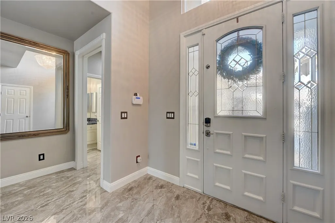
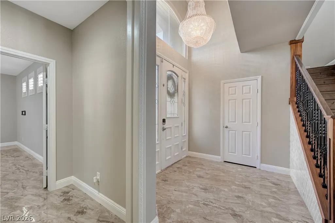
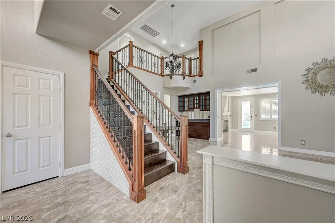
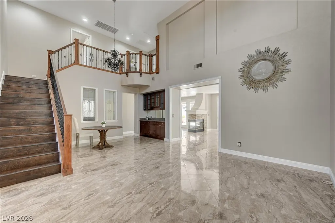
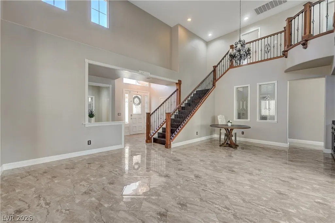
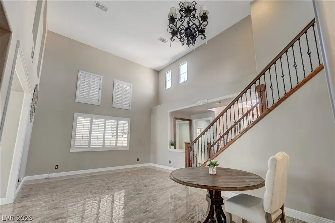
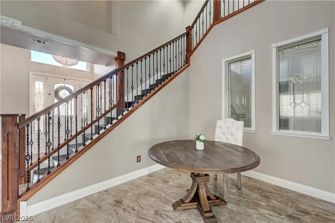
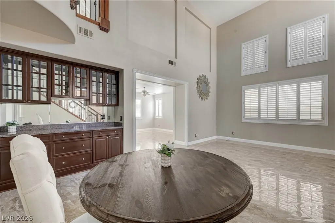
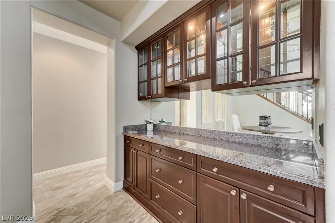
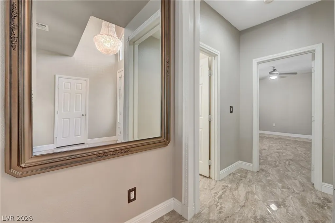
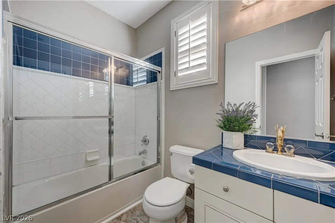
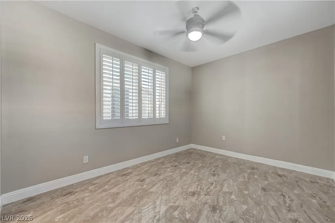
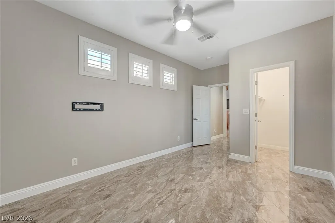
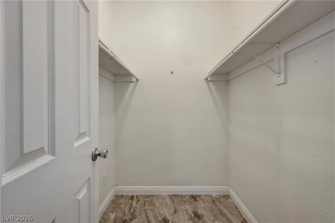
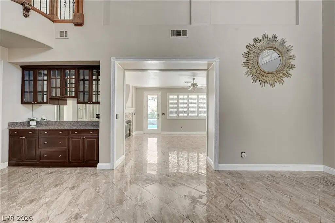
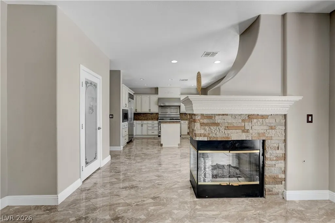
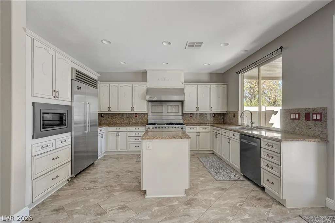
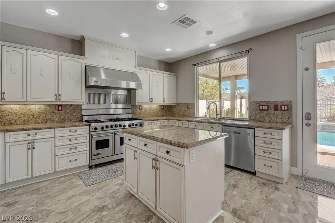
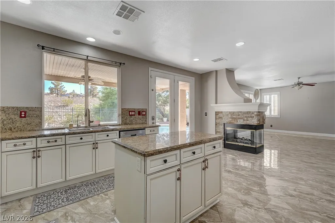
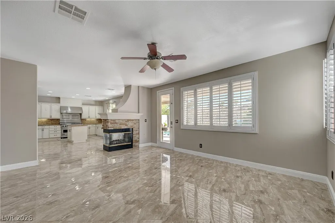
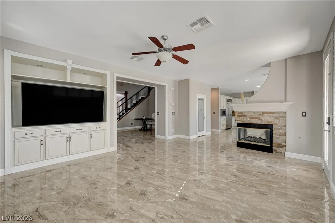
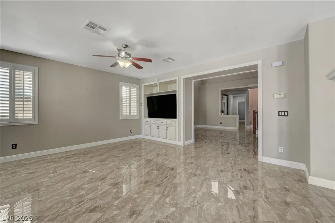
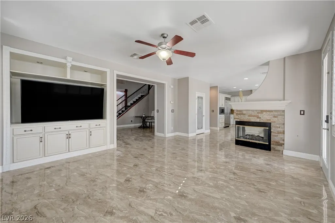
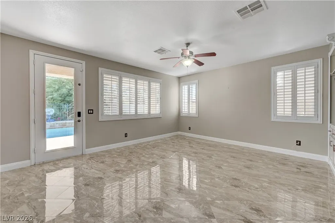
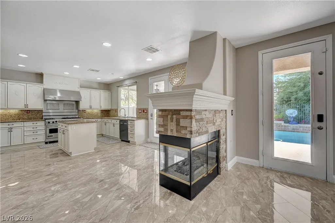
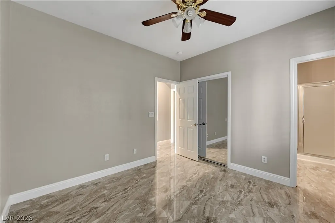
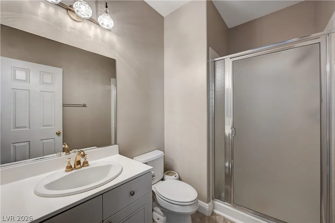
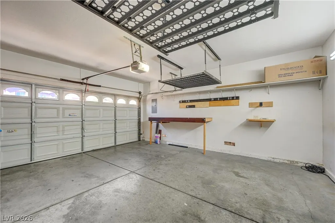
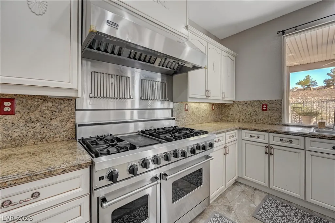
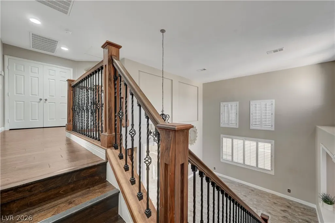
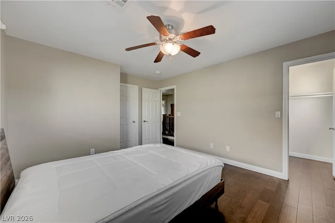
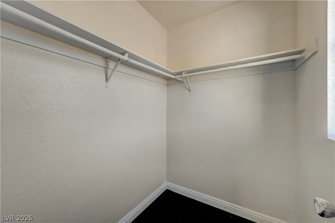
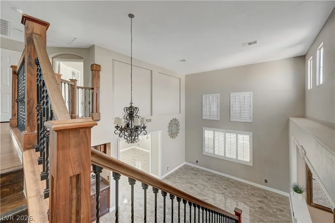
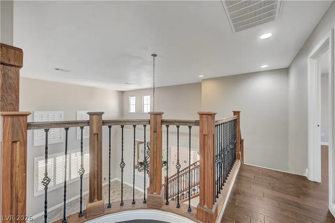
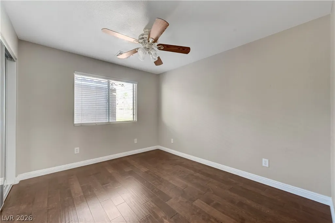
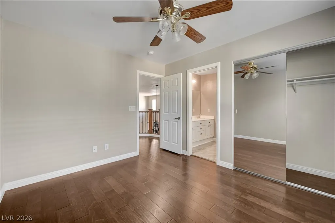
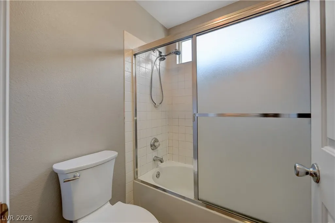
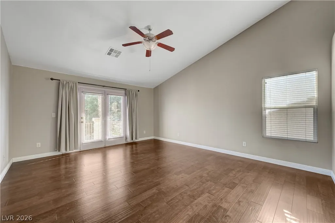
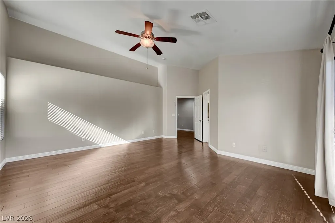
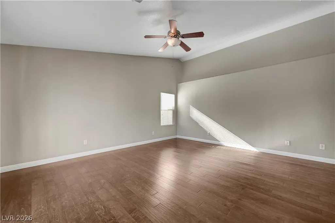
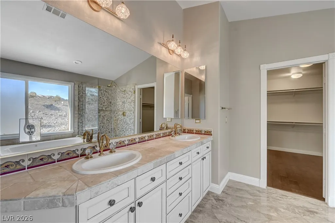
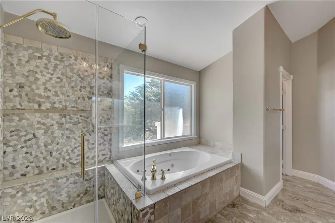
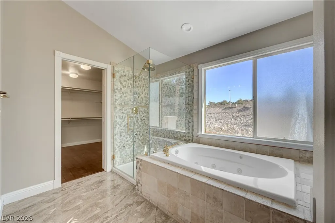
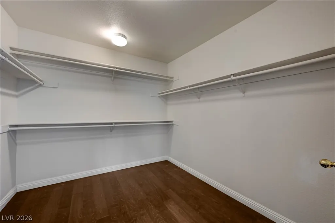
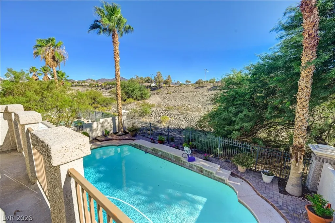
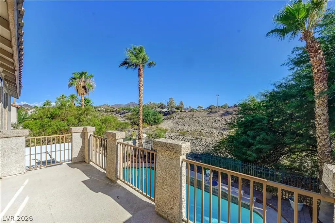
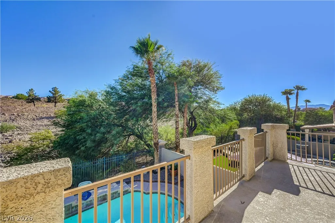
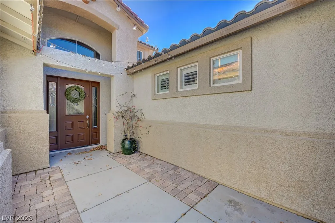
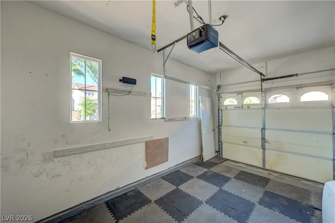
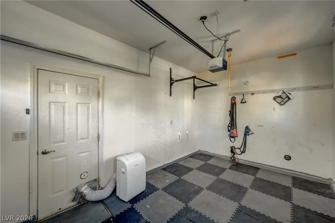
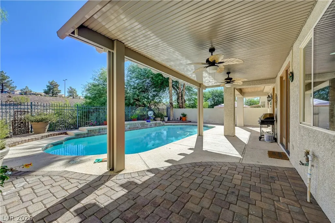
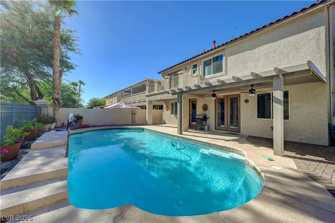
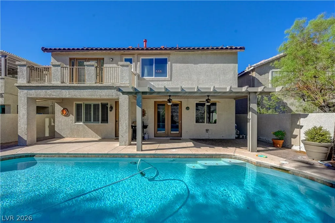
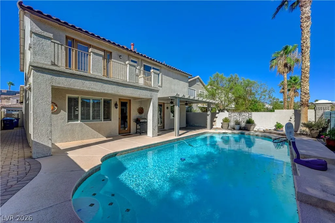
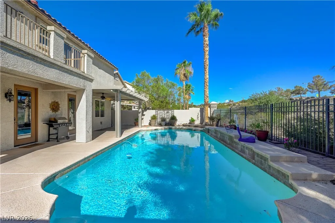
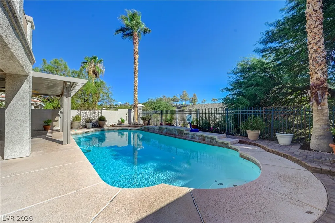
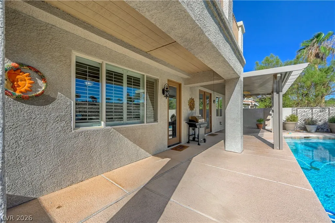
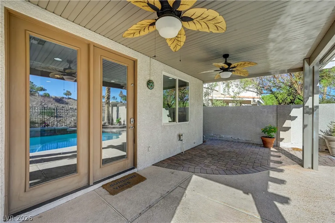
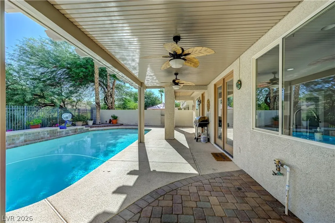
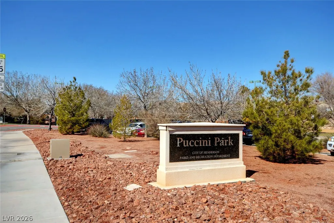
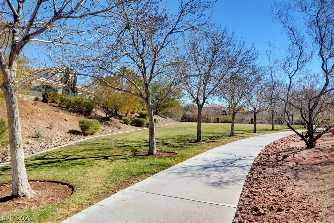
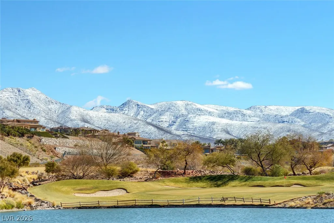
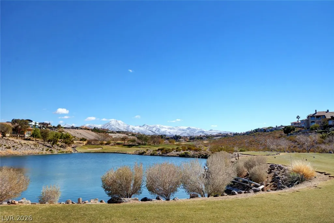
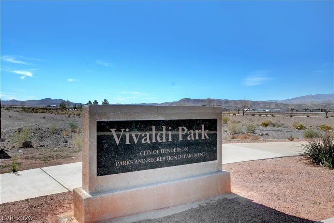
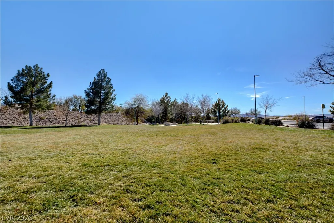
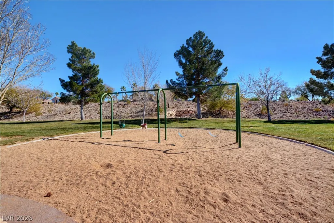
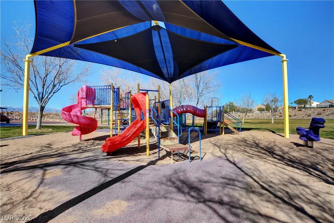
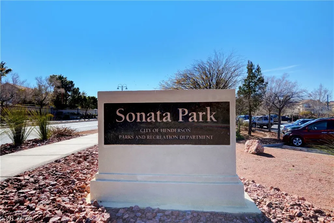
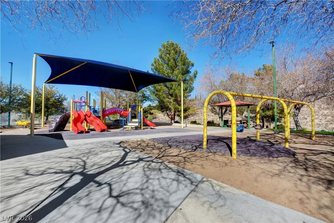
Welcome to your dream home in the prestigious Seven Hills community! This stunning 5 bedroom, 3 car garage residence boasts an array of remarkable features. With two bedrooms conveniently located on the main floor ideal for guests, a home office, or multi-generational living. The open floor plan seamlessly connects the living, dining, and kitchen areas, providing an ideal space for entertaining. The kitchen features high-end appliances, abundant cabinet space, and a generous island! Upstairs, the luxurious primary suite boasts a balcony overseeing the backyard, walk-in closet and an en-suite bathroom with soaking tub and separate shower. Step into your backyard, and you'll find a sparkling pool that will keep you cool during those hot summer days. The covered patio offers a perfect spot for relaxation. Located in the sought-after Seven Hills community, you'll have access to top-rated schools, parks, shopping, and dining. This is an opportunity to experience luxury living at its finest!
| Elementary School | Middle School | High School |
|---|---|---|
| Wolff Elementary School | Webb Middle School | Coronado High High School |
| Price History | |
|---|---|
| 7/22/2026 | Listed $875,000 |
| 8/6/2026 | 1$870,000 |
| 8/12/2026 | 1$865,000 |
| 8/15/2026 | 1$860,000 |
| 8/19/2026 | 1$850,000 |
| 8/21/2026 | 1$840,000 |
| 8/27/2026 | 1$835,000 |
| 8/30/2026 | 1$830,000 |
| 9/2/2026 | 1$825,000 |
| 9/4/2026 | 3$800,000 |
| 9/8/2026 | 1$795,000 |
| 9/9/2026 | 1$790,000 |
| 9/11/2026 | 1$785,000 |
| 9/13/2026 | 1$780,000 |
| 9/14/2026 | 1$775,000 |
General Features
| Interior Features | Bathroom on Main Level,Bedroom on Main Level,Ceiling Fan(s),Pot Rack,Window Treatments |
|---|---|
| Sewer | Public Sewer |
| Heating | Central,Gas,Multiple Heating Units |
| Cooling | Central Air,Electric,2 Units |
| Utilities | Underground Utilities |
| Possession | Close Of Escrow |
| Roof | Tile |
| Appliances | Gas Range |
| Exterior Features | Balcony,Patio,Private Yard,Sprinkler/Irrigation |
| HOA | 78 |
| Garage Spaces | 3 |
| Association Fee Includes | Association Management,Maintenance Grounds |
| Patio/Porch Features | Balcony,Covered,Patio |
| Architectural Style | Two Story |
| Pool Features | In Ground,Private,Solar Heat |
| Private Pool | Yes |
| Security Features | Gated Community |
| Year Built | 2001 |
| Electric | Photovoltaics None |
| Stories | 2 |
| Property SubType | Single Family Residence |
| Additional Parcels Description | --- |
| Assoc Fee Paid Per | Monthly |
| County | Clark |
| Property Type | Residential |
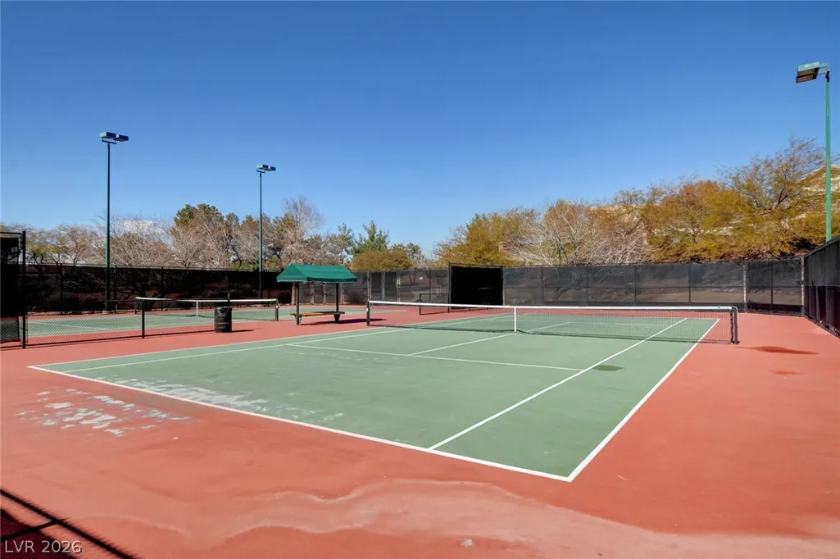
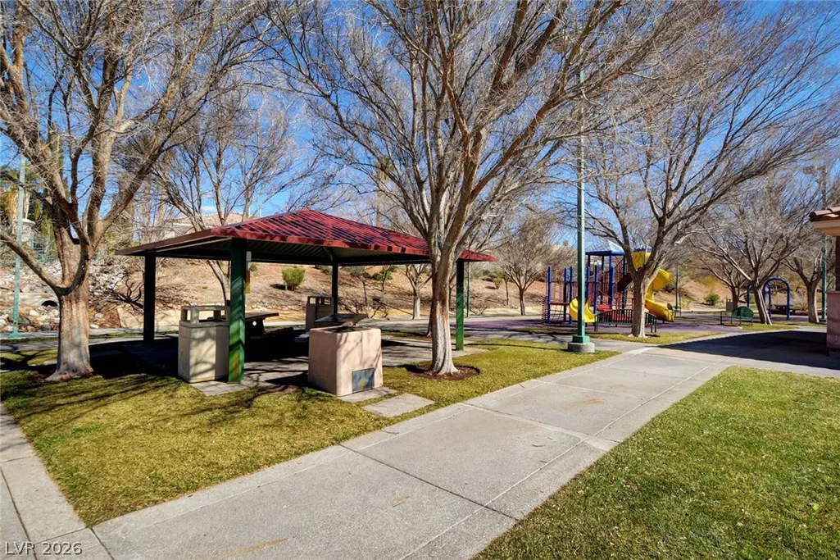
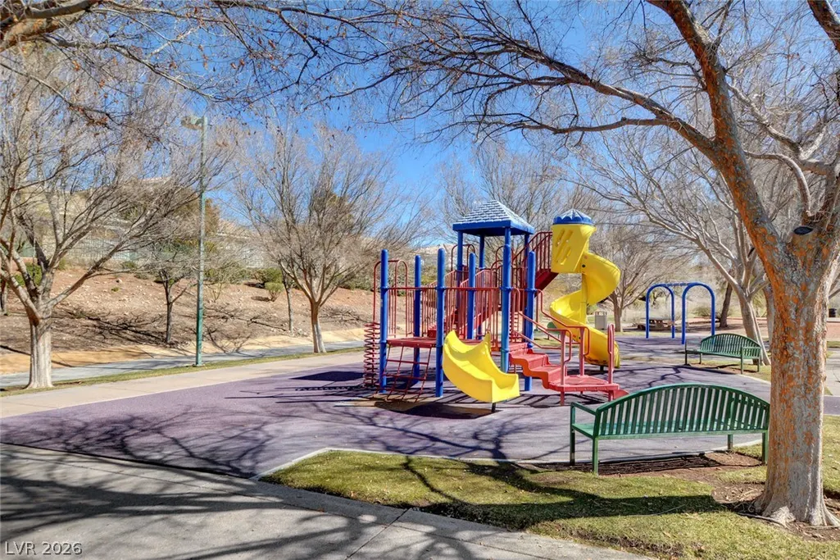
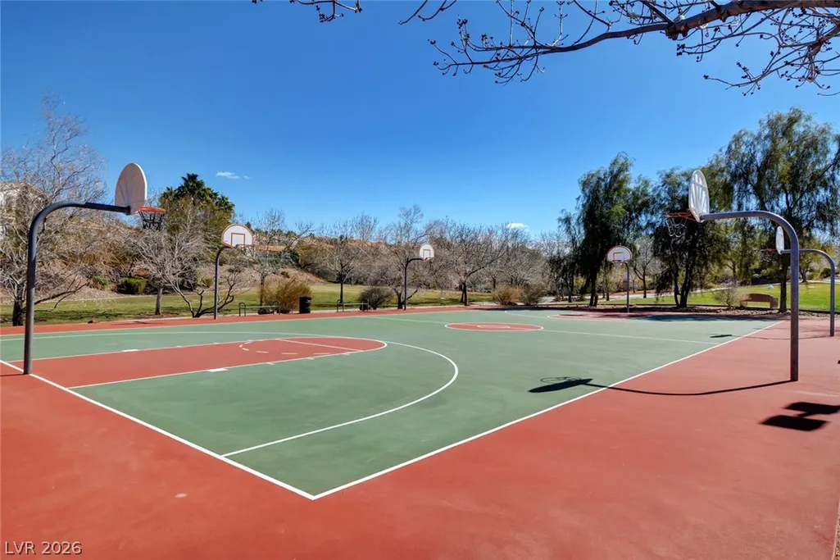
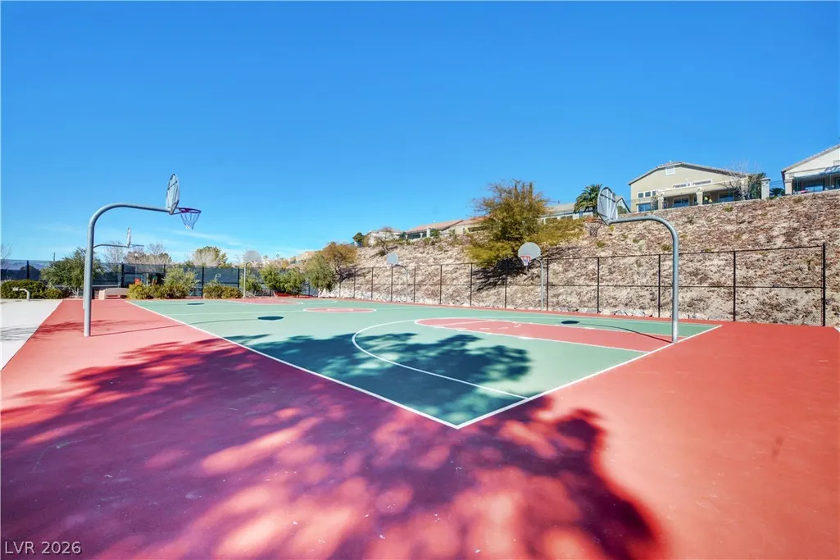
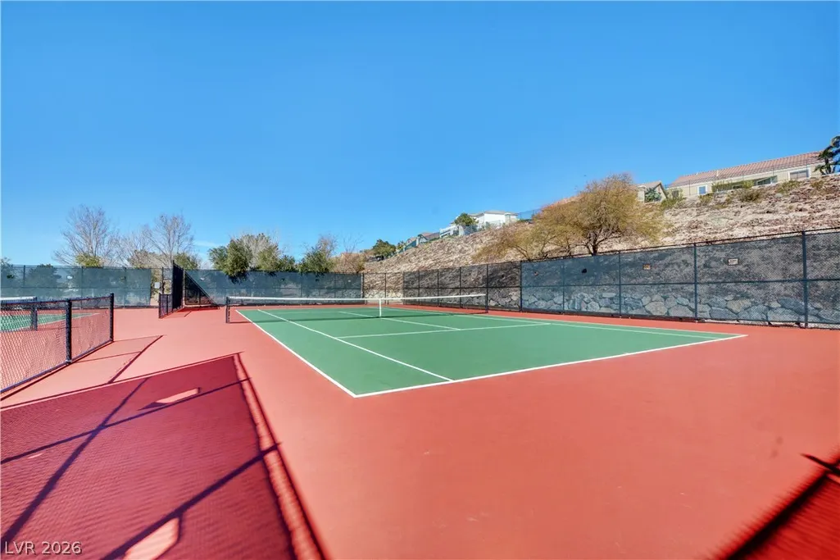
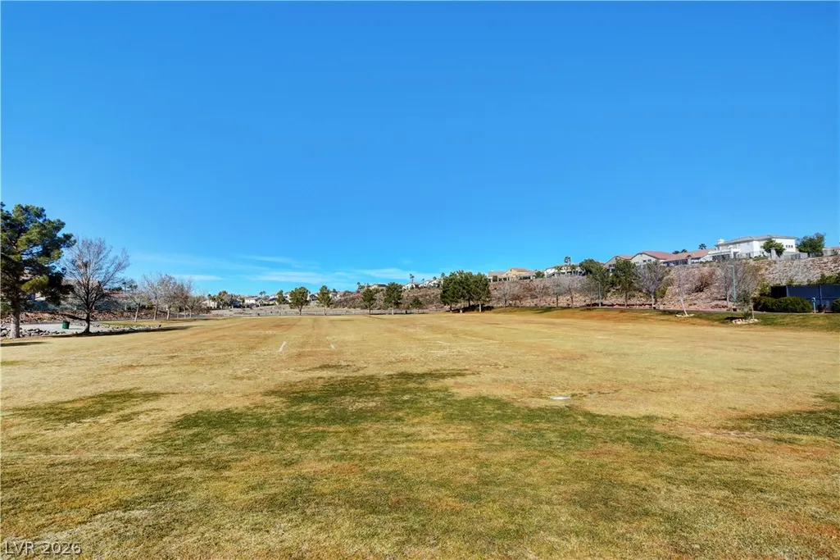
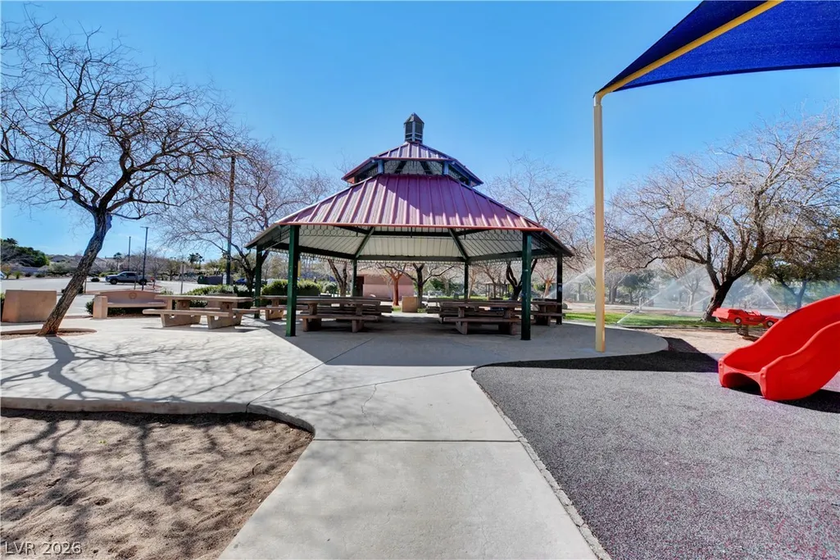
| Association Amenities | Gated,Playground,Park |
| HOA / Comm Assn | Yes |
| Attached Garage | Yes |
| Subdivision Name | Seven Hills Parcel T1 |
| Facing Direction | North |
| Garage Y/N | Yes |
| Total Rooms | 9 |
| Status | Active |
| Directions | From Eastern Ave & St. Rose Pkwy - West on St. Rose Pkwy - Left on Seven Hills Dr (Follow Around) - Right on Arbella Way (Through Gate) - Right on Ravanusa Dr - Home on the Right. |
| High School | Coronado High |
| City | Henderson |
| Disclosures | Principal is Real Estate Licensed,Covenants/Restrictions Disclosure |
| Association Name | Seven Hills |
| Zoning Description | Single Family |
| Lot Size Units | Acres |
| Lot Size Square Feet | 6098 |
| Elementary School | Wolff, Elise L.,Wolff, Elise L. |
| Year Built Details | RESALE |
| Tax Annual Amount | 3825 |
| Middle/Junior High School | Webb, Del E. |
| Property Condition | Resale |
| Virtual Tour | https://www.propertypanorama.com/instaview/las/2802169 |
| Days on Market | 51 |
| Standard Status | Active |
| Property Sub Type Additional | Single Family Residence |
| Expected Active Date | 2026-08-01 |
| Lease Amount | 4300 |
| PostalCity | Henderson |
Interior Features
| Flooring | Ceramic Tile,Laminate |
|---|---|
| Furnished Y/N | Unfurnished |
| Total Fireplaces | 1 |
| Fireplace Features | Living Room,Multi-Sided |
| Air Conditioning Y/N | Yes |
| Heating Y/N | Yes |
| Window Features | Plantation Shutters |
| Fireplace Y/N | Yes |
| Full Baths | 3 |
| 3/4 Baths | 1 |
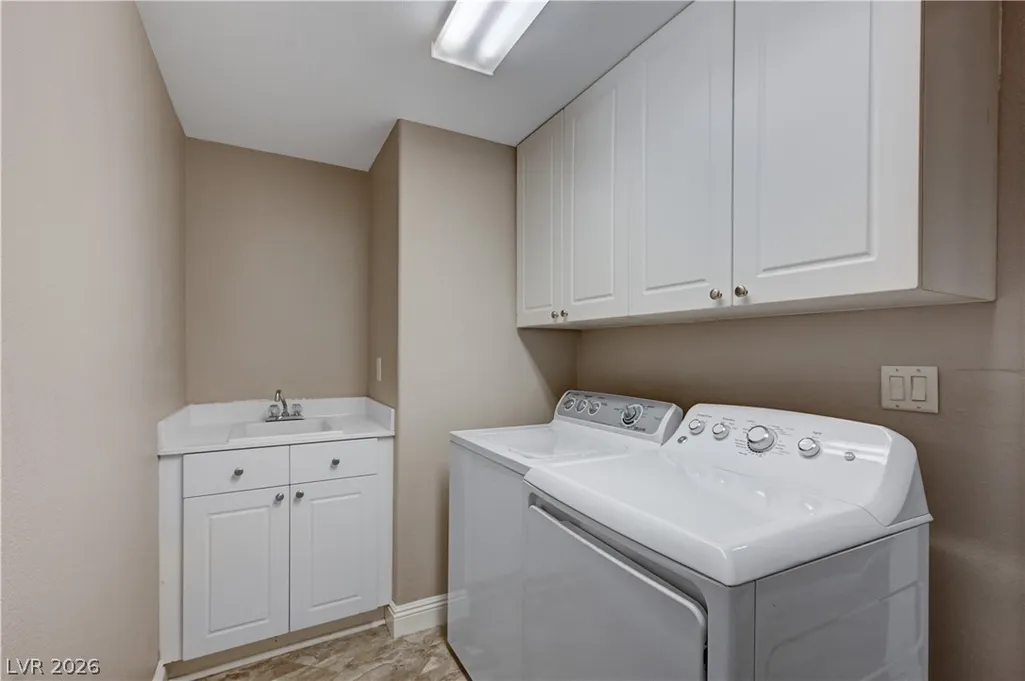
| Laundry Features | Gas Dryer Hookup,Main Level,Laundry Room |
| Total Bedrooms | 5 |
| Total Baths | 4 |
| Bedrooms Possible | 6 |
Exterior Features
| Fencing | Block,Back Yard |
|---|---|
| Parking Features | Attached,Garage,Garage Door Opener,Inside Entrance,Private |
| Lot Features | Drip Irrigation/Bubblers,Desert Landscaping,Landscaped,< 1/4 Acre |
| Water Source | Public |
| Lot Size Area | 0.14 |
| Building Area Total | 2855 |
| Lot Size Acres | 0.14 |
| Horse Amenities | None |
Amenities
- Foreclosure
- Views
- Short Sale
- New Construction
- Adult 55+
- Lease To Own
- No HOA Fees
- Furnished
- Primary On Main
- Air Conditioning
- Seller Finance
- Green
- Fixer Upper
- Horse
- Golf
- Fireplace
- Deck
- Garage
- Basement
- Pool
Property vs Single Family Average in 89052
Price
Taxes
Year Built

