








Address
1522 Ravanusa Drive, Henderson, NV
Price
$ 1,158,300
Property Attributes
- MLS#2792664
- TypeSingle Family
- Listing Status Active
- CountyClark
- CityHenderson
- NeighborhoodParcel T1
- Zip89052
- Style
- Year Built1999
- Taxes$ 4867
- Price$ 1,158,300
- Bedrooms6
- Full Bathrooms4
- Half Bathrooms0
- Sqr Footage4008
- Lot Size0.25 Acres
Data Source:
Greater Las Vegas MLS (GLVAR)
Property Description
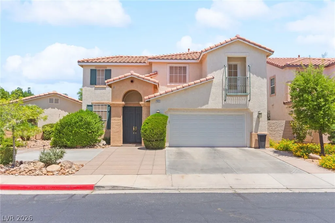
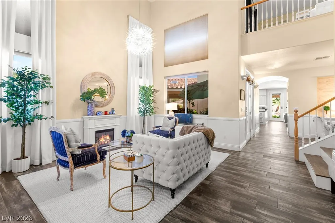
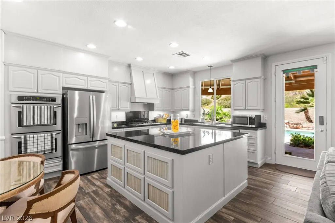
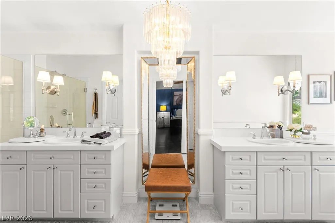
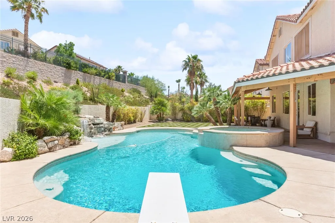
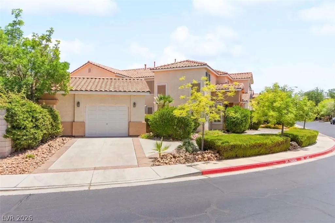
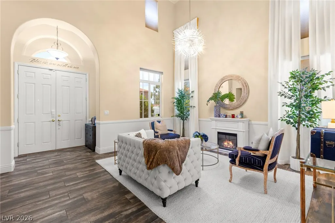
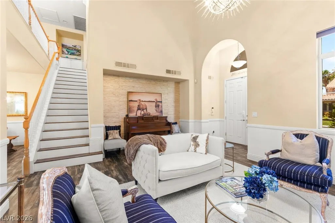
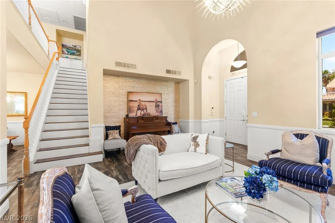
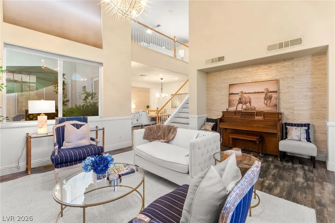
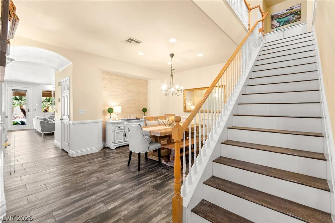
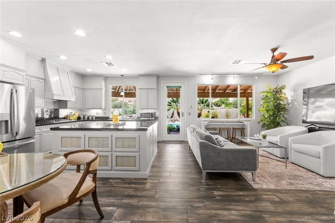
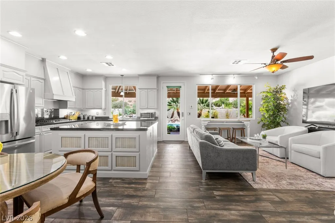
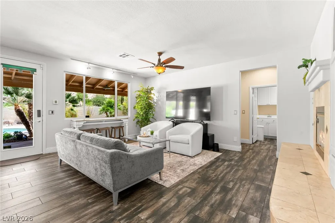
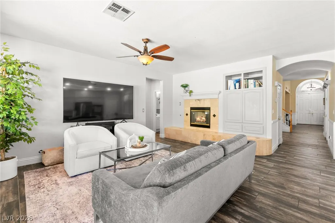
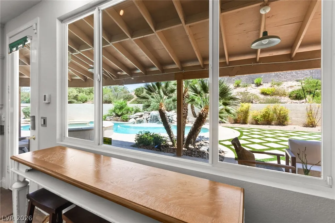
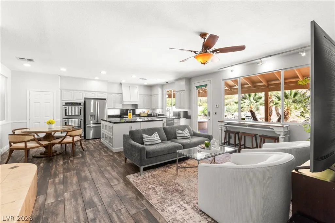
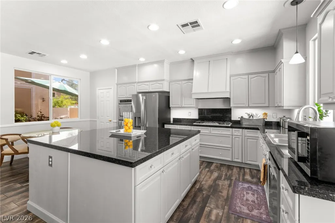
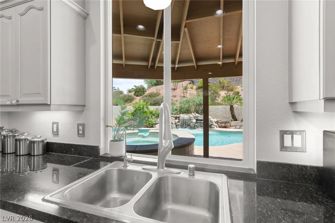
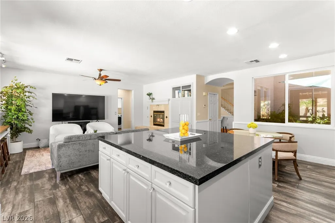
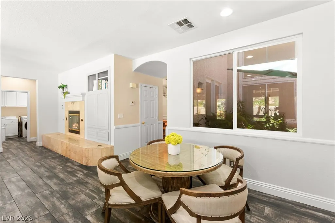
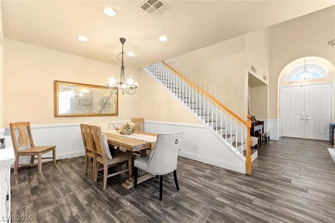
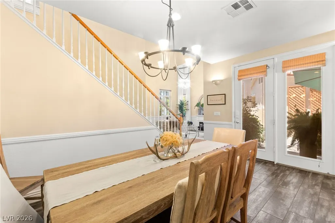
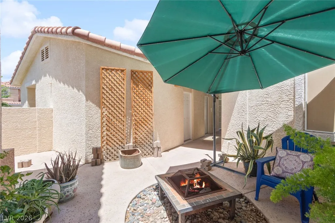
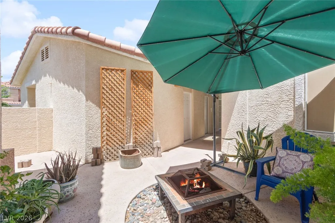
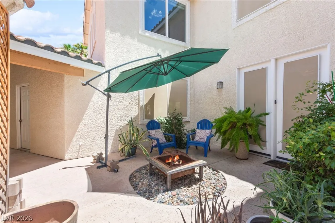
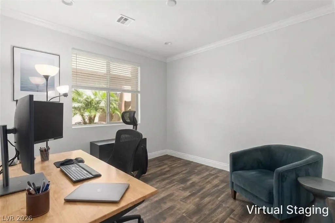
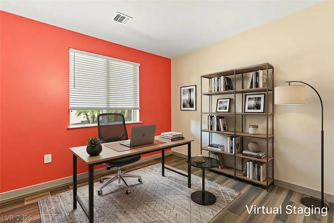
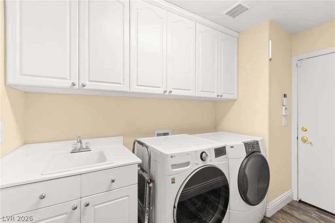
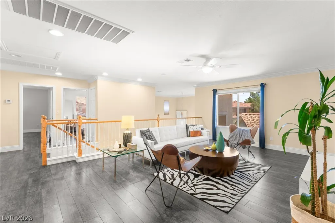
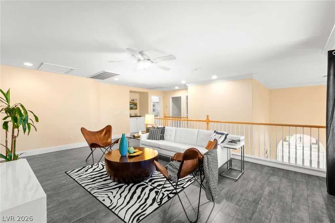
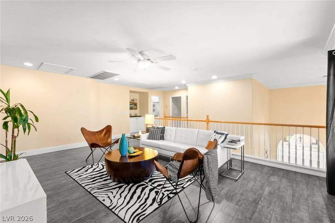
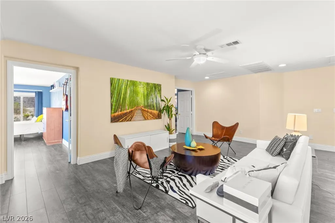
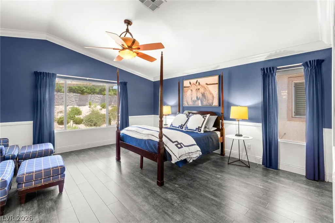
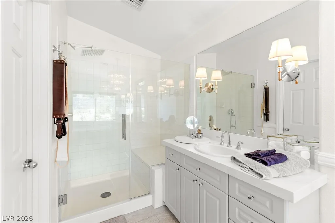
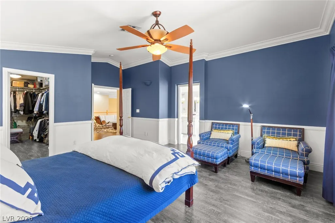
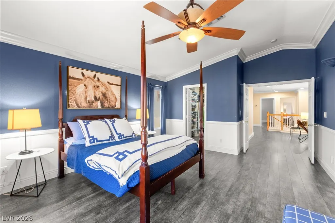
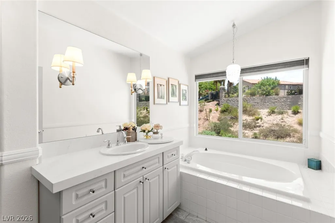
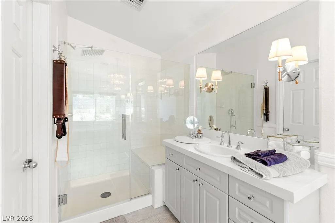
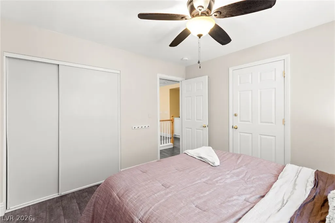
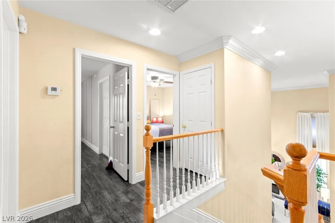
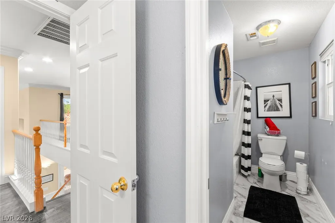
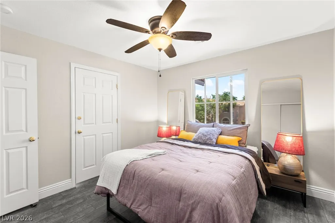
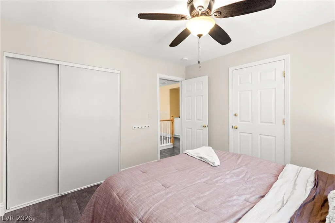
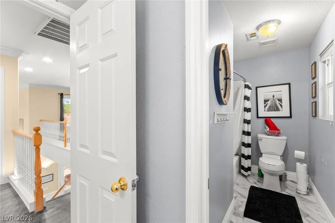
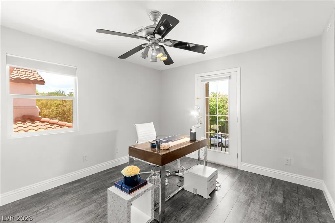
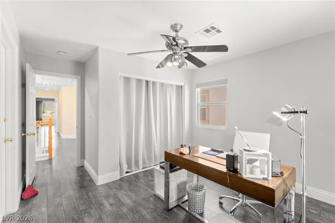
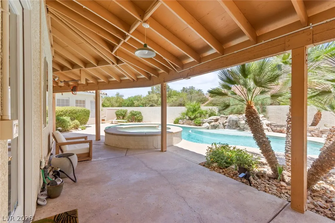
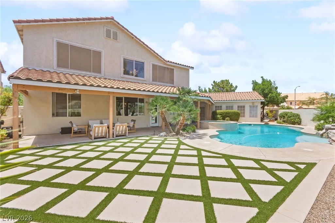
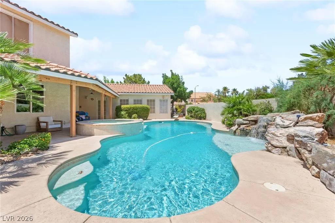
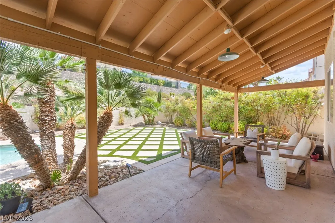
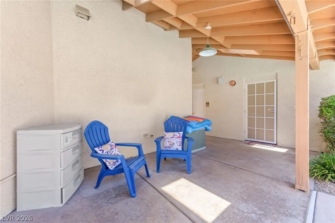
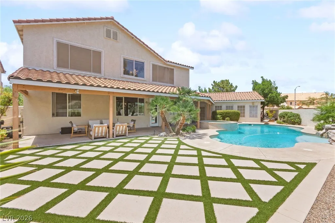
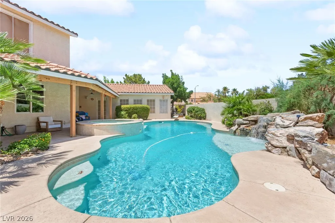
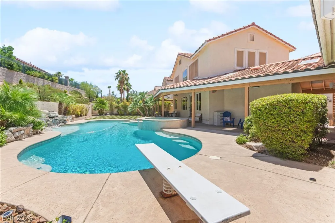
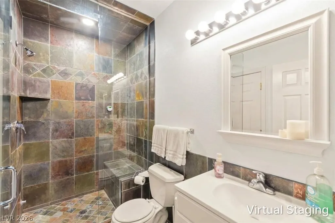
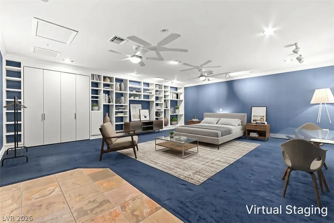
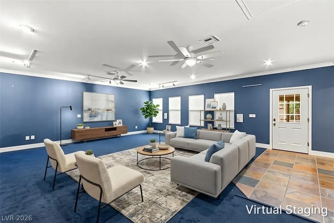
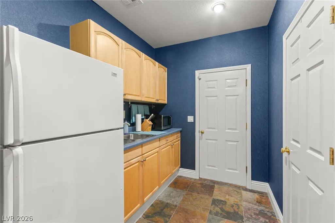
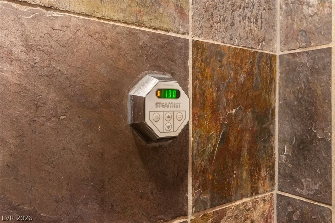
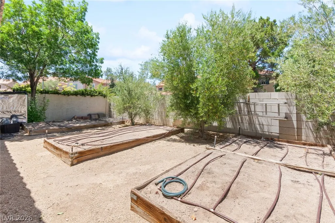
**Detached Casita** Exceptional corner lot residence in Seven Hills, this property offers one of the most unique living opportunities in the area thanks to its incredible detached casita, the only one of its kind in Majestic Hills. Spanning 783 square feet, this fully independent space feels more like a private guest house than a traditional casita, complete with its own entrance, attached 1-car garage, kitchenette, sauna shower, walk-in closet, and direct access to the pool and patio. Whether used for multigenerational living, long-term guests, a private executive office, home gym, creative studio, man cave, or the ultimate pool house, its flexibility is unmatched and impossible to find in this neighborhood. The main residence offers 3,225 square feet of living space with 5 bedrooms, 3 bathrooms, soaring two-story ceilings, loft, a private dining room, an updated kitchen with an oversized island, and inviting gathering spaces designed for comfortable living and entertaining. Situated on a 10,890-square-foot corner lot with a circular driveway, the backyard creates a resort-like setting with a rare 9.5-foot-deep, east facing pool and diving board, attached spa, rock waterfall, covered patio, outdoor misters, and peaceful views of a landscaped hillside with no visible neighboring homes. A private side garden adds yet another tranquil outdoor retreat. Located approximately one-half mile from the Serket Golf Club and zoned for Coronado High School, this is a rare opportunity to own a property that offers not only a beautiful home, but a truly one-of-a-kind detached casita that sets it apart in Seven Hills.
| Elementary School | Middle School | High School |
|---|---|---|
| Wolff Elementary School | Webb Middle School | Coronado High High School |
| Price History | |
|---|---|
| 6/18/2026 | Listed $1,180,000 |
| 8/5/2026 | 2$1,158,300 |
General Features
| Interior Features | Bedroom on Main Level,Ceiling Fan(s) |
|---|---|
| Sewer | Public Sewer |
| Heating | Central,Gas |
| Cooling | Central Air,Electric |
| Utilities | Underground Utilities |
| Possession | Close Of Escrow |
| Roof | Tile |
| Appliances | Built-In Electric Oven,Double Oven,Dishwasher,Gas Cooktop,Disposal |
| Exterior Features | Patio,Private Yard |
| HOA | 73 |
| Garage Spaces | 4 |
| Association Fee Includes | Association Management |
| Patio/Porch Features | Covered,Patio |
| Architectural Style | Two Story |
| Pool Features | In Ground,Private |
| Private Pool | Yes |
| Year Built | 1999 |
| Electric | Photovoltaics None |
| Stories | 2 |
| Property SubType | Single Family Residence |
| Additional Parcels Description | --- |
| Assoc Fee Paid Per | Monthly |
| County | Clark |
| Property Type | Residential |
| HOA / Comm Assn | Yes |
| Attached Garage | Yes |
| Energy Efficient | Solar Panel(s) |
| Subdivision Name | Parcel T1 |
| Facing Direction | West |
| Garage Y/N | Yes |
| Other Structures | Guest House |
| Total Rooms | 12 |
| Status | Active |
| Directions | Seven Hills & St Rose |
| High School | Coronado High |
| City | Henderson |
| Disclosures | Covenants/Restrictions Disclosure |
| Association Name | Seven Hills |
| Zoning Description | Single Family |
| Lot Size Units | Acres |
| Lot Size Square Feet | 10890 |
| Elementary School | Wolff, Elise L.,Wolff, Elise L. |
| Year Built Details | RESALE |
| Tax Annual Amount | 4867 |
| Middle/Junior High School | Webb, Del E. |
| Property Condition | Resale |
| Virtual Tour | https://www.propertypanorama.com/instaview/las/2792664 |
| Days on Market | 49 |
| Standard Status | Active |
| Virtual Tour | https://track.pstmrk.it/3s/www.zillow.com%2Fview-imx%2F6098d309-d2f6-4421-a62a-d070874b553a%3FinitialViewType%3Dpano/cUpU/7xTGAQ/Ag/818f54c1-e8e1-4890-bf0e-2ad6d0a6c119/10/0d06BbOHBj |
| Property Sub Type Additional | Single Family Residence |
| PostalCity | Henderson |
Interior Features
| Flooring | Luxury Vinyl Plank,Tile |
|---|---|
| Furnished Y/N | Unfurnished |
| Total Fireplaces | 1 |
| Fireplace Features | Family Room,Gas |
| Air Conditioning Y/N | Yes |
| Heating Y/N | Yes |
| Fireplace Y/N | Yes |
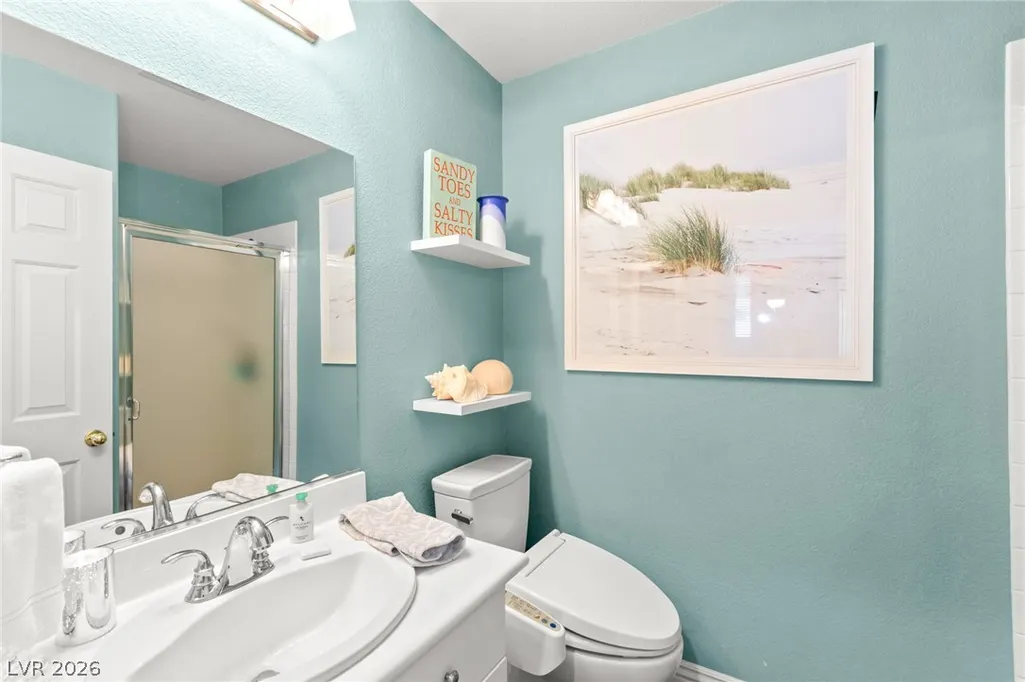
| Full Baths | 2 |
| 3/4 Baths | 2 |
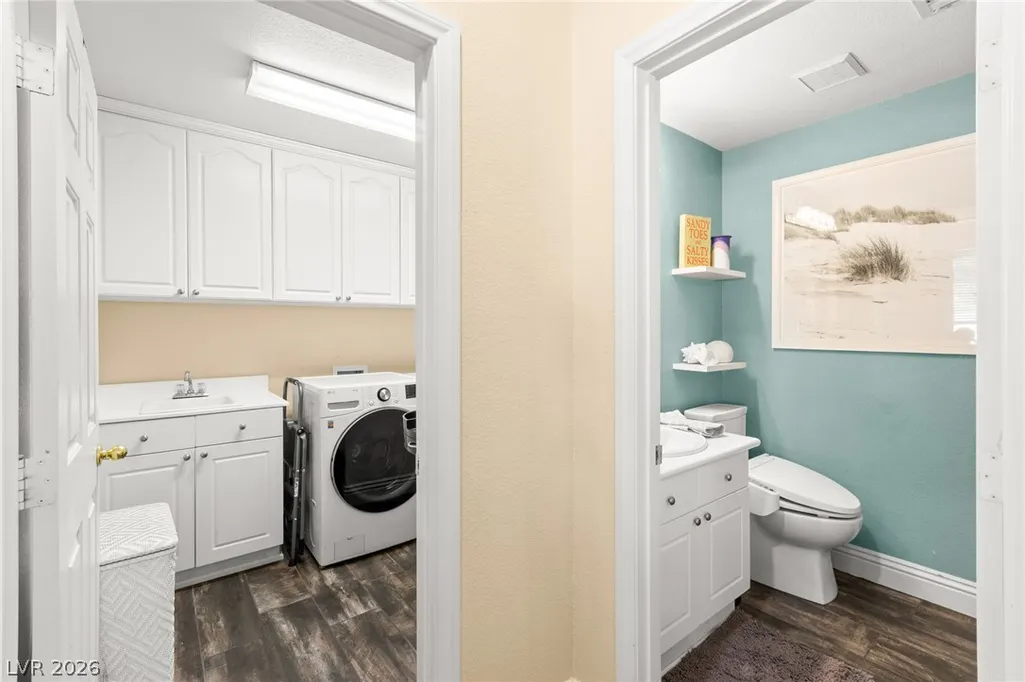
| Laundry Features | Gas Dryer Hookup,Main Level,Laundry Room |
| Total Bedrooms | 6 |
| Total Baths | 4 |
| Bedrooms Possible | 7 |
Exterior Features
| Fencing | Block,Back Yard |
|---|---|
| Parking Features | Attached,Garage,Inside Entrance,Private,Tandem |
| Lot Features | Desert Landscaping,Landscaped,< 1/4 Acre |
| Water Source | Public |
| Lot Size Area | 0.25 |
| Spa | Yes |
| Building Area Total | 3225 |
| Lot Size Acres | 0.25 |
| Horse Amenities | None |
Amenities
- Foreclosure
- Views
- Short Sale
- New Construction
- Adult 55+
- Lease To Own
- No HOA Fees
- Furnished
- Primary On Main
- Air Conditioning
- Seller Finance
- Green
- Fixer Upper
- Horse
- Golf
- Fireplace
- Deck
- Garage
- Basement
- Pool
Property vs Single Family Average in 89052
Price
Taxes
Year Built
 The data relating to real estate for sale on this web site comes in part from the INTERNET DATA EXCHANGE Program of the Greater Las Vegas Association of REALTORS® MLS. Real estate listings held by brokerage firms other than this site-owner are marked with the IDX logo. The information being provided is for the consumers' personal, noncommercial use and may not be used for any purpose other than to identify prospective properties consumers may be interested in purchasing.
