





















Address
1389 Enchanted River Drive, Henderson, NV
Price
$ 1,699,990
Property Attributes
- MLS#2787573
- TypeSingle Family
- Listing Status Active Under Contract
- CountyClark
- CityHenderson
- NeighborhoodMACDONALD HIGHLANDS PLANNING A
- Zip89012
- Style
- Year Built2007
- Taxes$ 6887
- Price$ 1,699,990
- Bedrooms4
- Full Bathrooms4
- Half Bathrooms1
- Sqr Footage4578
- Lot Size0.26 Acres
Data Source:
Greater Las Vegas MLS (GLVAR)
Property Description
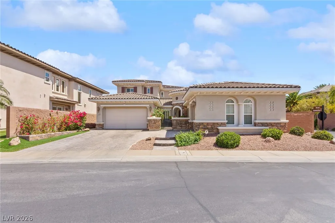
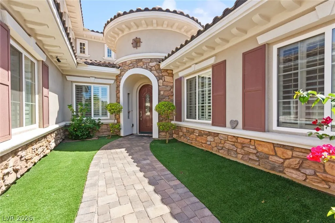
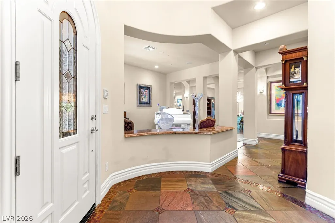
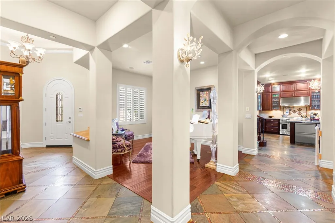
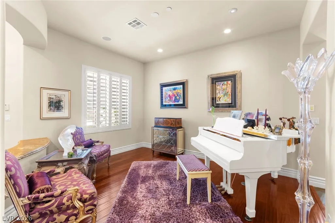
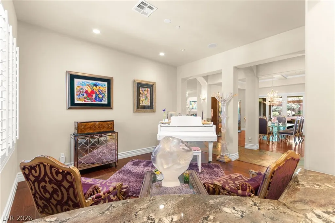
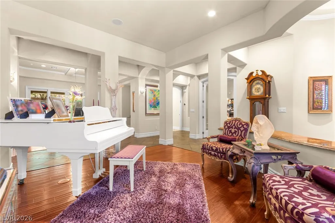
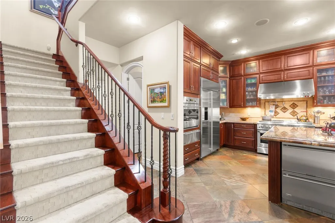
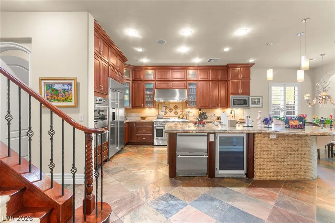
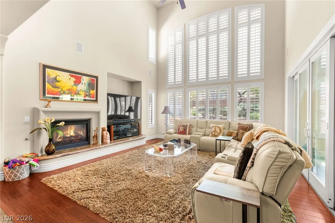
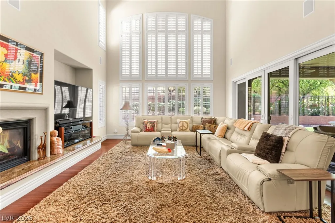
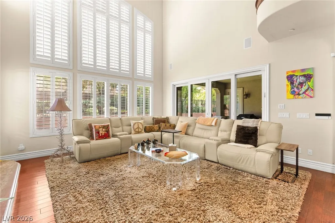
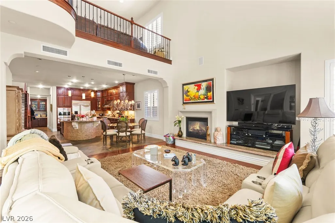
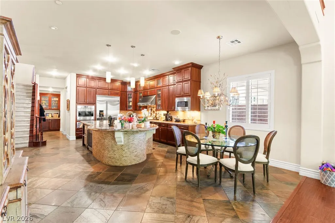
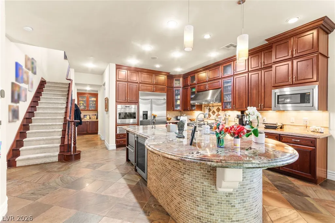
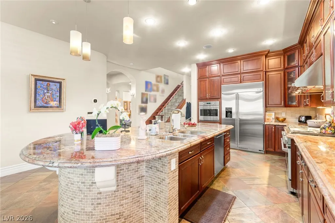
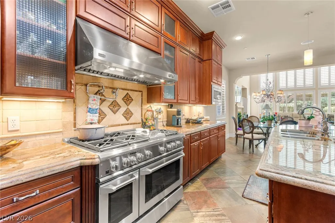
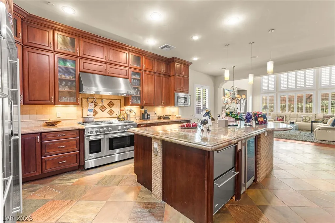
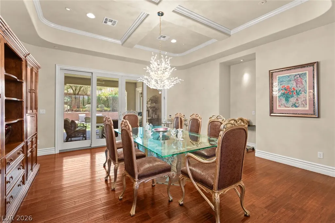
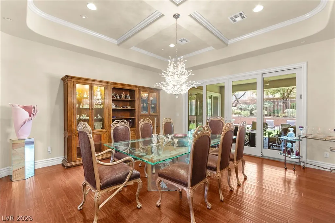
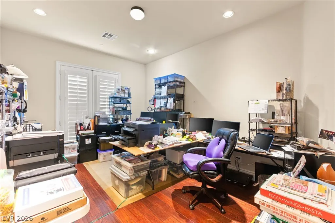
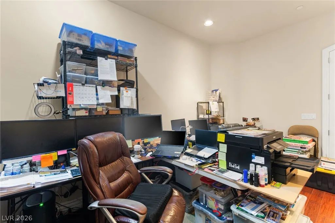
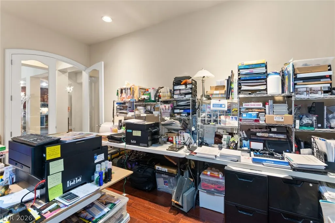
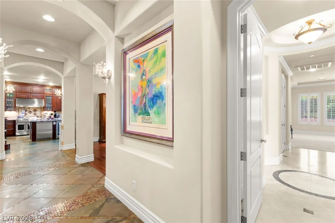
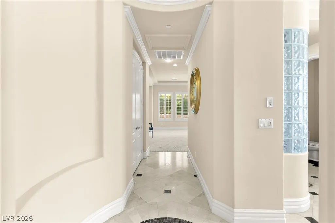
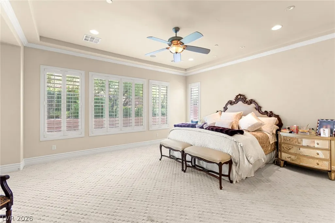
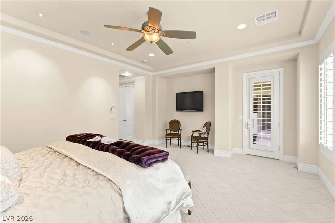
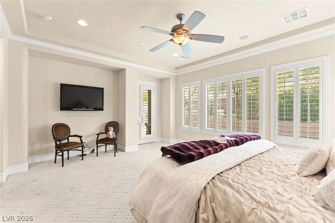
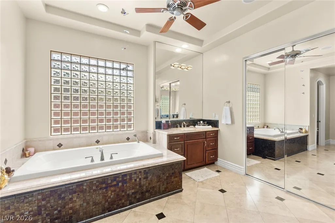
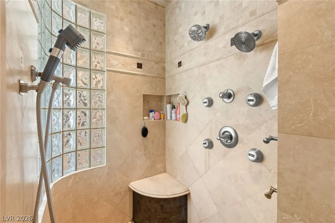
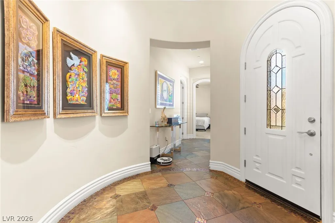
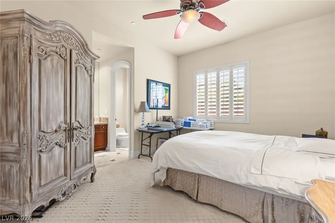
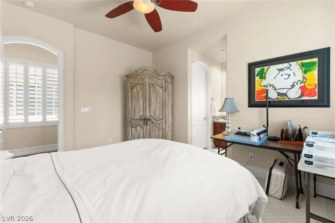
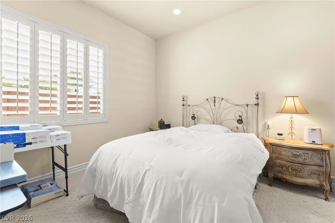
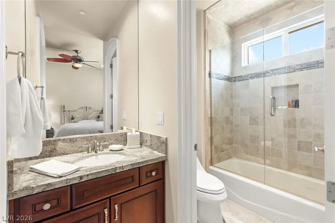
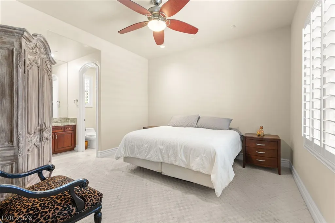
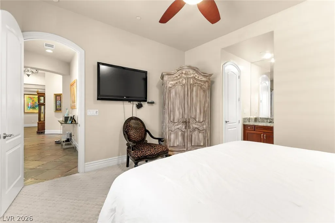
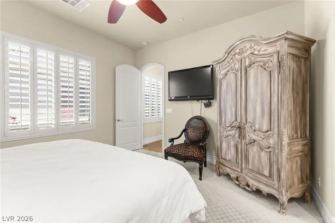
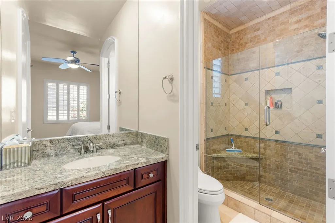
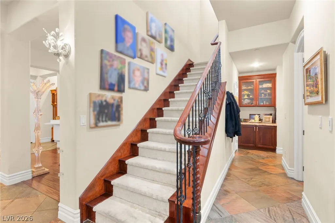
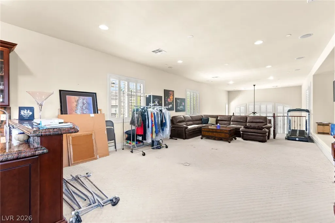
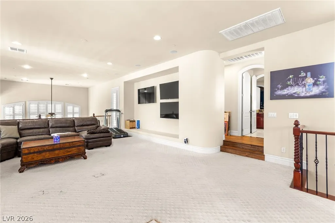
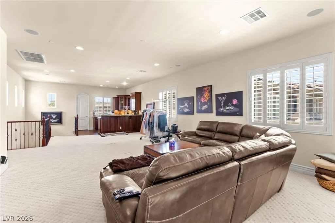
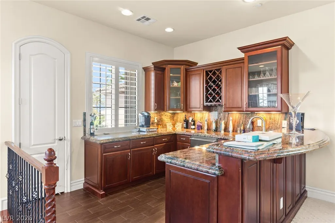
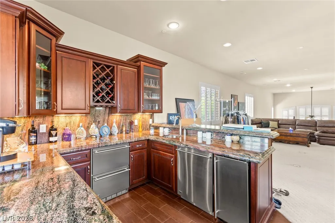
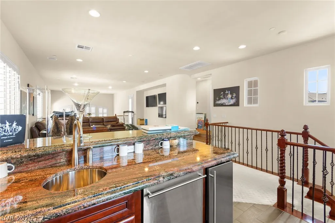
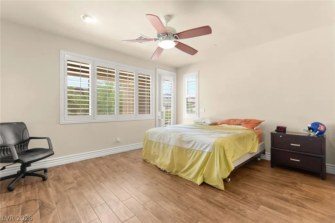
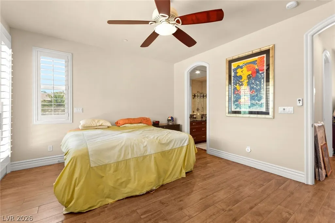
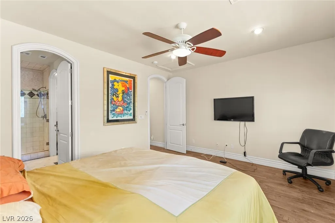
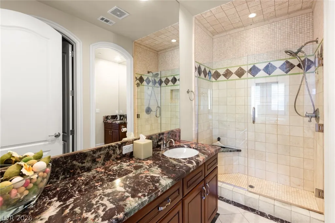
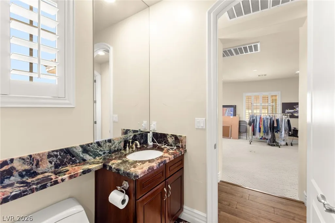
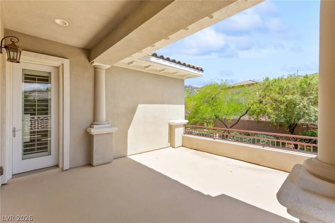
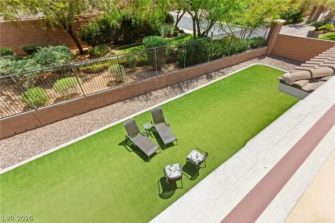
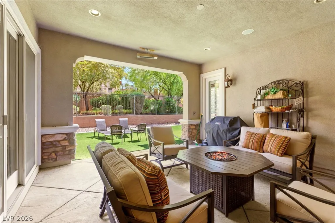
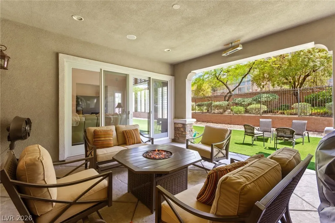
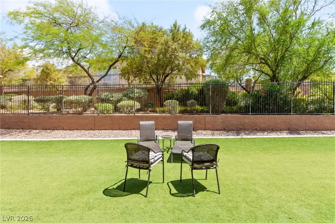
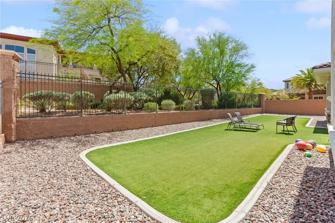
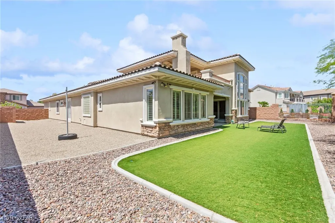
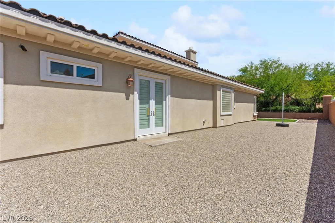
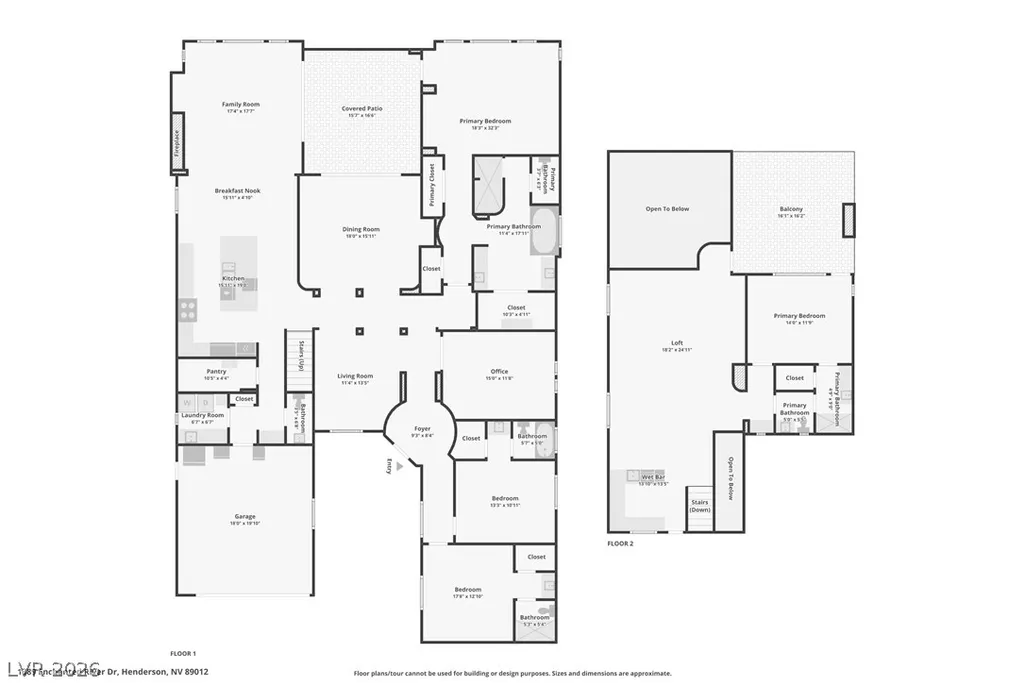
Located in the prestigious MacDonald Highlands community, ideally situated behind the double-gated Retreat enclave. Showcasing timeless architecture, refined finishes, and an impressive open-concept design, this home offers luxury, comfort, and privacy in one of Henderson’s most sought-after neighborhoods. A grand entry welcomes you into expansive living spaces highlighted by soaring ceilings, abundant natural light, elegant architectural details, and seamless indoor-outdoor flow. Stunning family room serves as the heart of the home, featuring dramatic volume ceilings and an inviting atmosphere perfect for entertaining or everyday living. Gourmet kitchen is designed to impress with high-end stainless steel appliances, custom cabinetry, extensive granite countertops, a large center island, W/I pantry, and generous dining areas that effortlessly connect to the main living spaces. The highly desirable floor plan includes a spacious primary suite conveniently located on the main level, creating a private retreat complete with a luxurious spa-inspired bath featuring dual vanities, a soaking tub, oversized walk-in shower, and expansive closet space. Additional bedrooms and flexible living areas provide versatility for guests, multigenerational living, home offices, fitness rooms, or hobbies. Throughout the home, quality craftsmanship is evident in the rich wood cabinetry, designer stone and tile finishes, plantation shutters, custom built-ins, and beautifully appointed gathering spaces. An elegant formal dining room, inviting sitting areas, and a sophisticated upstairs entertaining space with wet bar further enhance the home’s appeal. Step outside to enjoy low-maintenance landscaping designed for easy living and year-round enjoyment. The oversized covered balcony offers a peaceful setting to relax, while the private backyard provides space for outdoor entertaining and recreation.
| Elementary School | Middle School | High School |
|---|---|---|
| Twitchell Elementary School | Miller Bob Middle School | Foothill High School |
| Price History | |
|---|---|
| 6/3/2026 | Listed $1,699,990 |
General Features
| Interior Features | Bedroom on Main Level,Full Bath on Main Level,Primary Downstairs,None |
|---|---|
| Sewer | Public Sewer |
| Heating | Central,Gas |
| Cooling | Central Air,Electric |
| Utilities | Underground Utilities |
| Possession | Close Of Escrow |
| Roof | Tile |
| Appliances | Built-In Gas Oven,Double Oven,Refrigerator |
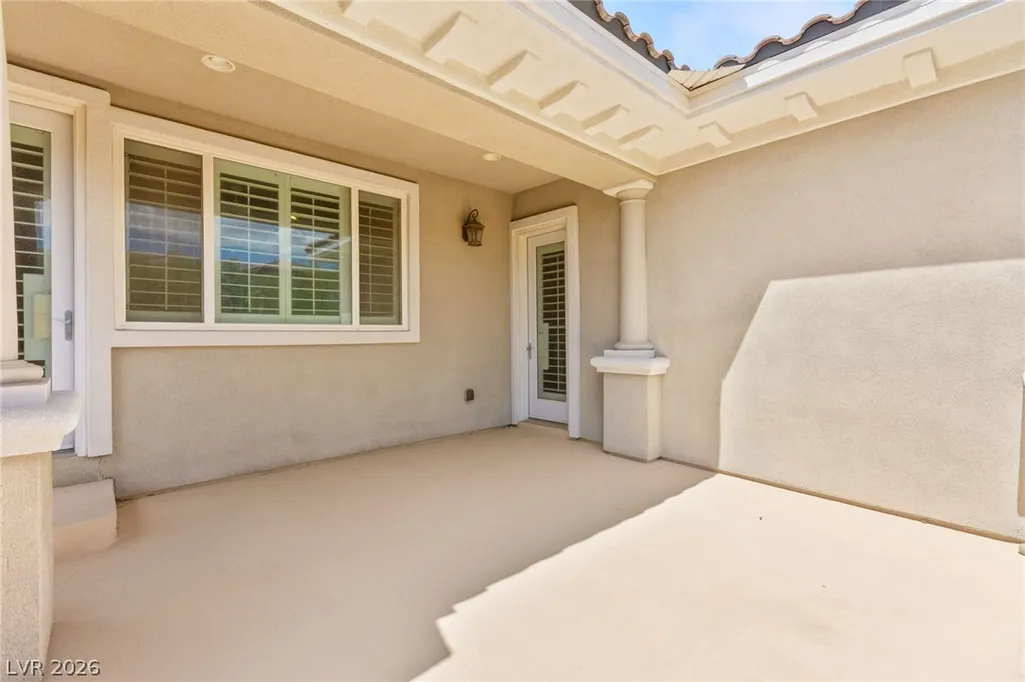
| Exterior Features | Balcony,Courtyard,Patio |
| HOA | 330 |
| Garage Spaces | 3 |
| Association Fee Includes | Association Management,Common Areas,Security,Taxes |
| Patio/Porch Features | Balcony,Covered,Patio |
| Architectural Style | Two Story |
| Construction Materials | Frame,Stucco |
| Year Built | 2007 |
| Electric | Photovoltaics None |
| Stories | 2 |
| Property SubType | Single Family Residence |
| Current Use | Residential |
| Additional Parcels Description | --- |
| Assoc Fee Paid Per | Monthly |
| County | Clark |
| Property Type | Residential |
| Association Amenities | Basketball Court,Country Club,Clubhouse,Fitness Center,Golf Course,Gated,Playground,Guard |
| HOA / Comm Assn | Yes |
| Attached Garage | Yes |
| Contingency | Other |
| Subdivision Name | MACDONALD HIGHLANDS PLANNING A |
| Facing Direction | North |
| Garage Y/N | Yes |
| Total Rooms | 11 |
| Status | Active Under Contract |
| Buyer Financing | Cash |
| Directions | From 215 and Stephanie, go south on Stephanie to Guard Gate of Macdonald Highlands. Through gate take second left to Enchanted River. Home is on the Left. |
| High School | Foothill |
| City | Henderson |
| Disclosures | Covenants/Restrictions Disclosure |
| Association Name | Foothills at MacDona |
| Zoning Description | Single Family |
| Lot Size Units | Acres |
| Lot Size Square Feet | 11326 |
| Elementary School | Twitchell, Neil C.,Twitchell, Neil C. |
| Year Built Details | RESALE |
| Tax Annual Amount | 6887 |
| Middle/Junior High School | Miller Bob |
| Property Condition | Resale |
| Virtual Tour | https://www.zillow.com/view-imx/60305cdf-9c0c-4ad0-bbfb-9f22b82c54cd?wl=true&setAttribution=mls&initialViewType=pano |
| Days on Market | 51 |
| Standard Status | Active Under Contract |
| Virtual Tour | https://www.zillow.com/view-imx/60305cdf-9c0c-4ad0-bbfb-9f22b82c54cd?initialViewType=pano |
| Property Sub Type Additional | Single Family Residence |
| PostalCity | Henderson |
Interior Features
| Flooring | Carpet,Ceramic Tile,Hardwood |
|---|---|
| Furnished Y/N | Unfurnished |
| Total Fireplaces | 1 |
| Fireplace Features | Family Room,Gas |
| Air Conditioning Y/N | Yes |
| Heating Y/N | Yes |
| Fireplace Y/N | Yes |
| Full Baths | 4 |
| Half Baths | 1 |
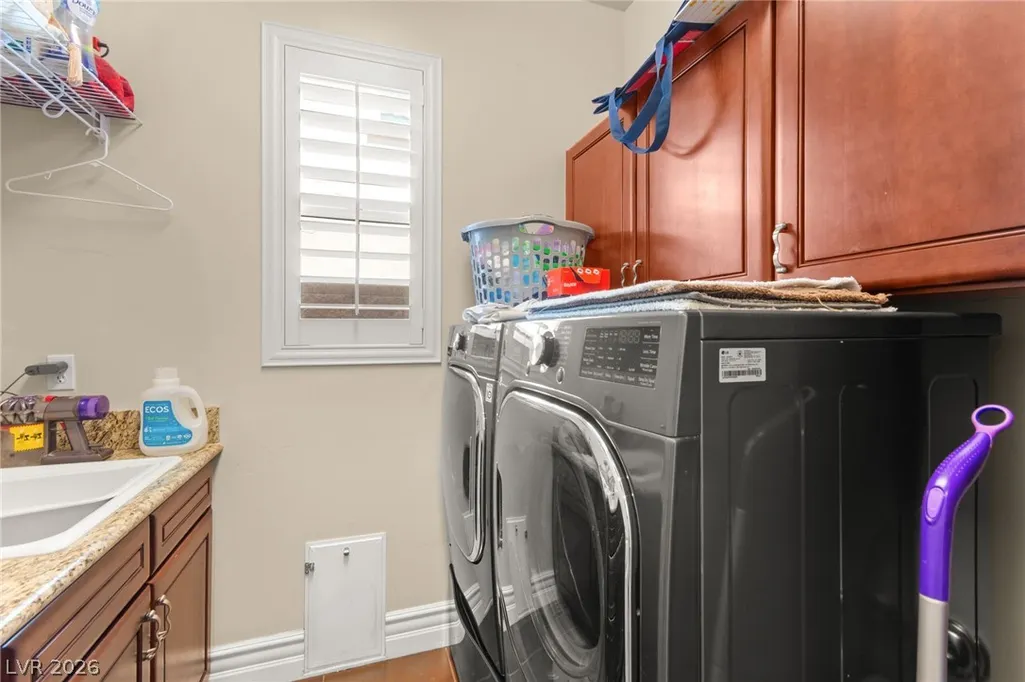
| Laundry Features | Gas Dryer Hookup,Main Level,Laundry Room |
| Total Bedrooms | 4 |
| Total Baths | 5 |
| Bedrooms Possible | 6 |
Exterior Features
| Fencing | Block,Back Yard,Metal |
|---|---|
| Parking Features | Attached,Finished Garage,Garage,Garage Door Opener,Inside Entrance,Private |
| Lot Features | 1/4 to 1 Acre Lot,Desert Landscaping,Landscaped,Synthetic Grass |
| Water Source | Public |
| Lot Size Area | 0.26 |
| Building Area Total | 4578 |
| Lot Size Acres | 0.26 |
| Horse Amenities | None |
Amenities
- Foreclosure
- Views
- Short Sale
- New Construction
- Adult 55+
- Lease To Own
- No HOA Fees
- Furnished
- Primary On Main
- Air Conditioning
- Seller Finance
- Green
- Fixer Upper
- Horse
- Golf
- Fireplace
- Deck
- Garage
- Basement
- Pool
Property vs Single Family Average in 89012
Price
Taxes
Year Built
 The data relating to real estate for sale on this web site comes in part from the INTERNET DATA EXCHANGE Program of the Greater Las Vegas Association of REALTORS® MLS. Real estate listings held by brokerage firms other than this site-owner are marked with the IDX logo. The information being provided is for the consumers' personal, noncommercial use and may not be used for any purpose other than to identify prospective properties consumers may be interested in purchasing.
