













Address
501 Wildflower Avenue, Henderson, NV
Price
$ 654,900
Property Attributes
- MLS#2782151
- TypeSingle Family
- Listing Status Active
- CountyClark
- CityHenderson
- NeighborhoodCadence Village Parcel E
- Zip89011
- Style
- Year Built2017
- Taxes$ 5189
- Price$ 654,900
- Bedrooms3
- Full Bathrooms3
- Half Bathrooms0
- Sqr Footage2872
- Lot Size0.17 Acres
Data Source:
Greater Las Vegas MLS (GLVAR)
Property Description
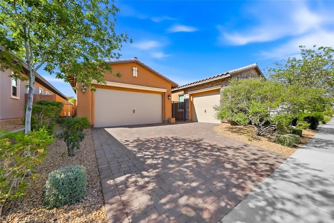
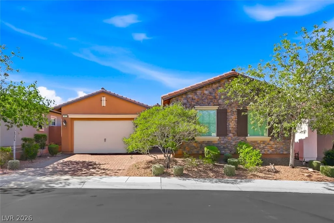
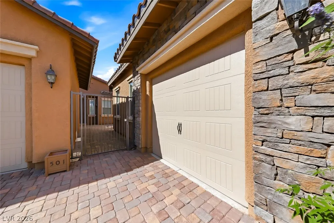
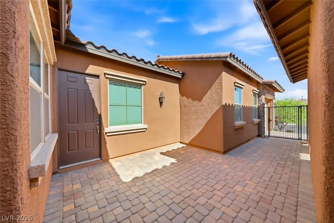
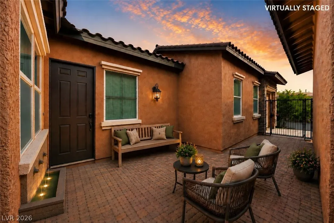
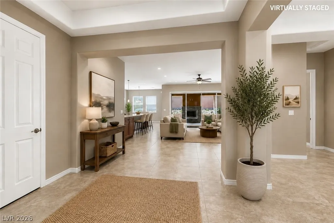
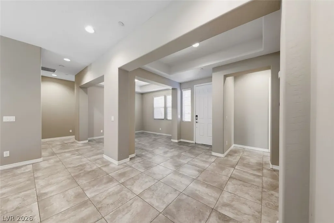
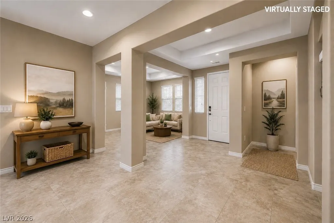
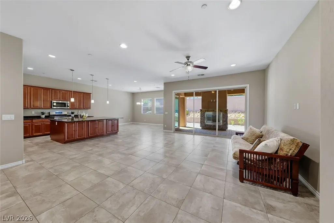
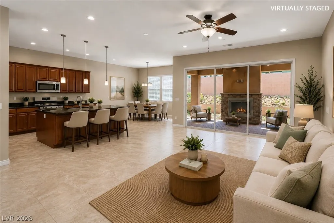
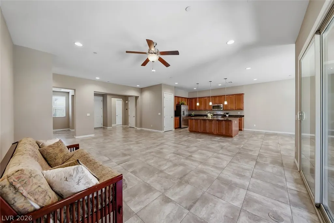
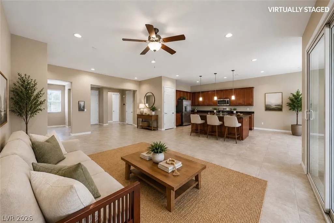
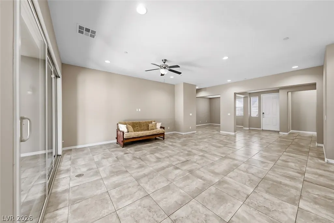
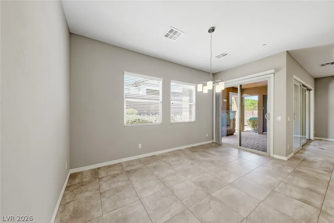
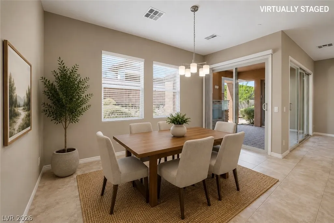
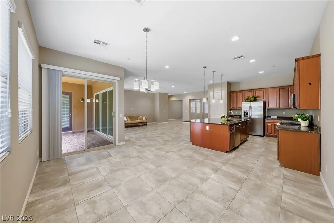
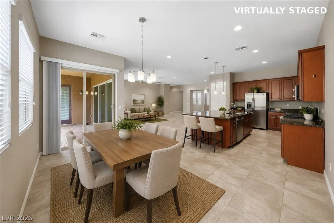
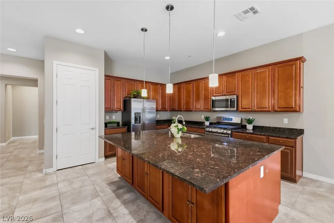
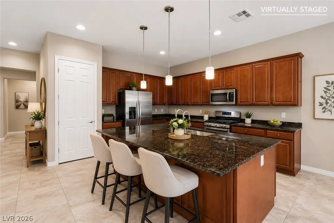
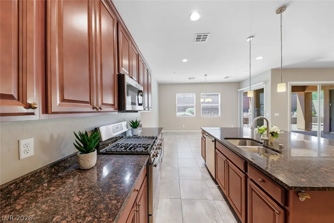
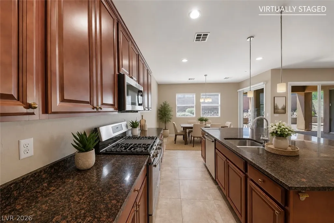
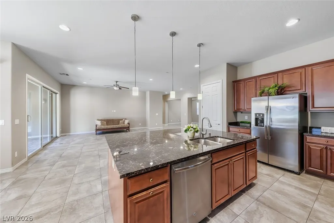
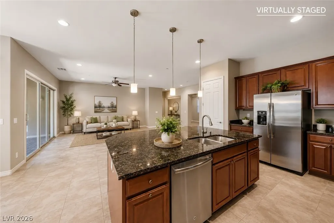
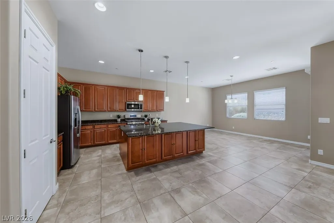
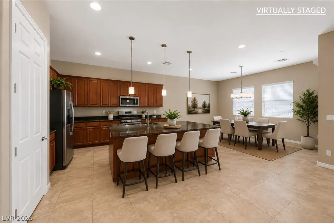
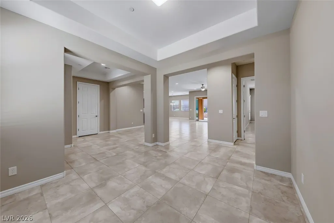
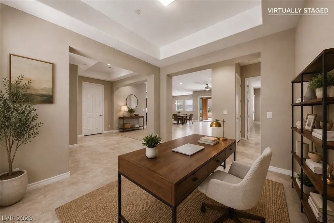
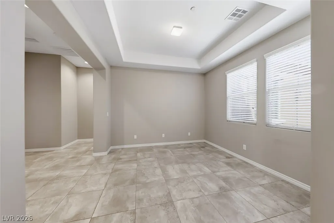
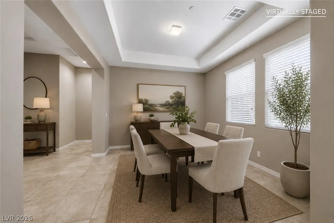
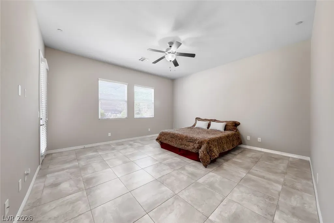
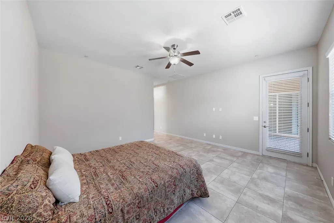
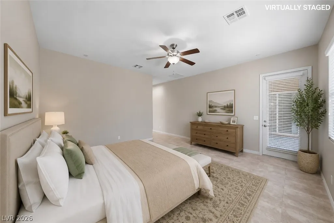
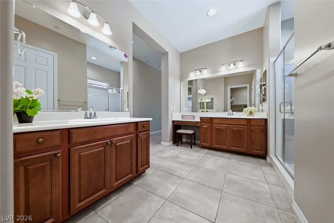
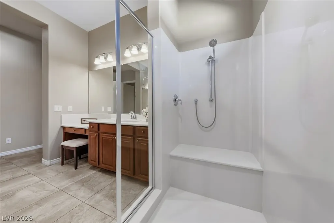
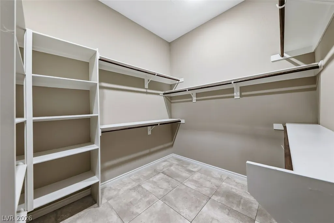
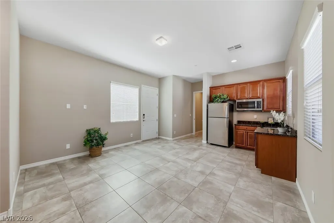
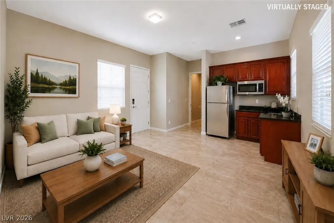
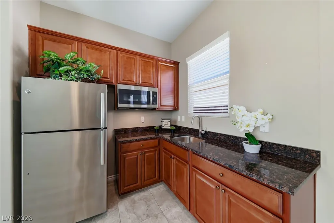
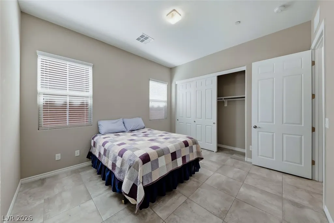
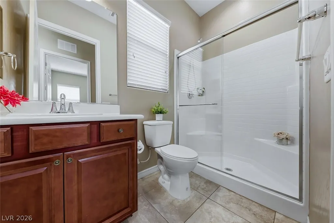
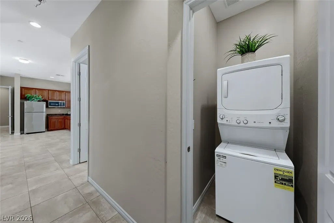
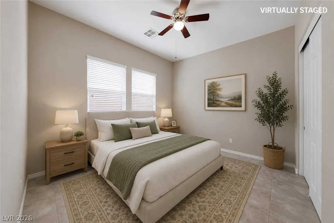
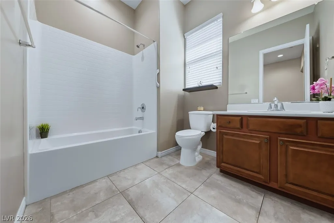
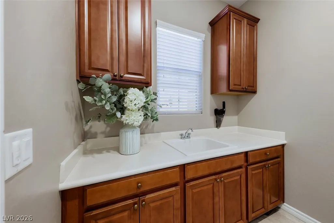
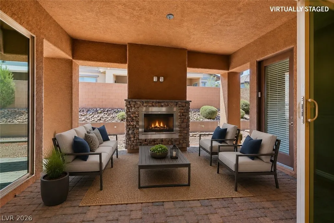
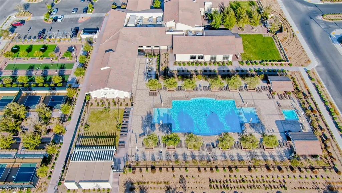
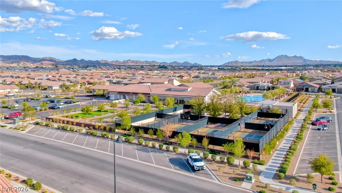
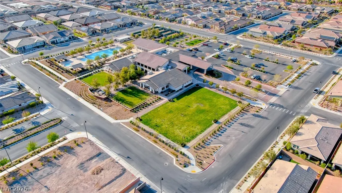
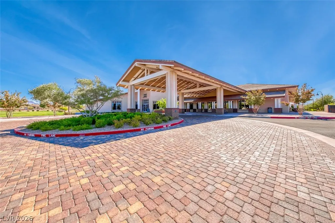
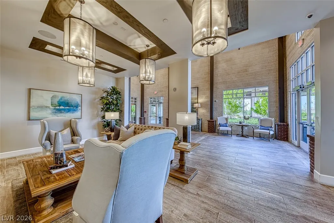
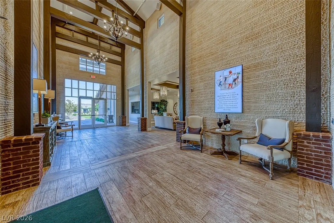
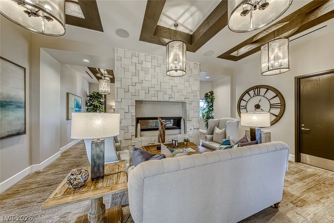
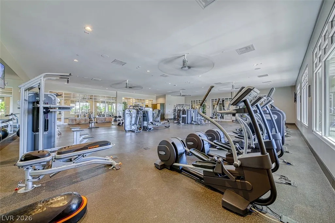
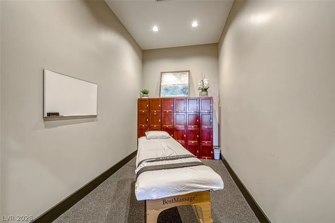
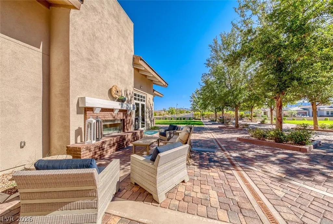
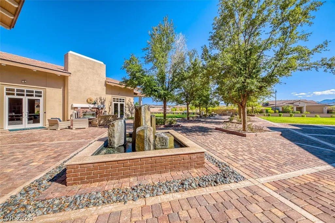
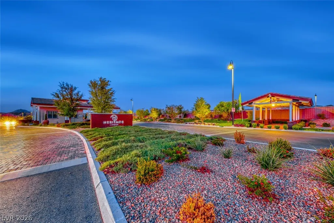
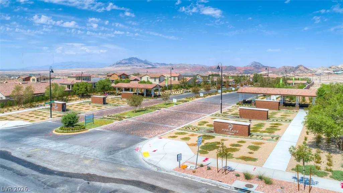
MOTIVATED SELLER! Experience the elevated lifestyle offered within the Guard Gated 55+ Heritage at Cadence community in this exceptional single story Lennar Next Gen® home. Designed for both comfort & flexibility, the private attached suite with its own entrance, living area, kitchenette, bedroom, bath, laundry & garage creates the perfect space for guests or multigenerational living. A gated courtyard entry welcomes you into a bright open floor plan enhanced by 10’ ceilings, tile flooring throughout & abundant natural light. The kitchen is centered around an oversized island and opens seamlessly to spacious living & dining areas. The expansive primary suite offers a spa inspired bath & generous walk-in closet. Step outside to a covered patio w/a cozy built-in gas fireplace, creating the perfect setting to relax year round. Residents enjoy resort style amenities including pools, pickleball ,fitness center, clubhouse, social calendar & scenic walking trails throughout the vibrant Cadence community. Motivated Seller! Don't miss this one!
| Elementary School | Middle School | High School |
|---|---|---|
| Sewell Elementary School | Brown B. Mahlon Middle School | Basic Academy High School |
| Price History | |
|---|---|
| 5/18/2026 | Listed $669,900 |
| 7/8/2026 | 2$654,900 |
General Features
| Interior Features | Ceiling Fan(s),Primary Downstairs,Window Treatments,Additional Living Quarters,Programmable Thermostat |
|---|---|
| Sewer | Public Sewer |
| Heating | Central,Gas |
| Cooling | Central Air,Electric |
| Utilities | Underground Utilities |
| Possession | Close Of Escrow |
| Roof | Pitched,Tile |
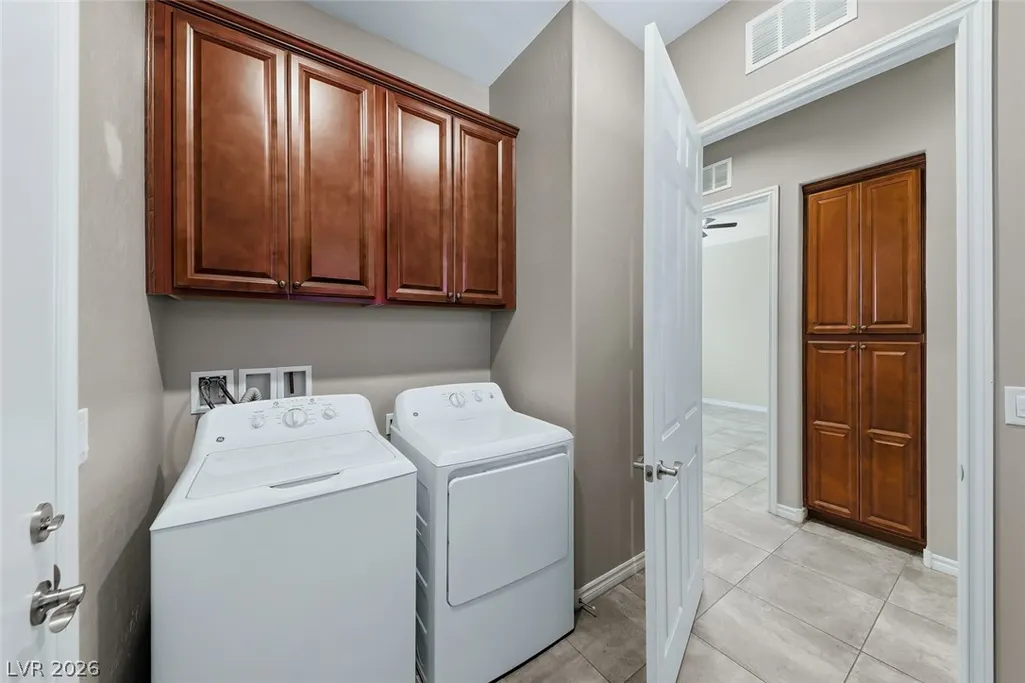
| Appliances | Dryer,Dishwasher,Disposal,Gas Range,Microwave,Refrigerator,Washer |
| Exterior Features | Courtyard,Patio,Private Yard,Fire Pit,Sprinkler/Irrigation |
| HOA | 225 |
| Garage Spaces | 3 |
| Association Fee Includes | Common Areas,Maintenance Grounds,Recreation Facilities,Security,Taxes |
| Patio/Porch Features | Covered,Patio |
| Architectural Style | One Story |
| Pool Features | Community |
| Security Features | Gated Community |
| Year Built | 2017 |
| Electric | Photovoltaics None |
| Stories | 1 |
| Property SubType | Single Family Residence |
| Community Features | Pool |
| Additional Parcels Description | --- |
| Assoc Fee Paid Per | Quarterly |
| County | Clark |
| Property Type | Residential |
| Association Amenities | Clubhouse,Fitness Center,Gated,Indoor Pool,Pickleball,Park,Pool,Recreation Room,Guard,Spa/Hot Tub,Security,Tennis Court(s) |
| HOA / Comm Assn | Yes |
| Attached Garage | Yes |
| Energy Efficient | Windows |
| Subdivision Name | Cadence Village Parcel E |
| Facing Direction | North |
| Garage Y/N | Yes |
| Other Structures | Guest House |
| Total Rooms | 8 |
| Status | Active |
| Directions | **GUARD GATE ADDRESS IS: 661 NEW HERITAGE ST, HENDERSON 89011** Bring MLS Sheet, ID and Business Card for Guard Access. I-15/ 95 S to E Lake Mead Pkwy, L on Cadence Crest Ave. First R into Heritage thru gate , R on Open Hill , L on Merry Maple, then R on Wildflower. Home on the right. |
| High School | Basic Academy |
| City | Henderson |
| Disclosures | Covenants/Restrictions Disclosure |
| Association Name | Cadence |
| Senior Community Y/N | Yes |
| Zoning Description | Single Family |
| Lot Size Units | Acres |
| Lot Size Square Feet | 7405 |
| Elementary School | Sewell, C.T.,Sewell, C.T. |
| Year Built Details | RESALE |
| Tax Annual Amount | 5189 |
| Middle/Junior High School | Brown B. Mahlon |
| Property Condition | Resale |
| Virtual Tour | https://vimeo.com/1191601016/9bf6c799f0 |
| Days on Market | 51 |
| Standard Status | Active |
| Virtual Tour | https://vimeo.com/1191610410/b5231149f3 |
| Property Sub Type Additional | Single Family Residence |
| PostalCity | Henderson |
Interior Features
| Flooring | Tile |
|---|---|
| Furnished Y/N | Furnished Or Unfurnished |
| Total Fireplaces | 1 |
| Fireplace Features | Gas,Glass Doors,Outside |
| Air Conditioning Y/N | Yes |
| Heating Y/N | Yes |
| Window Features | Blinds,Double Pane Windows |
| Fireplace Y/N | Yes |
| Full Baths | 1 |
| 3/4 Baths | 2 |
| Laundry Features | Cabinets,Gas Dryer Hookup,Main Level,Laundry Room,Sink |
| Total Bedrooms | 3 |
| Total Baths | 3 |
| Bedrooms Possible | 4 |
Exterior Features
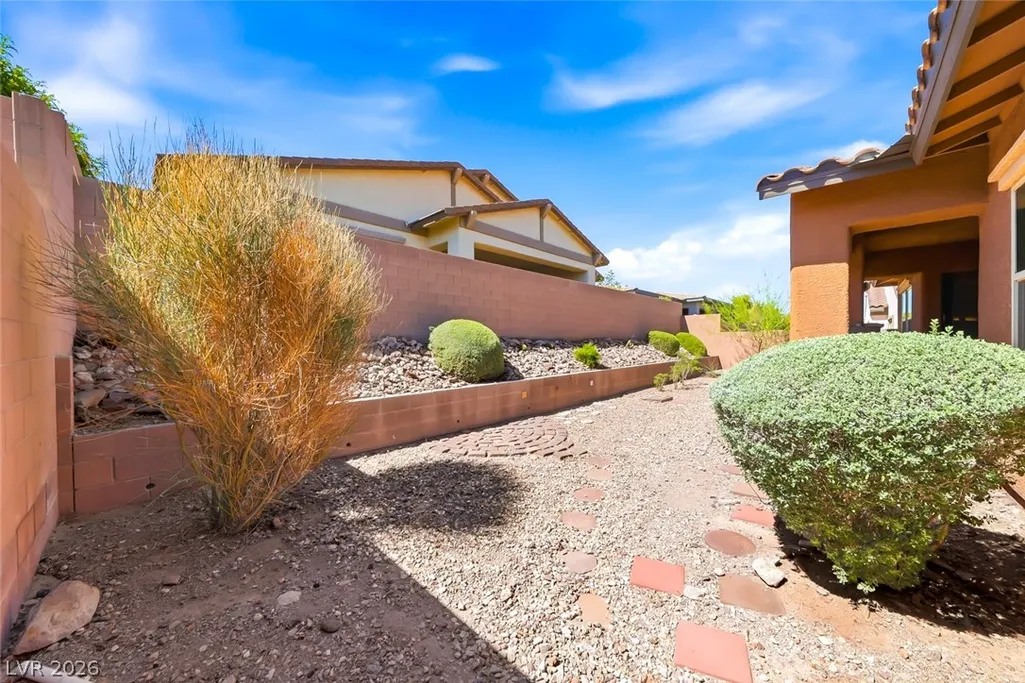
| Fencing | Block,Back Yard |
|---|---|
| Parking Features | Attached,Garage,Inside Entrance,Private |
| Lot Features | Drip Irrigation/Bubblers,Desert Landscaping,Landscaped,Trees,< 1/4 Acre |
| Water Source | Public |
| Lot Size Area | 0.17 |
| Building Area Total | 2872 |
| Lot Size Acres | 0.17 |
| Horse Amenities | None |
Amenities
- Foreclosure
- Views
- Short Sale
- New Construction
- Adult 55+
- Lease To Own
- No HOA Fees
- Furnished
- Primary On Main
- Air Conditioning
- Seller Finance
- Green
- Fixer Upper
- Horse
- Golf
- Fireplace
- Deck
- Garage
- Basement
- Pool
Property vs Single Family Average in 89011
Price
Taxes
Year Built

